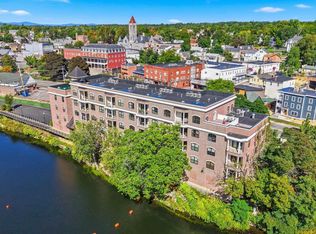
Experience effortless single-level luxury in highly sought-after Colliston Yard, an active 55+ community. This exceptional home combines sophisticatedarchitectural details, elegant crown molding, classic wainscoting, and high ceiling, with the ultimate in day-to-day convenience. The bright, open-concept floor plan flowsseamlessly from a gracious dining area into an inviting living room centered by a cozy gas fireplace. Sliders lead to your private outdoor area perfect for relaxing overbeautifully landscaped grounds. The updated kitchen is featuries an oversized peninsula, custom cabinetry, tile backsplash, and sleek granite countertops. Designed forprivacy, the spacious primary suite boasts an ensuite bath and a large walk-in closet with custom shelving. A comfortable second bedroom sits at the opposite end of theunit with easy access to its own full bath, an ideal layout for hosting guests. Complete with a separate laundry/utility area, a deeded storage locker, and a coveted spot inthe heated underground parking garage. Enjoy premium association amenities including a charming clubhouse, exercise facility, and scenic walking trails, all just minutesfrom excellent shopping and dining. NOW is your opportunity to experience this terrific community.....LIFESTYLE and EASE!
For sale
$425,000
160 Daniel Webster Hwy APT 128, Nashua, NH 03060
2beds
1,211sqft
Condominium
Built in 2006
-- sqft lot
$419,700 Zestimate®
$351/sqft
$450/mo HOA
What's special
Cozy gas fireplaceOversized peninsulaSophisticated architectural detailsGracious dining areaClassic wainscotingBright open-concept floor planUpdated kitchen
- 5 days
- 202
- 5
Likely to sell faster than
Zillow last checked:
Listing updated:
Listed by:
Patricia Dearborn 978-764-5123,
Coldwell Banker Realty - Westford 978-692-2121
Source: MLS PIN,MLS#: 73599909
Facts & features
Interior
Bedrooms & bathrooms
- Bedrooms: 2
- Bathrooms: 2
- Full bathrooms: 2
Primary bedroom
- Features: Walk-In Closet(s), Flooring - Wall to Wall Carpet
- Level: First
- Area: 201.5
- Dimensions: 15.5 x 13
Bedroom 2
- Level: First
- Area: 150
- Dimensions: 12 x 12.5
Primary bathroom
- Features: Yes
Bathroom 1
- Features: Bathroom - 3/4
- Level: First
Bathroom 2
- Features: Bathroom - Full, Bathroom - With Tub & Shower
- Level: First
Dining room
- Features: Flooring - Hardwood, Wainscoting
- Level: First
- Area: 121.5
- Dimensions: 13.5 x 9
Kitchen
- Features: Flooring - Hardwood, Countertops - Stone/Granite/Solid
- Level: First
- Area: 110
- Dimensions: 11 x 10
Living room
- Features: Flooring - Hardwood
- Level: First
- Area: 156
- Dimensions: 13 x 12
Heating
- Forced Air, Natural Gas
Cooling
- Central Air
Appliances
- Included: Range, Dishwasher, Refrigerator, Washer, Dryer
- Laundry: First Floor, In Unit
Features
- Flooring: Carpet, Hardwood
- Windows: Insulated Windows
- Has basement: No
- Number of fireplaces: 1
- Fireplace features: Living Room
Interior area
- Total structure area: 1,211
- Total interior livable area: 1,211 sqft
- Finished area above ground: 1,211
Property
Parking
- Total spaces: 2
- Parking features: Under, Off Street, Paved
- Attached garage spaces: 1
- Uncovered spaces: 1
Features
- Entry location: Unit Placement(Ground)
- Patio & porch: Deck
- Exterior features: Deck
Details
- Parcel number: 633250
- Zoning: Res
Construction
Type & style
- Home type: Condo
- Property subtype: Condominium
Materials
- Frame
- Roof: Shingle
Condition
- Year built: 2006
Utilities & green energy
- Electric: Circuit Breakers
- Sewer: Public Sewer
- Water: Public
Community & HOA
Community
- Features: Public Transportation, Shopping, Walk/Jog Trails, Laundromat, Highway Access, House of Worship, Public School
HOA
- Amenities included: Elevator(s), Fitness Center, Clubroom
- Services included: Sewer, Insurance, Maintenance Structure, Road Maintenance, Maintenance Grounds, Snow Removal, Trash
- HOA fee: $450 monthly
Location
- Region: Nashua
Financial & listing details
- Price per square foot: $351/sqft
- Tax assessed value: $358,200
- Annual tax amount: $6,029
- Date on market: 11/6/2026
Estimated market value
$419,700
$399,000 - $441,000
$2,418/mo
Price history
| Date | Event | Price |
|---|---|---|
| 10/16/2026 | Listed for sale | $425,000+95.4%$351/sqft |
Source:  PrimeMLS #5114527 Report a problem | ||
| 7/10/2014 | Sold | $217,500-20.9%$180/sqft |
Source: Public Record Report a problem | ||
| 3/15/2006 | Sold | $274,900$227/sqft |
Source: Public Record Report a problem | ||
Public tax history
| Year | Property taxes | Tax assessment |
|---|---|---|
| 2024 | $5,695 -3.1% | $358,200 +11.1% |
| 2023 | $5,879 +0.9% | $322,500 |
| 2022 | $5,828 -1.3% | $322,500 +26.8% |
| 2021 | $5,905 +2.7% | $254,300 |
| 2020 | $5,750 +3.9% | $254,300 |
| 2019 | $5,534 +2.6% | $254,300 |
| 2018 | $5,394 -0.3% | $254,300 +21.2% |
| 2017 | $5,411 +2.9% | $209,800 |
| 2016 | $5,260 +2.2% | $209,800 |
| 2015 | $5,146 +2% | $209,800 |
| 2014 | $5,046 | $209,800 |
Find assessor info on the county website
Monthly payment
Est. payment
Payment breakdown
Explore the cost of this home by adjusting the details. Changes won't be saved.Climate risks
Neighborhood: 03060
- $599,9003 bd2 ba1.9k sqft160 Daniel Webster Hwy APT 160, Nashua, NH 03060For Sale
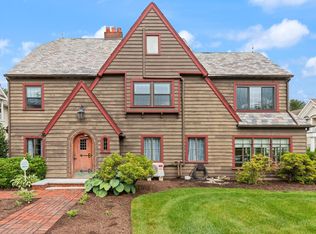
- $476,9002 bd2 ba1.4k sqft160 Daniel Webster Hwy APT 101, Nashua, NH 03060Off Market
- $427,4002 bd2 ba1.2k sqft160 Daniel Webster Hwy APT 104, Nashua, NH 03060Off Market
- $413,9002 bd2 ba1.2k sqft160 Daniel Webster Hwy APT 105, Nashua, NH 03060Off Market
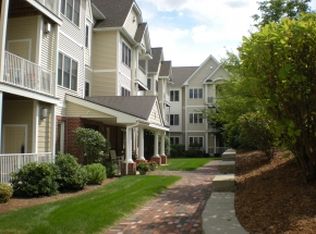
Similar homes
- $439,0002 bd2 ba1.7k sqft621 Wellman Ave Unit 621, North Chelmsford, MA 01863For Sale
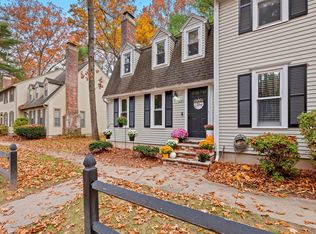 MLS ID #73599117, Tamara Schofield, Realty ONE Group Nest. MLS PIN
- $499,9002 bd2 ba1.3k sqftThe Alcove at Walden Wood, Nashua, NH 03062Active
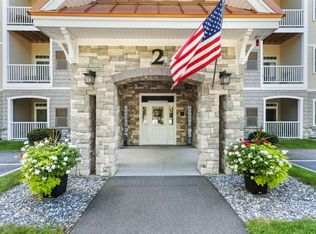 MLS ID #5109013, Laura Tyers. PrimeMLS
- $395,0002 bd2 ba1.5k sqftCannongate Ii Condominium, Tyngsboro, MA 01879For Sale
 MLS ID #73598733, Reliable Results Team, Coldwell Banker Realty - Westford. MLS PIN
- $514,9002 bd2 ba1.3k sqftJackson Falls, Nashua, NH 03064Active
 MLS ID #5110144, Dan Childs. PrimeMLS
