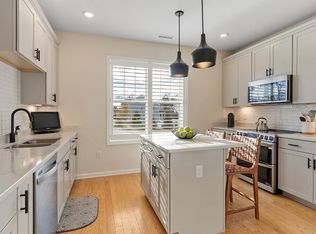
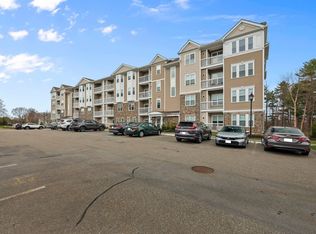
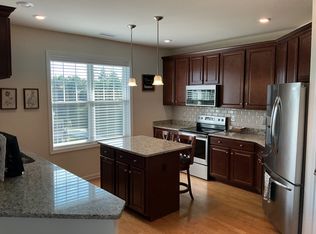
Experience refined, maintenance-free living in this Fairdale-style condo at one of Andover’s most desirable adult communities, Riverside Woods! Thoughtfully designed w/both comfort & sophistication in mind, this TOP FLOOR unit offers an open-concept layout perfect for everyday living. The beautifully appointed kitchen features granite counters, designer cabinetry, SS appliances & large island, great for entertaining. The expansive owner’s suite boasts a generous walk-in closet & spacious bath w/walk-in shower. Step out to a private balcony & enjoy a morning cup of coffee. Additional highlights include a guest bedroom & bath, separate office w/French doors, hardwood floors, recessed lighting & utility room w/laundry & storage. Residents enjoy access to a clubhouse w/fitness center, multipurpose gathering spaces, outdoor grilling area & scenic walking trails. Ideally located near major highways, this home presents an outstanding opportunity for elevated 62+ living in a peaceful setting.
Sold for $525,000
$525,000
2 Francis Dr #405, Andover, MA 01810
2beds
1,135sqft
Condominium
Built in 2017
-- sqft lot
$524,700 Zestimate®
$463/sqft
$3,269 Estimated rent
Home value
$524,700
$483,000 - $567,000
$3,269/mo
Zestimate® history
Owner options
List your home for rent
$3,269/mo
Rent Zestimate®
Find your next renter with Zillow Rental Manager. Plus, with online applications, you can quickly screen prospective tenants – for free.
$3,269/mo
Rent Zestimate®
Refinance and save
$3,202/mo
Est. payment
Refinancing to a lower rate could help reduce your monthly payments and save thousands over the life of the loan.
$3,202/mo
Est. payment
Explore your selling options
Work with a Zillow partner agent
Leverage their expertise and Zillow's premium Showcase listings to get your home seen by more buyers.
Get startedList with your own agent
Get your home in front of millions of buyers by listing it on Zillow.
Learn how to do itSell it yourself
Take full control of how buyers see your home on Zillow by listing For Sale by Owner (FSBO).
List your homeWhat's special
Beautifully appointed kitchenOpen-concept layoutHardwood floorsScenic walking trailsPrivate balconyDesigner cabinetryRecessed lighting
Zillow last checked:
Listing updated:
Listed by:
Paul Hryb 617-312-9591,
Maloney Properties LLC 781-943-0200
Bought with:
Stephanie Saunders
Foundation Brokerage Group
Source: MLS PIN,MLS#: 73482329
Facts & features
Interior
Bedrooms & bathrooms
- Bedrooms: 2
- Bathrooms: 2
- Full bathrooms: 2
Primary bedroom
- Features: Bathroom - Full, Ceiling Fan(s), Walk-In Closet(s), Flooring - Wall to Wall Carpet, Window(s) - Bay/Bow/Box, Lighting - Overhead
- Level: Fourth Floor
Bedroom 2
- Features: Closet, Flooring - Wall to Wall Carpet
- Level: Fourth Floor
Primary bathroom
- Features: Yes
Bathroom 1
- Features: Bathroom - Full, Bathroom - With Shower Stall, Closet - Linen, Flooring - Stone/Ceramic Tile, Countertops - Stone/Granite/Solid, Recessed Lighting, Lighting - Sconce
- Level: Fourth Floor
Bathroom 2
- Features: Bathroom - Full, Bathroom - With Tub & Shower, Flooring - Stone/Ceramic Tile, Countertops - Stone/Granite/Solid, Lighting - Sconce, Lighting - Overhead
- Level: Fourth Floor
Kitchen
- Features: Flooring - Wood, Countertops - Stone/Granite/Solid, Kitchen Island, Cabinets - Upgraded, Open Floorplan, Recessed Lighting, Stainless Steel Appliances
- Level: Fourth Floor
Living room
- Features: Ceiling Fan(s), Flooring - Wood, Balcony - Exterior, Cable Hookup, Exterior Access, Slider, Lighting - Overhead
- Level: Fourth Floor
Office
- Features: Ceiling Fan(s), Flooring - Wall to Wall Carpet, French Doors, Lighting - Overhead
- Level: Fourth Floor
Heating
- Central, Forced Air, Natural Gas
Cooling
- Central Air
Appliances
- Included: Range, Dishwasher, Disposal, Microwave, Refrigerator, Washer, Dryer
- Laundry: Flooring - Stone/Ceramic Tile, Fourth Floor, In Unit, Electric Dryer Hookup, Washer Hookup
Features
- Ceiling Fan(s), Lighting - Overhead, Office, Elevator
- Flooring: Wood, Tile, Carpet, Flooring - Wall to Wall Carpet
- Doors: French Doors
- Windows: Insulated Windows, Screens
- Has basement: No
- Has fireplace: No
- Common walls with other units/homes: No One Above
Interior area
- Total structure area: 1,135
- Total interior livable area: 1,135 sqft
- Finished area above ground: 1,135
Property
Parking
- Total spaces: 2
- Parking features: Off Street, Common
- Uncovered spaces: 2
Features
- Entry location: Unit Placement(Upper)
- Exterior features: Balcony, Screens, Professional Landscaping
Details
- Parcel number: 5003503
- Zoning: SRC
- Other equipment: Intercom
Construction
Type & style
- Home type: Condo
- Property subtype: Condominium
- Attached to another structure: Yes
Materials
- Frame
- Roof: Shingle
Condition
- Year built: 2017
Utilities & green energy
- Sewer: Public Sewer
- Water: Public
- Utilities for property: for Electric Range, for Electric Dryer, Washer Hookup
Green energy
- Energy efficient items: Thermostat
Community & HOA
Community
- Features: Walk/Jog Trails, Golf, Highway Access, House of Worship, Public School, Adult Community
- Security: Intercom
- Senior community: Yes
HOA
- Amenities included: Elevator(s), Fitness Center, Trail(s), Clubhouse
- Services included: Water, Sewer, Insurance, Maintenance Structure, Road Maintenance, Maintenance Grounds, Snow Removal, Trash, Reserve Funds
- HOA fee: $554 monthly
Location
- Region: Andover
Financial & listing details
- Price per square foot: $463/sqft
- Tax assessed value: $494,600
- Annual tax amount: $6,088
- Date on market: 4/14/2026
- Listing terms: Contract
Price history
| Date | Event | Price |
|---|---|---|
| 7/30/2026 | Sold | $525,000$463/sqft |
Source: MLS PIN #73482329 Report a problem | ||
| 6/19/2026 | Pending sale | $525,000$463/sqft |
Source: MLS PIN #73482329 Report a problem | ||
| 6/12/2026 | Contingent | $525,000$463/sqft |
Source: MLS PIN #73482329 Report a problem | ||
| 5/12/2026 | Price change | $525,000-1.9%$463/sqft |
Source: MLS PIN #73482329 Report a problem | ||
| 4/15/2026 | Price change | $534,900-2.7%$471/sqft |
Source: MLS PIN #73482329 Report a problem | ||
| 3/4/2026 | Listed for sale | $549,900+41.7%$484/sqft |
Source: MLS PIN #73482329 Report a problem | ||
| 8/14/2020 | Sold | $388,000-3.1%$342/sqft |
Source: Public Record Report a problem | ||
| 6/25/2020 | Price change | $400,350+0.1%$353/sqft |
Source: Pulte Homes Report a problem | ||
| 4/24/2020 | Listed for sale | $399,995$352/sqft |
Source: Pulte Homes Report a problem | ||
Public tax history
| Year | Property taxes | Tax assessment |
|---|---|---|
| 2025 | $5,638 | $437,700 |
| 2024 | $5,638 +0.5% | $437,700 +6.6% |
| 2023 | $5,610 | $410,700 |
| 2022 | $5,610 -6.1% | $410,700 +5.1% |
| 2021 | $5,977 +0.1% | $390,900 -1.8% |
| 2020 | $5,974 | $398,000 |
| 2019 | -- | -- |
| 2018 | -- | -- |
| 2017 | -- | -- |
Find assessor info on the county website
Neighborhood: 01810
Nearby homes
- $539,9002 bd2 ba1.4k sqft2 Francis Dr #301, Andover, MA 01810For Sale

- $620,0002 bd2 ba1.4k sqft2 Francis Dr #101, Andover, MA 01810Sold
- $612,5002 bd2 ba1.4k sqft2 Francis Dr #107, Andover, MA 01810Sold
- $589,0002 bd2 ba1.4k sqft2 Francis Dr #401, Andover, MA 01810For Sale
- $439,9991 bd1 ba955 sqft2 Francis Dr #203, Andover, MA 01810For Sale
- $645,0002 bd2 ba1.5k sqft4 Francis Dr #407, Andover, MA 01810Sold
- $445,0001 bd1 ba955 sqft4 Francis Dr #204, Andover, MA 01810Sold
- $451,5001 bd1 ba955 sqft4 Francis Dr #202, Andover, MA 01810Off Market
Nearby schools
GreatSchools rating
- 9/10High Plain Elementary SchoolGrades: K-5Distance: 1.8 mi
- 8/10Andover West Middle SchoolGrades: 6-8Distance: 4.8 mi
- 10/10Andover High SchoolGrades: 9-12Distance: 4.6 mi
Get a cash offer in 3 minutes
Find out how much your home could sell for in as little as 3 minutes with a no-obligation cash offer.
Estimated market value
$524,700
Get a cash offer in 3 minutes
Find out how much your home could sell for in as little as 3 minutes with a no-obligation cash offer.
Estimated market value
$524,700
- Massachusetts
- Essex County
- Andover
- 01810
- 2 Francis Dr Unit 405
