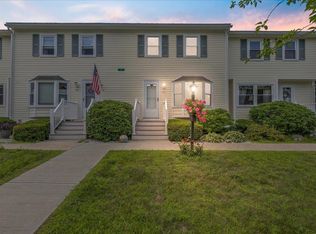
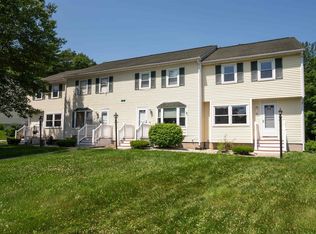
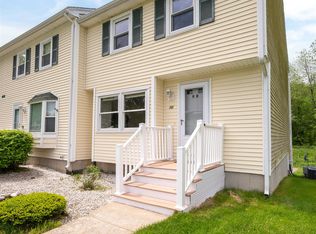
Welcome home to this inviting 2-bedroom, 1.5-bath end-unit townhouse nestled in the sought-after Golden Hills Estate, offering a peaceful, country-like setting. Featuring an open-concept layout, beautiful hardwood floors, and granite countertops, this charming home offers a wonderful blend of comfort, style, and convenience. The spacious living area flows seamlessly into the dining area and kitchen, creating an ideal space for everyday living and entertaining. The kitchen features a convenient island and updated appliances, while the dining area opens to your private deck, perfect for enjoying your morning coffee or relaxing in the tranquil surroundings. Freshly painted walls in the living room and half bath add a fresh, updated feel. Upstairs, you’ll find two generously sized bedrooms with ample closet space and a full bathroom conveniently located on the same level. The partially finished walk-out basement offers excellent storage space or the potential for an additional living area, providing flexibility to suit your needs. Additional features include a one-car garage located underneath the home, along with two additional parking spaces. Enjoy the ease of low-maintenance condo living with a low monthly condo fee that includes water, sewer, master insurance, private road maintenance, snow plowing, and even walkway shoveling by the association. Pet lovers will appreciate that pets are allowed. With its peaceful, country-like setting, desirable end-unit location, and practical amenities, this townhouse is a wonderful opportunity for first-time buyers, downsizers, or anyone seeking comfort and convenience. Come see all that this Golden Hills gem has to offer!
Active
Listed by: Jill & Co. Realty Group - Real Broker NH, LLC • Susan Mantia • 603-893-7430
$389,000
120 Newton Road #1D, Plaistow, NH 03865
2beds
1,270sqft
Condominium, Townhouse
Built in 1986
-- sqft lot
$387,500 Zestimate®
$306/sqft
$-- HOA
What's special
Private deckDesirable end-unit locationBeautiful hardwood floorsPeaceful country-like settingTwo additional parking spacesOpen-concept layoutGranite countertops
- 1 day
- 375
- 43
Zillow last checked:
Listing updated:
Listed by:
Susan Mantia,
Jill & Co. Realty Group - Real Broker NH, LLC Phone:603-508-7167
Source: PrimeMLS,MLS#: 5114800
Facts & features
Interior
Bedrooms & bathrooms
- Bedrooms: 2
- Bathrooms: 2
- Full bathrooms: 1
- 1/2 bathrooms: 1
Heating
- Forced Air
Cooling
- Central Air
Appliances
- Included: Dishwasher, Dryer, Refrigerator, Washer, Gas Stove
- Laundry: 1st Floor Laundry
Features
- Ceiling Fan(s), Dining Area, Kitchen Island, Kitchen/Dining, Living/Dining, Natural Light, Natural Woodwork
- Flooring: Hardwood, Tile
- Basement: Partially Finished,Interior Stairs,Walkout,Interior Access,Interior Entry
Interior area
- Total structure area: 1,498
- Total interior livable area: 1,270 sqft
- Finished area above ground: 1,270
- Finished area below ground: 0
Property
Parking
- Total spaces: 1
- Parking features: Paved
- Garage spaces: 1
Features
- Levels: Two
- Stories: 2
- Exterior features: Deck
Lot
- Features: Condo Development, Country Setting
Details
- Parcel number: PLSWM69B049L001004
- Zoning description: ICR
- Special conditions: Standard
Construction
Type & style
- Home type: Townhouse
- Property subtype: Condominium, Townhouse
Materials
- Wood Frame
- Foundation: Concrete
- Roof: Asphalt Shingle
Condition
- New construction: No
- Year built: 1986
Utilities & green energy
- Electric: 100 Amp Service
- Sewer: Public Sewer
- Utilities for property: Cable Available
Community & HOA
HOA
- Services included: Maintenance Grounds, Plowing, Sewer, Water
- Additional fee info: Fee: $375
Location
- Region: Plaistow
Financial & listing details
- Price per square foot: $306/sqft
- Tax assessed value: $230,600
- Annual tax amount: $5,074
- Date on market: 10/19/2026
Estimated market value
$387,500
$368,000 - $407,000
$2,620/mo
Price history
| Date | Event | Price |
|---|---|---|
| 10/19/2026 | Listed for sale | $389,000+81%$306/sqft |
Source:  PrimeMLS #5114800 Report a problem | ||
| 7/1/2005 | Sold | $214,900$169/sqft |
Source: Public Record Report a problem | ||
Public tax history
| Year | Property taxes | Tax assessment |
|---|---|---|
| 2024 | $4,778 -7.3% | $230,600 |
| 2023 | $5,152 +17.5% | $230,600 |
| 2022 | $4,384 -9.6% | $230,600 +2.9% |
| 2020 | $4,850 +1.6% | $224,000 |
| 2019 | $4,773 +24.1% | $224,000 +43.2% |
| 2018 | $3,846 +2.6% | $156,400 |
| 2017 | $3,747 +6.5% | $156,400 |
| 2016 | $3,519 +0.3% | $156,400 +7.6% |
| 2015 | $3,510 +9.3% | $145,300 +13.7% |
| 2014 | $3,212 +1.7% | $127,800 |
| 2011 | $3,158 | $127,800 |
Find assessor info on the county website
Monthly payment
Est. payment
Payment breakdown
Explore the cost of this home by adjusting the details. Changes won't be saved.Climate risks
Neighborhood: 03865
Nearby schools
Schools provided by the listing agent
- Elementary: Pollard Elementary School
- Middle: Timberlane Regional Middle
- High: Timberlane Regional High Sch
- District: Timberlane Regional
Source: PrimeMLS. This data may not be complete. We recommend contacting the local school district to confirm school assignments for this home.
Similar homes
- $380,0003 bd2 ba1.1k sqft66 Byron Ave Unit 66, Lawrence, MA 01841For Sale
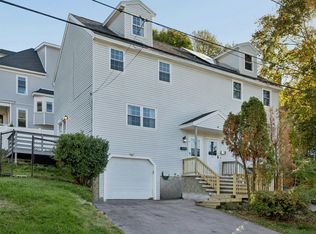 MLS ID #73592408, Yvonne Rosario, Compass. MLS PIN
- $399,0002 bd2 ba1.3k sqftKatherine Heights, Haverhill, MA 01832For Sale
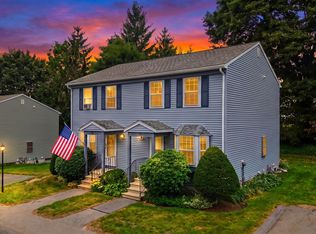 MLS ID #73565359, Crystal Pasquale, Keller Williams Gateway Realty. MLS PIN
- $449,9003 bd3 ba1.4k sqft13 Mount Vernon St Unit 13, Haverhill, MA 01830For Sale
 MLS ID #73592010, Jodi Crowley, Lamacchia Realty, Inc.. MLS PIN
- $399,9003 bd2 ba1.7k sqftPearson Way Condo Assoc, Epping, NH 03042Active
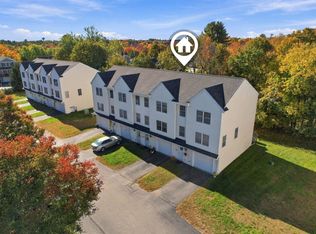 MLS ID #5114730, Kathy Glass. PrimeMLS
