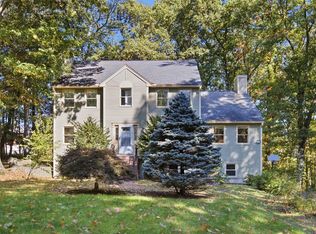
Rich in history and period charm, the Chadwick-Jeffrey home built circa 1831 offers the perfect balance of antique character and contemporary living. The home features 4 bedrooms, 2.5 baths, beautiful wide pine floors, central air, renovated baths, and an updated kitchen with warm maple cabinetry, newer stainless appliances and center island designed for today's lifestyle. The inviting family room showcases a wood-burning fireplace, beamed ceiling, and expansive bow window, while a second formal sitting room with a decorative fireplace provides additional gathering space. The home also features a formal dining room, private office, bonus room, and convenient 2nd floor laundry. Set against the backdrop of a tranquil pond and abutting Far Corner Golf Course, the property enjoys picturesque views in every season. A spacious backyard offers privacy and also offers 2 outbuildings perfect for storage or workshops. Located within the highly regarded Masconomet School District, this property is also convenient to North Andover, local farm stands, Benson's Ice Cream, and West Village Cafe/ Provisions. This special property offers a unique opportunity to enjoy antique charm and modern comfort in a picturesque country New England setting.
Under contract
Price cut: $44.9K (10/11)
$925,000
778 Main St, Boxford, MA 01921
4beds
3,096sqft
Single Family Residence
Built in 1831
2 Acres Lot
$959,200 Zestimate®
$299/sqft
$-- HOA
What's special
Wood-burning fireplaceCentral airBeamed ceilingInviting family roomFormal dining roomBonus roomPrivate office
- 33 days
- 2,191
- 117
Zillow last checked:
Listing updated:
Listed by:
Mary Rossi 978-317-4015,
Coldwell Banker Realty - Beverly 978-927-1111
Source: MLS PIN,MLS#: 73583461
Facts & features
Interior
Bedrooms & bathrooms
- Bedrooms: 4
- Bathrooms: 3
- Full bathrooms: 2
- 1/2 bathrooms: 1
Primary bedroom
- Features: Closet, Flooring - Wood
- Level: Second
- Area: 346.88
- Dimensions: 12.5 x 27.75
Bedroom 2
- Features: Closet, Flooring - Wood
- Level: Second
- Area: 171.54
- Dimensions: 14.92 x 11.5
Bedroom 3
- Features: Closet, Flooring - Wood, Attic Access, Lighting - Overhead
- Level: Second
- Area: 151.67
- Dimensions: 10.83 x 14
Bedroom 4
- Features: Closet, Closet/Cabinets - Custom Built, Flooring - Wood
- Level: Second
- Area: 158.76
- Dimensions: 11.83 x 13.42
Primary bathroom
- Features: Yes
Bathroom 1
- Features: Bathroom - Half, Flooring - Vinyl
- Level: First
Bathroom 2
- Features: Bathroom - Full, Bathroom - Double Vanity/Sink, Bathroom - Tiled With Shower Stall, Closet - Linen, Flooring - Stone/Ceramic Tile, Jacuzzi / Whirlpool Soaking Tub, Recessed Lighting
- Level: Second
- Area: 134.75
- Dimensions: 12.83 x 10.5
Bathroom 3
- Features: Bathroom - Double Vanity/Sink, Bathroom - With Tub & Shower, Closet/Cabinets - Custom Built, Flooring - Vinyl, Beadboard
- Level: Second
- Area: 82.25
- Dimensions: 7.83 x 10.5
Dining room
- Features: Flooring - Wood, Chair Rail, Wainscoting, Lighting - Pendant
- Level: First
- Area: 194.82
- Dimensions: 14.08 x 13.83
Family room
- Features: Beamed Ceilings, Closet/Cabinets - Custom Built, Flooring - Wood, Window(s) - Bay/Bow/Box, Lighting - Sconce
- Level: First
- Area: 349.98
- Dimensions: 26.75 x 13.08
Kitchen
- Features: Beamed Ceilings, Flooring - Vinyl, Pantry, Countertops - Stone/Granite/Solid, Kitchen Island
- Level: First
- Area: 219.6
- Dimensions: 16.17 x 13.58
Living room
- Features: Closet/Cabinets - Custom Built, Flooring - Wood
- Level: First
- Area: 262.42
- Dimensions: 22.33 x 11.75
Office
- Features: Closet, Flooring - Wood
- Level: First
- Area: 136.4
- Dimensions: 10.17 x 13.42
Heating
- Forced Air, Oil
Cooling
- Central Air, Ductless, Whole House Fan
Appliances
- Included: Water Heater, Range, Dishwasher, Microwave, Refrigerator, Washer, Dryer, Water Treatment
- Laundry: Electric Dryer Hookup, Washer Hookup, Second Floor
Features
- Closet, Closet/Cabinets - Custom Built, Office, Bonus Room, High Speed Internet
- Flooring: Tile, Vinyl, Pine, Flooring - Wood
- Windows: Skylight, Insulated Windows, Screens
- Basement: Partial,Interior Entry,Bulkhead,Sump Pump,Concrete,Unfinished
- Number of fireplaces: 1
- Fireplace features: Family Room, Living Room
Interior area
- Total structure area: 3,096
- Total interior livable area: 3,096 sqft
- Finished area above ground: 3,096
- Finished area below ground: 0
Video & virtual tour
Property
Parking
- Total spaces: 6
- Parking features: Attached, Barn, Paved Drive, Off Street, Paved
- Attached garage spaces: 2
- Uncovered spaces: 4
Features
- Patio & porch: Deck - Composite
- Exterior features: Deck - Composite, Storage, Barn/Stable, Screens, Garden, Stone Wall
- Frontage type: Golf Course
Lot
- Size: 2 Acres
- Features: Wooded, Cleared, Gentle Sloping
Details
- Additional structures: Barn/Stable
- Parcel number: 1868012
- Zoning: RA
Construction
Type & style
- Home type: SingleFamily
- Architectural style: Colonial,Antique
- Property subtype: Single Family Residence
Materials
- Frame
- Foundation: Stone
- Roof: Shingle
Condition
- Year built: 1831
Utilities & green energy
- Electric: Circuit Breakers
- Sewer: Private Sewer
- Water: Private
- Utilities for property: for Gas Range, for Electric Oven, for Electric Dryer, Washer Hookup
Community & HOA
Community
- Features: Walk/Jog Trails, Stable(s), Golf, Conservation Area, Highway Access, House of Worship, Public School
HOA
- Has HOA: No
Location
- Region: Boxford
Financial & listing details
- Price per square foot: $299/sqft
- Tax assessed value: $843,200
- Annual tax amount: $11,417
- Date on market: 9/28/2026
- Exclusions: Wall Plaque In Kitchen, All Outside Garden Statuary, Signs In Bonus Room
- Road surface type: Paved
Estimated market value
$959,200
$911,000 - $1.01M
$4,995/mo
Price history
| Date | Event | Price |
|---|---|---|
| 10/23/2026 | Contingent | $925,000$299/sqft |
Source: MLS PIN #73583461 Report a problem | ||
| 10/11/2026 | Price change | $925,000-4.6%$299/sqft |
Source: MLS PIN #73583461 Report a problem | ||
| 9/28/2026 | Listed for sale | $969,900+359.7%$313/sqft |
Source: MLS PIN #73583461 Report a problem | ||
| 1/27/1995 | Sold | $211,000$68/sqft |
Source: Public Record Report a problem | ||
Public tax history
| Year | Property taxes | Tax assessment |
|---|---|---|
| 2025 | $10,564 +5% | $785,400 +1.9% |
| 2024 | $10,058 +5.5% | $770,700 +11.9% |
| 2023 | $9,533 | $688,800 |
| 2022 | $9,533 +10.1% | $688,800 +27.3% |
| 2021 | $8,661 +1% | $541,000 +2% |
| 2020 | $8,573 +5.8% | $530,200 +6.5% |
| 2019 | $8,104 +1.2% | $497,800 +0.7% |
| 2018 | $8,011 +6.8% | $494,500 +7.5% |
| 2017 | $7,501 +3.3% | $459,900 +4.2% |
| 2016 | $7,262 +6.6% | $441,200 +3.6% |
| 2015 | $6,812 +8.6% | $426,000 +5.1% |
| 2014 | $6,272 +2.2% | $405,400 -1.7% |
| 2013 | $6,135 -1.2% | $412,300 -6.4% |
| 2012 | $6,207 +0.9% | $440,500 -1.8% |
| 2011 | $6,153 +4.8% | $448,800 -5.5% |
| 2010 | $5,872 -1.8% | $474,700 -6.6% |
| 2009 | $5,979 -1.9% | $508,400 -8.6% |
| 2008 | $6,094 -5.4% | $556,500 -9.6% |
| 2007 | $6,442 +2.8% | $615,900 |
| 2006 | $6,264 +30.3% | $615,900 +34.9% |
| 2005 | $4,809 +2.4% | $456,700 +19.4% |
| 2004 | $4,695 +5.5% | $382,600 -0.4% |
| 2003 | $4,451 -7.7% | $384,000 -0.1% |
| 2002 | $4,822 +20.4% | $384,500 +30.1% |
| 2000 | $4,005 +24% | $295,600 +23.1% |
| 1996 | $3,229 | $240,100 |
Find assessor info on the county website
Monthly payment
Est. payment
Payment breakdown
Explore the cost of this home by adjusting the details. Changes won't be saved.Climate risks
Neighborhood: 01921
Nearby schools
Schools provided by the listing agent
- Elementary: Cole/Spofford
- Middle: Masconomet
- High: Masconomet
Source: MLS PIN. This data may not be complete. We recommend contacting the local school district to confirm school assignments for this home.

Similar homes
- $850,0004 bd2 ba2.5k sqft23 Bradford Street, North Andover, MA 01835Active
 MLS ID #5113628, Joseph Pantaleo. PrimeMLS
- $1,199,0004 bd4 ba4.4k sqft11 Pearl Rd, Boxford, MA 01921For Sale
 MLS ID #73594173, Mary Rossi, Coldwell Banker Realty - Beverly. MLS PIN
- $969,9004 bd3 ba2.6k sqft255 Hay Meadow Rd, North Andover, MA 01845For Sale
 MLS ID #73590779, David Tran, Cameron Real Estate Group. MLS PIN
- $850,0004 bd2 ba2.5k sqft23 Bradford St, North Andover, MA 01845For Sale
 MLS ID #73572641, Joseph Pantaleo, DiPietro Group Real Estate. MLS PIN
