This spacious 3-bedroom Colonial offers an exceptional combination of comfortable living, flexible space, and outstanding outdoor amenities. Hardwood floors flow throughout the first floor, featuring a modern kitchen and an expansive living room ideal for everyday living and entertaining. Upstairs, you'll find a huge primary bedroom, two generously sized additional bedrooms, versatile living space enhanced by vaulted ceilings, and central air. Two full baths add to the home's comfort and convenience. One of the standout features is the impressive two-car heated garage, supported by steel beams to create a wide-open interior, perfect for contractors, hobbyists, car enthusiasts, or anyone seeking exceptional workshop space. Outside, the expansive half-acre lot offers plenty of room to enjoy, complemented by a beautiful patio and extensive hardscaping that create an inviting setting for outdoor gatherings. A wonderful opportunity to enjoy space, versatility, and the appeal of a neighborhood near the lake!
For sale
$789,900
61 Lakeshore Dr, Georgetown, MA 01833
3beds
2,478sqft
Single Family Residence
Built in 1960
0.5 Acres Lot
$776,100 Zestimate®
$319/sqft
$-- HOA
What's special
- 4 days
- 408
- 49
Zillow last checked:
Listing updated:
Listed by:
DalBon & Company 978-882-4623,
Keller Williams Realty Evolution 978-927-8700,
Patricia Mahoney-Diefenbach 978-304-9026
Source: MLS PIN,MLS#: 73596119
Facts & features
Interior
Bedrooms & bathrooms
- Bedrooms: 3
- Bathrooms: 2
- Full bathrooms: 2
Primary bedroom
- Features: Vaulted Ceiling(s), Walk-In Closet(s), Flooring - Wall to Wall Carpet, Recessed Lighting
- Level: Second
- Area: 552
- Dimensions: 24 x 23
Bedroom 2
- Features: Closet, Flooring - Wall to Wall Carpet, Recessed Lighting
- Level: Second
- Area: 150
- Dimensions: 10 x 15
Bedroom 3
- Features: Closet, Flooring - Hardwood, Window(s) - Picture
- Level: Second
- Area: 144
- Dimensions: 18 x 8
Bathroom 1
- Features: Bathroom - Full, Bathroom - Tiled With Shower Stall, Flooring - Stone/Ceramic Tile, Countertops - Stone/Granite/Solid, Recessed Lighting
- Level: First
- Area: 42
- Dimensions: 6 x 7
Bathroom 2
- Features: Bathroom - Full, Bathroom - With Tub & Shower, Flooring - Vinyl, Countertops - Stone/Granite/Solid, Jacuzzi / Whirlpool Soaking Tub
- Level: Second
- Area: 90
- Dimensions: 6 x 15
Dining room
- Features: Flooring - Hardwood, Window(s) - Bay/Bow/Box
- Level: First
- Area: 165
- Dimensions: 11 x 15
Family room
- Features: Beamed Ceilings, Vaulted Ceiling(s), Flooring - Wall to Wall Carpet, Recessed Lighting
- Level: Second
- Area: 342
- Dimensions: 18 x 19
Kitchen
- Features: Flooring - Hardwood, Countertops - Stone/Granite/Solid, Kitchen Island, Recessed Lighting, Slider
- Level: First
- Area: 285
- Dimensions: 15 x 19
Living room
- Features: Flooring - Hardwood
- Level: First
- Area: 210
- Dimensions: 10 x 21
Heating
- Forced Air, Propane
Cooling
- Central Air
Appliances
- Included: Water Heater
- Laundry: Washer Hookup
Features
- Flooring: Tile, Vinyl, Carpet, Hardwood
- Windows: Insulated Windows, Screens
- Basement: Partial,Crawl Space,Bulkhead,Dirt Floor,Concrete,Unfinished
- Has fireplace: No
Interior area
- Total structure area: 2,478
- Total interior livable area: 2,478 sqft
- Finished area above ground: 2,478
Property
Parking
- Total spaces: 7
- Parking features: Attached, Garage Door Opener, Heated Garage, Workshop in Garage, Garage Faces Side, Paved Drive, Off Street, Paved
- Attached garage spaces: 2
- Uncovered spaces: 5
Features
- Patio & porch: Patio
- Exterior features: Patio, Rain Gutters, Storage, Screens
- Waterfront features: Beach Access, Lake/Pond, 0 to 1/10 Mile To Beach
Lot
- Size: 0.5 Acres
Details
- Parcel number: M:0021 B:0000 L:0051,1890751
- Zoning: RA
Construction
Type & style
- Home type: SingleFamily
- Architectural style: Colonial,Cottage
- Property subtype: Single Family Residence
Materials
- Frame
- Foundation: Concrete Perimeter, Block, Stone, Slab, Irregular
- Roof: Shingle
Condition
- Year built: 1960
Utilities & green energy
- Sewer: Private Sewer
- Water: Public
- Utilities for property: for Gas Range, for Electric Oven, Washer Hookup
Community & HOA
Community
- Features: Conservation Area
HOA
- Has HOA: No
Location
- Region: Georgetown
Financial & listing details
- Price per square foot: $319/sqft
- Tax assessed value: $613,300
- Annual tax amount: $8,439
- Date on market: 10/28/2026
Estimated market value
$776,100
$737,000 - $815,000
$3,771/mo
Price history
| Date | Event | Price |
|---|---|---|
| 10/28/2026 | Listed for sale | $789,900+165.1%$319/sqft |
Source: MLS PIN #73596119 Report a problem | ||
| 1/28/2011 | Sold | $298,000-0.6%$120/sqft |
Source: Public Record Report a problem | ||
| 10/13/2010 | Price change | $299,900-6.2%$121/sqft |
Source: Judith Drapeau #71149131 Report a problem | ||
| 9/21/2010 | Price change | $319,700-4.5%$129/sqft |
Source: Todd Alperin #70973707 Report a problem | ||
| 9/8/2010 | Price change | $334,900-4.3%$135/sqft |
Source: Todd Alperin #70973707 Report a problem | ||
| 6/23/2010 | Price change | $349,900-2.8%$141/sqft |
Source: Todd Alperin #70973707 Report a problem | ||
| 5/18/2010 | Price change | $359,900-2.7%$145/sqft |
Source: Todd Alperin #70973707 Report a problem | ||
| 3/29/2010 | Price change | $369,900-2.3%$149/sqft |
Source: Todd Alperin #70973707 Report a problem | ||
| 3/4/2010 | Price change | $378,500-2.6%$153/sqft |
Source: Todd Alperin #70973707 Report a problem | ||
| 1/9/2010 | Price change | $388,500-2.3%$157/sqft |
Source: Todd Alperin #70973707 Report a problem | ||
| 11/7/2009 | Price change | $397,500-2.3%$160/sqft |
Source: Todd Alperin #70973707 Report a problem | ||
| 9/27/2009 | Price change | $407,000-2.6%$164/sqft |
Source: Todd Alperin #70973707 Report a problem | ||
| 9/19/2009 | Listed for sale | $417,900+305.7%$169/sqft |
Source: Todd Alperin #70973707 Report a problem | ||
| 12/16/1993 | Sold | $103,000-13.1%$42/sqft |
Source: Public Record Report a problem | ||
| 5/23/1988 | Sold | $118,500$48/sqft |
Source: Public Record Report a problem | ||
Public tax history
| Year | Property taxes | Tax assessment |
|---|---|---|
| 2025 | $6,783 +10% | $613,300 +24.9% |
| 2024 | $6,165 -3.3% | $491,200 |
| 2023 | $6,376 | $491,200 |
| 2022 | $6,376 +11% | $491,200 +35.9% |
| 2021 | $5,744 -0.2% | $361,500 |
| 2020 | $5,755 +4.6% | $361,500 +3.7% |
| 2019 | $5,502 +2.4% | $348,700 +3.1% |
| 2018 | $5,372 +0.2% | $338,300 +2.3% |
| 2017 | $5,362 +9.6% | $330,800 +7.3% |
| 2016 | $4,893 +1.4% | $308,300 +2.4% |
| 2015 | $4,827 +14.1% | $301,100 |
| 2014 | $4,230 +3% | $301,100 -0.7% |
| 2013 | $4,107 +3.5% | $303,100 |
| 2012 | $3,968 +11.4% | $303,100 -0.7% |
| 2011 | $3,562 +0.2% | $305,200 -9.2% |
| 2010 | $3,556 -11.6% | $336,100 -16.6% |
| 2009 | $4,024 +2.5% | $403,200 -4.5% |
| 2008 | $3,925 -0.3% | $422,000 -2.9% |
| 2007 | $3,935 +4.7% | $434,800 +6.2% |
| 2006 | $3,758 +12% | $409,400 +10.7% |
| 2005 | $3,354 +2.7% | $369,800 +10.4% |
| 2004 | $3,267 +4.1% | $335,100 +34.5% |
| 2003 | $3,139 +29.3% | $249,100 +24.1% |
| 2001 | $2,428 +23.1% | $200,700 +54% |
| 2000 | $1,973 +7.4% | $130,300 +5.6% |
| 1997 | $1,837 | $123,400 |
Find assessor info on the county website
Monthly payment
Est. payment
Payment breakdown
Explore the cost of this home by adjusting the details. Changes won't be saved.Climate risks
Neighborhood: 01833


Similar homes
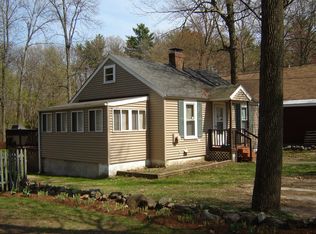
- $799,9003 bd3 ba2.3k sqft12-14 Baldpate Rd, Georgetown, MA 01833For Sale
 MLS ID #73597318, Nancy Peterson, J. Barrett & Company. MLS PIN
- $679,0003 bd2 ba2.1k sqft13 Noyes Rd, Georgetown, MA 01833For Sale
 MLS ID #73595222, Rogers Realty Team, Berkshire Hathaway HomeServices Verani Realty Haverhill. MLS PIN
- $899,9993 bd2 ba1.8k sqft213 North St, Georgetown, MA 01833For Sale
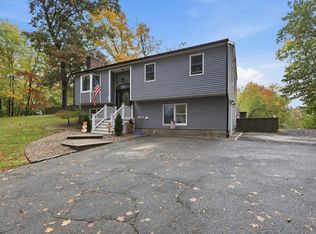 MLS ID #73591252, Domenica Giordano, Century 21 North East. MLS PIN
- $699,9003 bd2 ba1.2k sqft83 Thurlow St, Georgetown, MA 01833For Sale
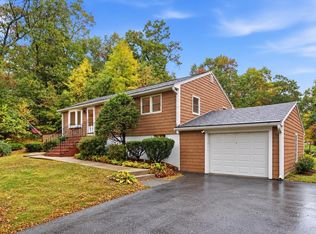 MLS ID #73592539, The Lopes Group, J. Barrett & Company. MLS PIN
