Opportunity knocks in Boxford! Set back from the road on 2.91 private acres, this Ranch-style home offers an exceptional combination of privacy, flexibility, and potential. With 2 kitchens, 2 full baths, 2 laundry areas, and separate front and rear entrances, the home offers a versatile layout for an in-law arrangement, extended-family living, or those seeking flexible spaces for guests, work, or everyday living. The home features 3 bedrooms, with one bedroom noted as not having a closet, and has benefited from numerous interior renovations since 2014. Two separate basement areas that connect provide additional storage and utility space—one with a fieldstone foundation and older heating system, and the other with a poured-concrete foundation and newer heating system. Major property updates include a roof replacement in 2003 and a new four-bedroom septic system installed in 2012, when the well was also relocated. The exterior of the home and detached garage are in need of work, presenting an opportunity for the next owner to make improvements and add their own vision. Step outside and enjoy the privacy of this expansive property, including a partially fenced area for pets. Nature lovers will appreciate access to the Wildcat Trail/Conservation Area, with hiking trails and scenic views right nearby. Whether you're looking for space for extended family, a flexible living arrangement, privacy, or a property you can update and make your own, this Boxford home offers a rare opportunity on nearly three acres. Bring your ideas and unlock the potential of this unique property!! Please do not access property without an appointment and without the listing agent.
For sale
$749,000
154 Herrick Rd, Boxford, MA 01921
3beds
1,972sqft
Single Family Residence
Built in 1939
2.91 Acres Lot
$723,000 Zestimate®
$380/sqft
$-- HOA
What's special
Newer heating system
- 16 days
- 2,614
- 203
Likely to sell faster than
Zillow last checked:
Listing updated:
Listed by:
Andrea Anastas 978-729-2605,
RE/MAX Village Properties 978-887-7273
Source: MLS PIN,MLS#: 73591017
Facts & features
Interior
Bedrooms & bathrooms
- Bedrooms: 3
- Bathrooms: 2
- Full bathrooms: 2
- Main level bathrooms: 2
- Main level bedrooms: 3
Primary bedroom
- Features: Closet, Flooring - Hardwood, Cable Hookup, Lighting - Overhead
- Level: Main,First
- Area: 246.29
- Dimensions: 21.42 x 11.5
Bedroom 2
- Features: Ceiling Fan(s), Closet, Flooring - Hardwood, Cable Hookup, Exterior Access
- Level: Main,First
- Area: 175.06
- Dimensions: 15.33 x 11.42
Bedroom 3
- Features: Flooring - Hardwood, Cable Hookup, Lighting - Overhead
- Level: Main,First
- Area: 155.91
- Dimensions: 11.92 x 13.08
Primary bathroom
- Features: No
Bathroom 1
- Features: Bathroom - 3/4, Bathroom - Tiled With Shower Stall, Flooring - Stone/Ceramic Tile, Countertops - Stone/Granite/Solid, Recessed Lighting, Remodeled
- Level: Main,First
- Area: 70.32
- Dimensions: 6.92 x 10.17
Bathroom 2
- Features: Bathroom - 3/4, Bathroom - Tiled With Shower Stall, Flooring - Stone/Ceramic Tile, Countertops - Stone/Granite/Solid, Dryer Hookup - Electric, Recessed Lighting, Remodeled, Washer Hookup, Lighting - Overhead
- Level: Main,First
- Area: 46.99
- Dimensions: 8.42 x 5.58
Dining room
- Features: Closet/Cabinets - Custom Built, Flooring - Hardwood, Cable Hookup, Open Floorplan, Recessed Lighting, Remodeled, Lighting - Overhead, Half Vaulted Ceiling(s)
- Level: Main,First
- Area: 103.11
- Dimensions: 10.67 x 9.67
Family room
- Features: Ceiling Fan(s), Flooring - Hardwood, Cable Hookup, Exterior Access, Open Floorplan, Recessed Lighting, Remodeled, Slider
- Level: Main,First
- Area: 195.99
- Dimensions: 11.42 x 17.17
Kitchen
- Features: Flooring - Hardwood, Dining Area, Countertops - Stone/Granite/Solid, Exterior Access, Recessed Lighting, Remodeled, Stainless Steel Appliances, Decorative Molding
- Level: Main,First
- Area: 103.92
- Dimensions: 10.75 x 9.67
Living room
- Features: Ceiling Fan(s), Vaulted Ceiling(s), Flooring - Hardwood, Cable Hookup, Exterior Access, Open Floorplan, Recessed Lighting, Remodeled
- Level: Main,First
- Area: 279.11
- Dimensions: 13.08 x 21.33
Heating
- Forced Air, Baseboard, Natural Gas, Fireplace(s)
Cooling
- None
Appliances
- Included: Gas Water Heater, Water Heater, Range, Dishwasher, Microwave, Refrigerator, Washer, Dryer, Stainless Steel Appliance(s), Plumbed For Ice Maker
- Laundry: Main Level, Electric Dryer Hookup, Washer Hookup, First Floor
Features
- Closet, Cable Hookup, Lighting - Sconce, Lighting - Overhead, Countertops - Stone/Granite/Solid, Open Floorplan, Recessed Lighting, Den, Kitchen
- Flooring: Tile, Hardwood, Flooring - Hardwood
- Doors: French Doors, Insulated Doors
- Windows: Insulated Windows, Screens
- Basement: Interior Entry,Concrete,Unfinished
- Number of fireplaces: 2
- Fireplace features: Family Room
Interior area
- Total structure area: 1,972
- Total interior livable area: 1,972 sqft
- Finished area above ground: 1,972
Property
Parking
- Total spaces: 10
- Parking features: Detached, Garage Door Opener, Garage Faces Side, Paved Drive, Off Street, Paved
- Garage spaces: 2
- Uncovered spaces: 8
Features
- Patio & porch: Porch, Patio
- Exterior features: Porch, Patio, Screens
- Waterfront features: Lake/Pond, 1 to 2 Mile To Beach, Beach Ownership(Public)
Lot
- Size: 2.91 Acres
- Features: Wooded, Gentle Sloping, Level, Sloped
Details
- Parcel number: 1868984
- Zoning: RA
Construction
Type & style
- Home type: SingleFamily
- Architectural style: Ranch
- Property subtype: Single Family Residence
Materials
- Frame
- Foundation: Concrete Perimeter, Stone, Irregular
- Roof: Shingle
Condition
- Year built: 1939
Utilities & green energy
- Electric: Generator, Circuit Breakers, 100 Amp Service, 200+ Amp Service, Generator Connection
- Sewer: Private Sewer
- Water: Private
- Utilities for property: for Gas Range, Washer Hookup, Icemaker Connection, Generator Connection
Green energy
- Energy efficient items: Thermostat
Community & HOA
Community
- Features: Shopping, Park, Walk/Jog Trails, Stable(s), Golf, Medical Facility, Bike Path, Conservation Area, Highway Access, House of Worship, Public School
HOA
- Has HOA: No
Location
- Region: Boxford
Financial & listing details
- Price per square foot: $380/sqft
- Tax assessed value: $651,200
- Annual tax amount: $8,817
- Date on market: 10/15/2026
- Road surface type: Paved
Estimated market value
$723,000
$651,000 - $795,000
$4,021/mo
Price history
| Date | Event | Price |
|---|---|---|
| 10/15/2026 | Listed for sale | $749,000+92.1%$380/sqft |
Source: MLS PIN #73591017 Report a problem | ||
| 9/8/2014 | Listing removed | $389,900$198/sqft |
Source: RE/MAX Village Properties #71716342 Report a problem | ||
| 7/19/2014 | Listed for sale | $389,900+14.3%$198/sqft |
Source: RE/MAX Village Properties #71716342 Report a problem | ||
| 2/27/2012 | Sold | $341,000-2.3%$173/sqft |
Source: Public Record Report a problem | ||
| 11/5/2011 | Listed for sale | $349,000$177/sqft |
Source: Keller Williams Realty #71307887 Report a problem | ||
Public tax history
| Year | Property taxes | Tax assessment |
|---|---|---|
| 2025 | $8,245 +3.9% | $613,000 +0.8% |
| 2024 | $7,938 +4.4% | $608,300 +10.8% |
| 2023 | $7,600 | $549,100 |
| 2022 | $7,600 +6% | $549,100 +22.6% |
| 2021 | $7,172 +0.2% | $448,000 +1.2% |
| 2020 | $7,155 +2.6% | $442,500 +3.3% |
| 2019 | $6,973 +7.4% | $428,300 +6.9% |
| 2018 | $6,493 +3.9% | $400,800 +4.6% |
| 2017 | $6,250 +2.1% | $383,200 +3% |
| 2016 | $6,123 +5% | $372,000 +2% |
| 2015 | $5,830 +7.3% | $364,600 +3.8% |
| 2014 | $5,432 +2.7% | $351,100 -1.2% |
| 2013 | $5,288 +0.4% | $355,400 -4.9% |
| 2012 | $5,268 +2.1% | $373,900 -0.7% |
| 2011 | $5,160 +6.2% | $376,400 -4.2% |
| 2010 | $4,861 -6.2% | $393,000 -10.8% |
| 2009 | $5,183 -1.7% | $440,700 -8.5% |
| 2008 | $5,271 +4.7% | $481,400 |
| 2007 | $5,035 +2.8% | $481,400 |
| 2006 | $4,896 +2.3% | $481,400 +5.9% |
| 2005 | $4,788 +7% | $454,700 +24.6% |
| 2004 | $4,476 +6% | $364,800 +0.2% |
| 2003 | $4,221 +8.1% | $364,200 +16.9% |
| 2002 | $3,906 +20.9% | $311,500 +30.7% |
| 2000 | $3,230 +30.5% | $238,400 +29.5% |
| 1996 | $2,476 | $184,100 |
Find assessor info on the county website
Monthly payment
Est. payment
Payment breakdown
Explore the cost of this home by adjusting the details. Changes won't be saved.Climate risks
Neighborhood: 01921
Nearby schools
Schools provided by the listing agent
- Elementary: Spofford/Cole
- Middle: Masconomet
- High: Masconomet
Source: MLS PIN. This data may not be complete. We recommend contacting the local school district to confirm school assignments for this home.

Similar homes
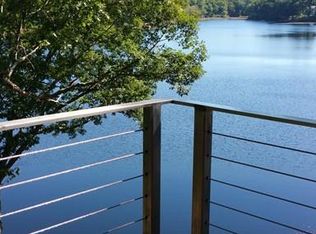
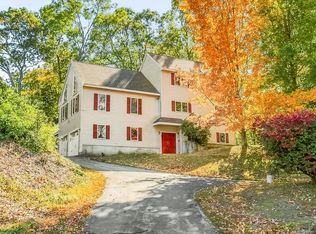
- $730,0003 bd2 ba1.5k sqft287 Haverhill St, North Reading, MA 01864For Sale
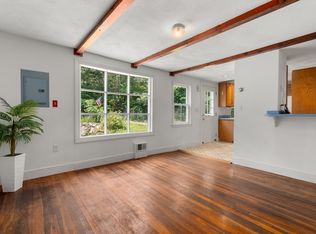 MLS ID #73595920, Theresa Colarusso, Coldwell Banker Realty - Andovers/Readings Regional. MLS PIN
- $969,0004 bd3 ba2.9k sqft2 Pinehurst Dr, Boxford, MA 01921For Sale
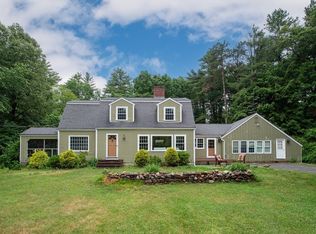 MLS ID #73541623, Dennis Marks, Keller Williams Realty Evolution. MLS PIN
- $699,0003 bd3 ba1.7k sqft26 Concordia Dr, Haverhill, MA 01830For Sale
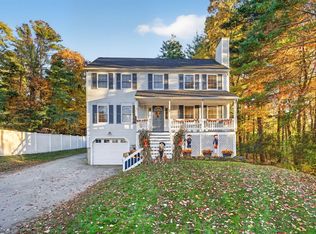 MLS ID #73595464, Vanessa Anamisis, Century 21 North East. MLS PIN
- $749,9994 bd3 ba2.8k sqft14 Buckingham Ln, Haverhill, MA 01835For Sale
 MLS ID #73593383, Adam Stivaletta, The Agency Boston. MLS PIN
