A Timeless Classic Colonial, just steps away from downtown Groveland and the Merrimac River. With over 3,200SF, you surely are not short-changed on space & layout. Enjoy abundance of natural light showcasing the gleaming Wide-Pine floors, vintage trim & built-ins, and regal wainscoting. 1st floor offers an array spacing, including formal living, dining, family room, den/guest quarters and mud room. Updated KIT features well-stocked cabinetry, granite stone, SS appliances, & large breakfast island. Second floor offers more incredible natural light, multiple large bedrooms, full bathroom, and washer/dryer. Partially finished walk-up attic offers its own retreat and opportunity. Wood Stove for secondary heat source & generator to keep you going during storms. Storage? Attic, Full Basement, Exterior Shed. Continue the upkeep of the meticulous landscaping and enjoy the man-made second level yard space on the rear of the property. The back-yard is its own oasis ready for you to come make memories for years to come. Venture to the amazing trails, Veasey Park, Pines Rec Area, Dog Park, Boat Launch to River and so much more. This house has been maintained incredibly. Now come add your touch and make it your own!
For sale
$694,988
249 Main St, Groveland, MA 01834
5beds
3,210sqft
Single Family Residence
Built in 1790
0.36 Acres Lot
$689,500 Zestimate®
$217/sqft
$-- HOA
What's special
Family roomRegal wainscotingLarge breakfast islandMud roomWell-stocked cabinetryVintage trim and built-insAbundance of natural light
- 10 days
- 1,026
- 119
Zillow last checked:
Listing updated:
Listed by:
Sean Page 978-852-9456,
Signature Page Real Estate, LLC 781-935-3835
Source: MLS PIN,MLS#: 73583732
Facts & features
Interior
Bedrooms & bathrooms
- Bedrooms: 5
- Bathrooms: 2
- Full bathrooms: 1
- 1/2 bathrooms: 1
Primary bedroom
- Level: Second
Bedroom 2
- Level: Second
Bedroom 3
- Level: Second
Bedroom 4
- Level: Second
Bedroom 5
- Level: Second
Bathroom 1
- Features: Bathroom - Half
- Level: First
Bathroom 2
- Features: Bathroom - Full
- Level: Second
Dining room
- Level: First
Family room
- Level: First
Kitchen
- Level: First
Living room
- Level: First
Heating
- Steam, Natural Gas, Wood Stove
Cooling
- Window Unit(s)
Appliances
- Included: Oven, Dishwasher, Microwave, Range, Refrigerator, Washer, Dryer
- Laundry: Second Floor
Features
- Den, Walk-up Attic
- Flooring: Wood, Tile, Carpet, Pine
- Basement: Full,Sump Pump,Unfinished
- Number of fireplaces: 5
Interior area
- Total structure area: 3,210
- Total interior livable area: 3,210 sqft
- Finished area above ground: 3,210
Property
Parking
- Total spaces: 3
- Parking features: Paved Drive, Off Street, Paved
- Uncovered spaces: 3
Features
- Patio & porch: Patio
- Exterior features: Patio, Storage, Professional Landscaping, Garden
Lot
- Size: 0.36 Acres
- Features: Wooded
Details
- Parcel number: 1914105
- Zoning: RB
Construction
Type & style
- Home type: SingleFamily
- Architectural style: Colonial
- Property subtype: Single Family Residence
Materials
- Foundation: Stone
- Roof: Shingle
Condition
- Year built: 1790
Utilities & green energy
- Electric: Generator, Generator Connection
- Sewer: Public Sewer
- Water: Public
- Utilities for property: for Electric Range, Generator Connection
Community & HOA
Community
- Features: Public Transportation, Shopping, Park, Walk/Jog Trails, Golf, Conservation Area, Highway Access
HOA
- Has HOA: No
Location
- Region: Groveland
Financial & listing details
- Price per square foot: $217/sqft
- Tax assessed value: $530,800
- Annual tax amount: $6,736
- Date on market: 9/29/2026
- Exclusions: Hot Tub Is Negotiable.
Estimated market value
$689,500
$655,000 - $724,000
$4,328/mo
Price history
| Date | Event | Price |
|---|---|---|
| 9/29/2026 | Listed for sale | $694,988+57.2%$217/sqft |
Source: MLS PIN #73583732 Report a problem | ||
| 9/28/2020 | Sold | $442,000-6.9%$138/sqft |
Source: eXp Realty #42227903 Report a problem | ||
| 8/3/2020 | Pending sale | $475,000$148/sqft |
Source: eXp Realty #72691007 Report a problem | ||
| 7/14/2020 | Listed for sale | $475,000+19%$148/sqft |
Source: eXp Realty #72691007 Report a problem | ||
| 5/23/2014 | Sold | $399,000-0.3%$124/sqft |
Source: Public Record Report a problem | ||
| 4/24/2014 | Pending sale | $400,000$125/sqft |
Source: Keller Williams Realty #71658565 Report a problem | ||
| 4/11/2014 | Listed for sale | $400,000+11.4%$125/sqft |
Source: Keller Williams Realty #71658565 Report a problem | ||
| 10/2/2011 | Listing removed | $359,000$112/sqft |
Source: Northeast Corner Realty Inc #71239416 Report a problem | ||
| 7/8/2011 | Price change | $359,000-2.9%$112/sqft |
Source: Northeast Corner Realty Inc #71239416 Report a problem | ||
| 5/29/2011 | Listed for sale | $369,900-10.2%$115/sqft |
Source: Northeast Corner Realty Inc #71239416 Report a problem | ||
| 8/30/2010 | Listing removed | $412,000$128/sqft |
Source: Keller Williams - Topsfield #71095345 Report a problem | ||
| 8/21/2010 | Price change | $412,000-3.1%$128/sqft |
Source: Keller Williams - Topsfield #71095345 Report a problem | ||
| 6/16/2010 | Listed for sale | $425,000+63.5%$132/sqft |
Source: Jason Parisella #71095345 Report a problem | ||
| 8/27/2001 | Sold | $260,000+26.8%$81/sqft |
Source: Public Record Report a problem | ||
| 1/14/1988 | Sold | $205,000$64/sqft |
Source: Public Record Report a problem | ||
Public tax history
| Year | Property taxes | Tax assessment |
|---|---|---|
| 2025 | $6,736 -10.1% | $530,800 -4.1% |
| 2024 | $7,496 +5.8% | $553,600 +2.6% |
| 2023 | $7,086 | $539,700 |
| 2022 | $7,086 +9.8% | $539,700 +23.1% |
| 2021 | $6,455 +9.5% | $438,500 +4.5% |
| 2020 | $5,897 +2.4% | $419,700 +4.6% |
| 2019 | $5,760 +5.9% | $401,400 +8.4% |
| 2018 | $5,440 -14.8% | $370,300 -14.8% |
| 2017 | $6,383 +4.5% | $434,800 +7.4% |
| 2016 | $6,108 +10% | $404,800 +6.5% |
| 2015 | $5,553 +11.6% | $380,100 +15% |
| 2014 | $4,976 +4% | $330,400 |
| 2013 | $4,784 +6% | $330,400 -5% |
| 2012 | $4,514 -3.9% | $347,800 -7.1% |
| 2011 | $4,697 +4.2% | $374,300 -1% |
| 2010 | $4,508 +8.8% | $377,900 +0.1% |
| 2009 | $4,143 +0.8% | $377,700 -6.9% |
| 2008 | $4,112 +3.7% | $405,900 |
| 2007 | $3,966 +6.3% | $405,900 +4.3% |
| 2006 | $3,732 +15.9% | $389,200 +13.4% |
| 2005 | $3,219 -7.9% | $343,200 |
| 2004 | $3,497 +12.9% | $343,200 +49.9% |
| 2002 | $3,097 +4.9% | $228,900 |
| 2001 | $2,953 +4.7% | $228,900 +33.9% |
| 1997 | $2,820 | $170,900 |
Find assessor info on the county website
Monthly payment
Est. payment
Payment breakdown
Explore the cost of this home by adjusting the details. Changes won't be saved.Climate risks
Neighborhood: 01834
Nearby schools
Schools provided by the listing agent
- Elementary: Bagnall
- Middle: Pentucket Regional
- High: Pentucket Regional
Source: MLS PIN. This data may not be complete. We recommend contacting the local school district to confirm school assignments for this home.

Similar homes
- $689,0004 bd2 ba1.8k sqft9 Parker Rd, Groveland, MA 01834For Sale
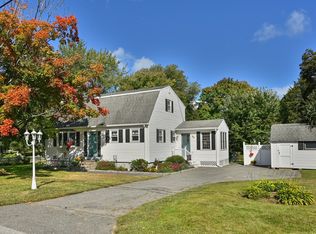 MLS ID #73583959, Ron Supino, Berkshire Hathaway HomeServices Commonwealth Real Estate. MLS PIN
 - $625,0004 bd3 ba2k sqft55 Garrison St, Groveland, MA 01834For Sale
 MLS ID #73585450, Brenna McNiff, Coldwell Banker Realty - Beverly. MLS PIN
 - $749,0004 bd2 ba1.9k sqft1 Birchwood Ter, Groveland, MA 01834For Sale
 MLS ID #73582332, John E. Walsh, JW Real Estate, LLC. MLS PIN
 - $699,7773 bd3 ba1.7k sqft170 Main St, Groveland, MA 01834For Sale
 MLS ID #73577596, Carl F. Bletzer, Bletzer Realty. MLS PIN
