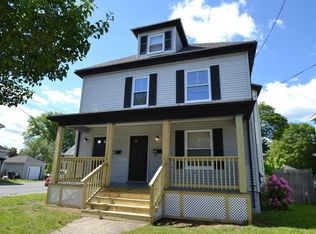
Welcome to this beautifully maintained and thoughtfully updated two-family home in a desirable Bradford location! Set on a corner lot with ample off-street parking, this versatile property offers an excellent opportunity for an owner-occupant, multi-generational living, or investment. Both units feature spacious, inviting layouts with comfortable living and dining areas, two generously sized bedrooms, updated kitchens with granite countertops, upgraded cabinetry, stainless steel appliances, and plenty of storage. Each unit also offers convenient in-unit laundry. Throughout the home, you'll find gorgeous original hardwood floors, recessed lighting, and charming period details that blend beautifully with modern updates. The home's exterior offers plenty to enjoy, including an oversized covered farmer's porch, covered rear porch, vinyl siding, updated windows, and an updated roof. A detached garage and abundant off-street parking add even more convenience. Adding to the versatility is a finished third-floor in-law space, creating additional room for guests, extended family, a home office, or other needs. Original second-floor pocket doors and other character details add a unique touch rarely found in today's multi-family homes. Located with easy access to I-495 and Routes 125 and 113, this is a commuter-friendly location close to everything Bradford and the surrounding area have to offer. A unique combination of character, updates, space, and versatility—come see all this exceptional property has to offer and make it yours!
Pending
$729,000
37-39 S Central St, Haverhill, MA 01835
5beds
2,737sqft
Multi Family
Built in 1900
-- sqft lot
$-- Zestimate®
$266/sqft
$-- HOA
What's special
Detached garageCovered rear porchVinyl sidingCharming period detailsCorner lotGorgeous original hardwood floorsFinished third-floor in-law space
- 11 days
- 866
- 57
Zillow last checked:
Listing updated:
Listed by:
Michele McGonagle 617-448-9537,
Cameron Real Estate Group 781-486-3180
Source: MLS PIN,MLS#: 73587486
Facts & features
Interior
Bedrooms & bathrooms
- Bedrooms: 5
- Bathrooms: 3
- Full bathrooms: 3
Features
- Basement: Full,Unfinished
- Has fireplace: No
Interior area
- Total structure area: 2,737
- Total interior livable area: 2,737 sqft
- Finished area above ground: 2,737
Property
Parking
- Total spaces: 6
- Parking features: Garage
- Garage spaces: 1
- Uncovered spaces: 5
Lot
- Size: 5,092 Square Feet
- Features: Corner Lot
Details
- Parcel number: M:0703 B:00642 L:5
- Zoning: 0
Construction
Type & style
- Home type: MultiFamily
- Architectural style: Colonial
- Property subtype: Multi Family
Materials
- Frame
- Foundation: Concrete Perimeter
- Roof: Shingle
Condition
- Year built: 1900
Utilities & green energy
- Sewer: Public Sewer
- Water: Public
Community & HOA
Community
- Features: Public Transportation, Shopping, Pool, Tennis Court(s), Park, Walk/Jog Trails, Golf, Medical Facility, Laundromat, Bike Path, Conservation Area, Highway Access, House of Worship, Private School, Public School, T-Station
- Subdivision: BRADFORD
Location
- Region: Haverhill
Financial & listing details
- Price per square foot: $266/sqft
- Annual tax amount: $6,430
- Date on market: 10/7/2026
- Total actual rent: 5000
Estimated market value
Not available
Estimated sales range
Not available
Not available
Price history
| Date | Event | Price |
|---|---|---|
| 10/13/2026 | Pending sale | $729,000$266/sqft |
Source: MLS PIN #73587486 Report a problem | ||
| 10/7/2026 | Listed for sale | $729,000+17.4%$266/sqft |
Source: MLS PIN #73587486 Report a problem | ||
| 4/10/2023 | Sold | $621,100+3.5%$227/sqft |
Source: MLS PIN #73080207 Report a problem | ||
| 2/18/2023 | Listed for sale | $599,900$219/sqft |
Source: MLS PIN #73080207 Report a problem | ||
Public tax history
Tax history is unavailable.
Monthly payment
Est. payment
Payment breakdown
Explore the cost of this home by adjusting the details. Changes won't be saved.Climate risks
Neighborhood: 01835
Nearby schools
Schools provided by the listing agent
- Elementary: Bradford Elementry
- Middle: Greenleaf Academy
- High: Haverhill High School
Source: MLS PIN. This data may not be complete. We recommend contacting the local school district to confirm school assignments for this home.
Similar homes
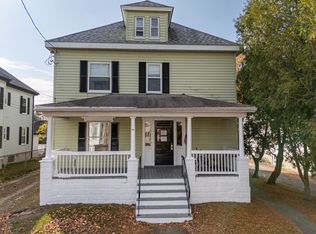
- $648,5003 bd2 ba2.3k sqft140 S Elm St, Haverhill, MA 01835For Sale
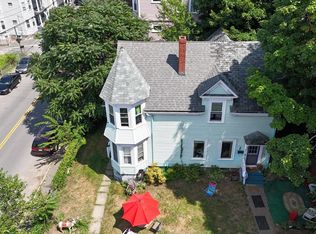 MLS ID #73562601, Viviane Ortis, Debella Realty Corp. MLS PIN
 - $639,9006 bd3 ba2.5k sqft16 Gilbert Ave, Haverhill, MA 01832For Sale
 MLS ID #73565374, Charlotte Marrocco-Mohler, Berkshire Hathaway HomeServices Verani Realty. MLS PIN
 - $724,4004 bd2 ba2k sqft26 Alpine Ave, Methuen, MA 01844For Sale
 MLS ID #73544960, Paula O'Brien, Century 21 North East. MLS PIN
 - $799,9956 bd3 ba2.7k sqft321-323 Lawrence St, Lowell, MA 01852For Sale
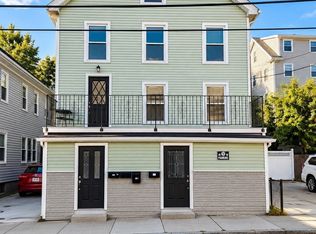 MLS ID #73591960, Fermin Group, Century 21 North East. MLS PIN
