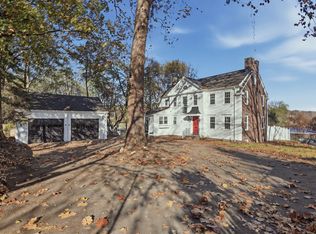
Opportunity Knocks! Lots of potential here! Prime location near the corner of Rt 20. Mixed use-Victorian style home 5 BR, 2.5 bath, 3,365 SF with private side driveway currently used as office space and a separate free standing 'cottage' style building 1,313 SF with 1/2 bath currently used as a retail store. Parking lot has 12 Spaces. Many possibilities-Update and live in the house, run your business out of or rent the store! OR possibly turn it all into condos. Some pictures are prior to current tenants and may differ, but similar.1st Floor has full kitchen, fireplaced living room, dining room & foyer with French doors. Attached Garage converted to more heated space leaving partial garage storage area-easily a garage again if needed, overhead doors remain. 2nd floor has 4 rooms and full bath, storage room w/ laundry hookups. Large Room in Back with loads of windows has been partitioned into 3 sections has separate heat & ac zone, sliding glass door to deck and spacious back yard. 3rd floor has large room, full bath and big alcove with skylight. The included retail shop has 3 large rooms on ground level, a 1/2 bath with second floor for office or storage with access to rear yard. Walk to shopping, banking, library, rail trail bike path & great restaurants.
For sale
$1,599,000
810 Concord Rd, Sudbury, MA 01776
5beds
4,678sqft
Single Family Residence
Built in 1910
0.57 Acres Lot
$1,546,900 Zestimate®
$342/sqft
$-- HOA
What's special
Victorian style homeDining roomPrivate side drivewayFoyer with french doorsFull kitchen
- 11 days
- 694
- 17
Zillow last checked:
Listing updated:
Listed by:
Jennifer Taylor 978-407-3030,
N. B. Taylor & Co. Inc. 978-443-8300,
Suzanne Taylor 978-407-5050
Source: MLS PIN,MLS#: 73599938
Facts & features
Interior
Bedrooms & bathrooms
- Bedrooms: 5
- Bathrooms: 4
- Full bathrooms: 2
- 1/2 bathrooms: 2
Primary bedroom
- Features: Flooring - Wall to Wall Carpet, Balcony / Deck, Dressing Room, Exterior Access, Recessed Lighting
- Level: Second
- Area: 425.34
- Dimensions: 15.3 x 27.8
Bedroom 2
- Level: Second
- Area: 234
- Dimensions: 13 x 18
Bedroom 3
- Level: Second
- Area: 145
- Dimensions: 14.5 x 10
Bedroom 4
- Level: Second
- Area: 139.1
- Dimensions: 13 x 10.7
Bedroom 5
- Level: Third
- Area: 234
- Dimensions: 13 x 18
Primary bathroom
- Features: No
Bathroom 1
- Features: Bathroom - Half
- Level: First
- Area: 28.8
- Dimensions: 4 x 7.2
Bathroom 2
- Features: Bathroom - Full
- Level: Second
- Area: 40
- Dimensions: 5 x 8
Bathroom 3
- Features: Bathroom - Full
- Level: Third
- Area: 68
- Dimensions: 8.5 x 8
Dining room
- Features: Flooring - Hardwood, Flooring - Wall to Wall Carpet, French Doors, Chair Rail, Exterior Access, Recessed Lighting, Wainscoting, Decorative Molding
- Level: First
- Area: 179.4
- Dimensions: 13.8 x 13
Family room
- Features: Closet, Flooring - Wall to Wall Carpet, Recessed Lighting, Storage
- Level: First
- Area: 187.2
- Dimensions: 16 x 11.7
Kitchen
- Features: Flooring - Hardwood, Pantry, Breakfast Bar / Nook, Exterior Access, Lighting - Overhead
- Level: First
- Area: 109.8
- Dimensions: 9 x 12.2
Living room
- Features: Flooring - Hardwood, Flooring - Wall to Wall Carpet, Window(s) - Picture, French Doors, Exterior Access, High Speed Internet Hookup, Wainscoting, Lighting - Overhead, Crown Molding
- Level: Main,First
- Area: 224.75
- Dimensions: 14.5 x 15.5
Office
- Features: Flooring - Wall to Wall Carpet, Window(s) - Picture, Chair Rail, Exterior Access, Wainscoting, Crown Molding
- Level: First
- Area: 339.25
- Dimensions: 29.5 x 11.5
Heating
- Forced Air, Baseboard, Natural Gas
Cooling
- Central Air, 3 or More
Appliances
- Included: Gas Water Heater, Range, Refrigerator
- Laundry: Second Floor, Washer Hookup
Features
- Chair Rail, Wainscoting, Crown Molding, Closet, Bathroom - Half, Vestibule, Office, Bathroom, Foyer, Walk-up Attic, High Speed Internet
- Flooring: Carpet, Hardwood, Flooring - Wall to Wall Carpet
- Doors: French Doors
- Windows: Picture, Skylight, Storm Window(s), Screens
- Basement: Partial,Interior Entry,Bulkhead,Sump Pump,Unfinished
- Number of fireplaces: 1
- Fireplace features: Living Room
Interior area
- Total structure area: 4,678
- Total interior livable area: 4,678 sqft
- Finished area above ground: 4,678
Property
Parking
- Total spaces: 15
- Parking features: Attached, Storage, Paved Drive, Off Street, Paved
- Has attached garage: Yes
- Uncovered spaces: 15
Features
- Patio & porch: Deck, Covered
- Exterior features: Deck, Covered Patio/Deck, Rain Gutters, Screens
- Frontage length: 134.00
Lot
- Size: 0.57 Acres
- Features: Easements, Gentle Sloping
Details
- Parcel number: K0900027,780576
- Zoning: VBD, KPHD
Construction
Type & style
- Home type: SingleFamily
- Architectural style: Victorian,Cottage,Other (See Remarks)
- Property subtype: Single Family Residence
Materials
- Frame
- Foundation: Stone, Slab
- Roof: Shingle
Condition
- Year built: 1910
Utilities & green energy
- Electric: Circuit Breakers
- Sewer: Private Sewer
- Water: Public
- Utilities for property: for Electric Range, Washer Hookup
Green energy
- Energy efficient items: Thermostat
Community & HOA
Community
- Features: Shopping, Tennis Court(s), Walk/Jog Trails, Medical Facility, Bike Path, Conservation Area, House of Worship, Public School
- Security: Security System
- Subdivision: Village Business District
HOA
- Has HOA: No
Location
- Region: Sudbury
Financial & listing details
- Price per square foot: $342/sqft
- Tax assessed value: $808,800
- Annual tax amount: $17,422
- Date on market: 11/6/2026
Estimated market value
$1,546,900
$1.47M - $1.62M
$7,279/mo
Price history
| Date | Event | Price |
|---|---|---|
| 11/7/2026 | Listed for sale | $1,599,000+125.5%$342/sqft |
Source: MLS PIN #73599938 Report a problem | ||
| 7/26/2017 | Sold | $709,000-4.2%$152/sqft |
Source: Public Record Report a problem | ||
| 5/26/2017 | Pending sale | $739,900$158/sqft |
Source: Merrimack Valley #72131313 Report a problem | ||
| 5/17/2017 | Price change | $739,900-2.6%$158/sqft |
Source: Merrimack Valley #72131313 Report a problem | ||
| 4/28/2017 | Price change | $759,900-1.3%$162/sqft |
Source: Merrimack Valley #72131313 Report a problem | ||
| 3/15/2017 | Listed for sale | $769,900+0.1%$165/sqft |
Source: Keller Williams Realty-Merrimack #72131313 Report a problem | ||
| 12/31/2016 | Listing removed | $769,000$164/sqft |
Source: Coldwell Banker Residential Brokerage - Sudbury #72049015 Report a problem | ||
| 11/11/2016 | Price change | $769,000-1.3%$164/sqft |
Source: Coldwell Banker Residential Brokerage - Sudbury #72049015 Report a problem | ||
| 8/5/2016 | Price change | $779,000-2.5%$167/sqft |
Source: Coldwell Banker Residential Brokerage - Sudbury #72049015 Report a problem | ||
| 5/4/2016 | Price change | $799,000-3.6%$171/sqft |
Source: Redfin Corp. #71927983 Report a problem | ||
| 1/29/2016 | Price change | $829,000-2.4%$177/sqft |
Source: Redfin Corp. #71927983 Report a problem | ||
| 11/5/2015 | Listed for sale | $849,000-2.4%$181/sqft |
Source: Redfin Corp. #71927983 Report a problem | ||
| 9/1/2015 | Listing removed | $870,000$186/sqft |
Source: RE/MAX Executive Realty #71804717 Report a problem | ||
| 7/7/2015 | Listed for sale | $870,000$186/sqft |
Source: RE/MAX Executive Realty #71804717 Report a problem | ||
| 7/4/2015 | Pending sale | $870,000$186/sqft |
Source: RE/MAX Executive Realty #71804717 Report a problem | ||
| 3/23/2015 | Listed for sale | $870,000$186/sqft |
Source: RE/MAX Executive Realty #71804717 Report a problem | ||
| 10/16/2014 | Listing removed | $870,000$186/sqft |
Source: RE/MAX Best Choice #71661438 Report a problem | ||
| 6/13/2014 | Price change | $870,000-5.4%$186/sqft |
Source: RE/MAX Best Choice #71661438 Report a problem | ||
| 4/16/2014 | Listed for sale | $920,000+12.2%$197/sqft |
Source: RE/MAX Best Choice #71661438 Report a problem | ||
| 6/4/2004 | Sold | $820,000+1540%$175/sqft |
Source: Public Record Report a problem | ||
| 7/27/2001 | Sold | $50,000$11/sqft |
Source: Public Record Report a problem | ||
Public tax history
| Year | Property taxes | Tax assessment |
|---|---|---|
| 2025 | $21,658 +4% | $1,479,400 +3.8% |
| 2024 | $20,832 +7.4% | $1,425,900 +15.9% |
| 2023 | $19,402 +3.7% | $1,230,300 +18.6% |
| 2022 | $18,718 +7.2% | $1,037,000 +11.8% |
| 2021 | $17,459 +2.1% | $927,200 |
| 2020 | $17,107 +3% | $927,200 |
| 2019 | $16,606 +2.8% | $927,200 +2.9% |
| 2018 | $16,159 +3.8% | $901,200 +2.7% |
| 2017 | $15,567 +3.1% | $877,500 +3.4% |
| 2016 | $15,103 +5.8% | $848,500 +4.6% |
| 2015 | $14,279 +0% | $811,300 +2.5% |
| 2014 | $14,274 +3.3% | $791,700 +3% |
| 2013 | $13,822 +5.2% | $768,300 +2.9% |
| 2012 | $13,144 +2.9% | $746,800 -0.5% |
| 2011 | $12,779 +2.3% | $750,400 -3.4% |
| 2010 | $12,489 +3.2% | $776,700 -1.9% |
| 2009 | $12,105 +3.8% | $791,700 -3.2% |
| 2008 | $11,666 +4.1% | $817,500 -4.3% |
| 2007 | $11,210 +4.3% | $854,400 +7.7% |
| 2006 | $10,747 +10.6% | $793,100 +9.8% |
| 2005 | $9,719 +186.6% | $722,100 +186.7% |
| 2004 | $3,391 -25.7% | $251,900 -7.3% |
| 2003 | $4,561 | $271,800 |
Find assessor info on the county website
Monthly payment
Est. payment
Payment breakdown
Explore the cost of this home by adjusting the details. Changes won't be saved.Climate risks
Neighborhood: 01776
Similar homes
- $1,599,0004 bd4 ba4.4k sqft62 Main St, Westford, MA 01886For Sale
 MLS ID #73585861, Barrett & Comeau Group, Barrett Sotheby's International Realty. MLS PIN
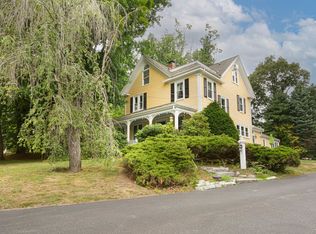
- $1,335,0005 bd3 ba2.8k sqft26 Millbrook Rd, Wayland, MA 01778For Sale
 MLS ID #73588892, Pamela Taylor, LAER Realty Partners. MLS PIN
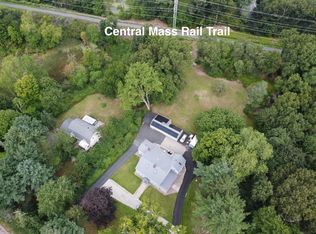
- $1,349,9006 bd4 ba3.6k sqft202 Boston Post Rd, Wayland, MA 01778For Sale
 MLS ID #73565249, Richard Wilcox, Distinctly New England. MLS PIN
- $1,425,0004 bd3 ba3.1k sqft315 Lake St, Arlington, MA 02474For Sale
 MLS ID #73601425, Adriana Scholz, Lamacchia Realty, Inc.. MLS PIN
