Wow, Any car enthusiast, this is a your dream Garage. We won't sugar coat this, this property is amazing, but does need your Love "Not a Ton, but some",4 buildings on one lot, Investors or larger families check this out. After repair value around 1.3 to 1.4. A rare opportunity to own a truly unique property situated on approximately 2.28 acres. This historic farmhouse property offers incredible character, versatility, and tremendous potential. The main farmhouse features spacious living areas and an attached Au pair suite, along with a separate ADU or guesthouse offering additional flexibility for extended family or multigenerational living. While the main residence and additional living quarters are in need of some updating and improvements, Mostly a new kitchen and a 1st floor half bathroom. One of the property’s most impressive features is the oversized barn, complete with a three-car garage, soaring ceilings high enough for car lifts and a finished upper level equipped with heating and air conditioning. This exceptional space is ideal for a home office, studio, recreation area, workshop, or hobby space. The expansive grounds also feature an in-ground swimming pool in need of restoration, offering the opportunity to create a beautiful outdoor retreat. With 4 full structures on this property it presents an exciting opportunity for investors, contractors, or anyone looking for a distinctive property with room to grow. One of the best neighborhoods in town, surrounded by homes of similar value plus. Property needs work "not a ton" so best suitable for a cash buyer or conventional buyer, this home should justify a 1.3 to 1.4 after repair value. Dont forget the Stone Driveway! Amazing!!!
For sale
$884,600
9 & 9A Abigail Dr, Hudson, MA 01749
8beds
4,422sqft
Single Family Residence
Built in 1700
2.28 Acres Lot
$-- Zestimate®
$200/sqft
$-- HOA
What's special
Oversized barnSeparate adu or guesthouseThree-car garageExpansive groundsDream garageAttached au pair suiteStone driveway
- 9 days
- 1,457
- 126
Zillow last checked:
Listing updated:
Listed by:
Scott McGee 401-639-2906,
RE/MAX Properties 401-232-3900,
Scott McGee 401-639-2906
Source: MLS PIN,MLS#: 73594946
Facts & features
Interior
Bedrooms & bathrooms
- Bedrooms: 8
- Bathrooms: 3
- Full bathrooms: 3
Heating
- Forced Air, Baseboard, Oil
Cooling
- Other
Appliances
- Included: Water Heater, Range, Dishwasher, Refrigerator
Features
- Walk-up Attic
- Flooring: Wood, Tile
- Basement: Full,Partial,Crawl Space,Interior Entry,Bulkhead,Concrete,Unfinished
- Number of fireplaces: 8
Interior area
- Total structure area: 4,422
- Total interior livable area: 4,422 sqft
- Finished area above ground: 4,422
Property
Parking
- Total spaces: 17
- Parking features: Detached, Garage Door Opener, Heated Garage, Storage, Workshop in Garage, Insulated, Oversized, Off Street
- Garage spaces: 3
- Uncovered spaces: 14
Accessibility
- Accessibility features: Accessible Entrance
Features
- Patio & porch: Porch, Patio, Enclosed
- Exterior features: Porch, Patio, Patio - Enclosed, Pool - Inground, Greenhouse, Sprinkler System, Fruit Trees, Guest House, Stone Wall
- Has private pool: Yes
- Pool features: In Ground
- Waterfront features: Lake/Pond, 3/10 to 1/2 Mile To Beach, Beach Ownership(Public)
Lot
- Size: 2.28 Acres
- Features: Wooded, Easements
Details
- Additional structures: Greenhouse, Guest House
- Zoning: R-60
Construction
Type & style
- Home type: SingleFamily
- Architectural style: Colonial,Cape,Antique,Farmhouse,Carriage House
- Property subtype: Single Family Residence
Materials
- Frame, Brick
- Foundation: Concrete Perimeter, Stone, Brick/Mortar
- Roof: Shingle
Condition
- Year built: 1700
Utilities & green energy
- Electric: Circuit Breakers, 200+ Amp Service
- Sewer: Public Sewer
- Water: Public
Community & HOA
Community
- Features: Shopping, Pool, Tennis Court(s), Park, Walk/Jog Trails, Stable(s), Golf, Medical Facility, Conservation Area, Highway Access, Public School
- Subdivision: Ashford Meadows
HOA
- Has HOA: No
Location
- Region: Hudson
Financial & listing details
- Price per square foot: $200/sqft
- Tax assessed value: $1,256,500
- Annual tax amount: $17,767
- Date on market: 10/26/2026
Estimated market value
Not available
Estimated sales range
Not available
Not available
Price history
| Date | Event | Price |
|---|---|---|
| 10/26/2026 | Listed for sale | $884,600-8.8%$200/sqft |
Source: MLS PIN #73594946 Report a problem | ||
| 3/31/2026 | Listing removed | $969,900$219/sqft |
Source: MLS PIN #73423777 Report a problem | ||
| 3/3/2026 | Contingent | $969,900$219/sqft |
Source: MLS PIN #73423740 Report a problem | ||
| 12/30/2025 | Price change | $969,900-3%$219/sqft |
Source: MLS PIN #73423740 Report a problem | ||
| 11/13/2025 | Price change | $999,999-9%$226/sqft |
Source: MLS PIN #73423777 Report a problem | ||
| 10/21/2025 | Price change | $1,099,000-4.3%$249/sqft |
Source: MLS PIN #73423777 Report a problem | ||
| 10/6/2025 | Price change | $1,148,888-4.2%$260/sqft |
Source: MLS PIN #73423777 Report a problem | ||
| 9/1/2025 | Listed for sale | $1,199,000$271/sqft |
Source: MLS PIN #73423740 Report a problem | ||
Public tax history
Tax history is unavailable.
Monthly payment
Est. payment
Payment breakdown
Explore the cost of this home by adjusting the details. Changes won't be saved.Climate risks
Neighborhood: 01749

Similar homes
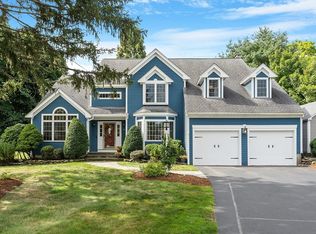
- $779,9006 bd2 ba3k sqft4 Richardson Rd, Hudson, MA 01749For Sale
 MLS ID #73588829, Wayne Collette, Jill & Co. Realty Group. MLS PIN
- $874,9007 bd3 ba3.2k sqft23 Prospect St, Marlborough, MA 01752For Sale
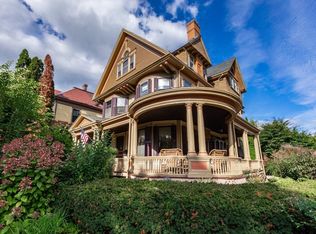 MLS ID #73581522, Adam Sinewitz, 29 Realty Group, Inc.. MLS PIN
- $875,0005 bd3 ba3k sqft66 Whitney Rd, Harvard, MA 01451For Sale
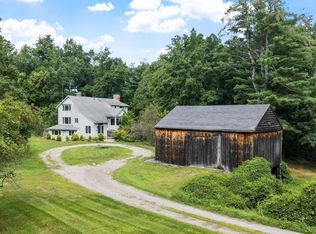 MLS ID #73568360, Shannon Boeckelman, Compass. MLS PIN
- $924,9995 bd4 ba3.6k sqft243 Oak St, Holliston, MA 01746For Sale
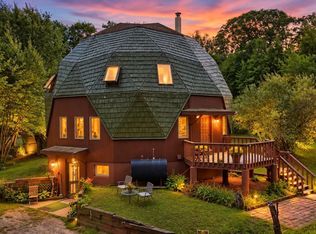 MLS ID #73576195, Frederick Dodd, Cameron Real Estate Group. MLS PIN
