Thoughtfully renovated from top to bottom, this exceptional residence feels like new construction and is located within Hingham’s most highly sought-after community, The Meadows. The beautifully redesigned Faneuil Kitchen features custom cabinetry, stunning quartz countertops, brand-new appliances and eat-in den. A sun-filled dining room opens to a landscaped private backyard oasis. The spacious living room affords the flexibility for a future first-floor primary suite, and is complemented by convenient half bath and laundry area. Upstairs, the primary bedroom retreat features a spa-like ensuite bath, walk-in closets, and a spacious study. A second generously sized bedroom also offers a beautifully updated ensuite full bath. The partially finished lower level provides additional flexible space ideal for a home office, gym, playroom, or guest overflow. Additional highlights include updated and efficient systems. Experience maintenance-free living in the most peaceful setting.
Sold for $1,467,500
$1,467,500
44 Floret Cir #44, Hingham, MA 02043
2beds
2,678sqft
Condominium, Townhouse
Built in 1984
-- sqft lot
$-- Zestimate®
$548/sqft
$-- Estimated rent
Home value
Not available
Estimated sales range
Not available
Not available
Zestimate® history
Owner options
List your home for rent
Find your next renter with Zillow Rental Manager. Plus, with online applications, you can quickly screen prospective tenants – for free.
Refinance and save
$8,850/mo
Est. payment
Refinancing to a lower rate could help reduce your monthly payments and save thousands over the life of the loan.
$8,850/mo
Est. payment
Explore your selling options
Work with a Zillow partner agent
Leverage their expertise and Zillow's premium Showcase listings to get your home seen by more buyers.
Get startedList with your own agent
Get your home in front of millions of buyers by listing it on Zillow.
Learn how to do itSell it yourself
Take full control of how buyers see your home on Zillow by listing For Sale by Owner (FSBO).
List your homeWhat's special
Laundry areaLandscaped private backyard oasisPartially finished lower levelStunning quartz countertopsSecond generously sized bedroomSpa-like ensuite bathWalk-in closets
Zillow last checked:
Listing updated:
Listed by:
Betsy Cornell 617-571-4668,
Corcoran Property Advisors 617-203-2005
Bought with:
Erin Freeman
Gibson Sotheby's International Realty
Source: MLS PIN,MLS#: 73524584
Facts & features
Interior
Bedrooms & bathrooms
- Bedrooms: 2
- Bathrooms: 3
- Full bathrooms: 2
- 1/2 bathrooms: 1
Primary bedroom
- Level: Second
Bedroom 2
- Level: Second
Primary bathroom
- Features: Yes
Bathroom 1
- Level: Second
Bathroom 2
- Level: Second
Dining room
- Level: First
Family room
- Level: First
Kitchen
- Level: First
Living room
- Level: First
Heating
- Heat Pump, Wall Furnace
Cooling
- Heat Pump
Appliances
- Included: Range, Oven, Dishwasher, Microwave, Refrigerator, Freezer, Washer, Dryer
- Laundry: First Floor, In Building, Electric Dryer Hookup
Features
- 1/4 Bath, Den, Bonus Room
- Flooring: Wood
- Doors: Insulated Doors
- Windows: Insulated Windows
- Has basement: Yes
- Number of fireplaces: 2
Interior area
- Total structure area: 2,678
- Total interior livable area: 2,678 sqft
- Finished area above ground: 2,161
- Finished area below ground: 517
Property
Parking
- Total spaces: 4
- Parking features: Detached
- Garage spaces: 2
- Uncovered spaces: 2
Features
- Entry location: Unit Placement(Courtyard)
- Patio & porch: Porch, Deck - Composite
- Exterior features: Porch, Deck - Composite, Garden
- Pool features: Association, In Ground
- Waterfront features: Harbor, Ocean, 1 to 2 Mile To Beach, Beach Ownership(Public)
Details
- Parcel number: M:110 B:17 L:1,1034805
- Zoning: RES
Construction
Type & style
- Home type: Townhouse
- Property subtype: Condominium, Townhouse
Materials
- Frame
- Roof: Shingle
Condition
- Year built: 1984
Utilities & green energy
- Electric: 200+ Amp Service
- Sewer: Private Sewer
- Water: Public
- Utilities for property: for Electric Range, for Electric Oven, for Electric Dryer
Community & HOA
Community
- Features: Public Transportation, Shopping, Pool, Tennis Court(s), Park, Walk/Jog Trails, Golf, Public School
HOA
- Amenities included: Pool, Tennis Court(s), Garden Area, Clubhouse
- Services included: Insurance, Maintenance Structure, Road Maintenance, Maintenance Grounds, Snow Removal, Trash
- HOA fee: $1,313 monthly
Location
- Region: Hingham
Financial & listing details
- Price per square foot: $548/sqft
- Tax assessed value: $953,400
- Annual tax amount: $10,192
- Date on market: 8/1/2026
Price history
| Date | Event | Price |
|---|---|---|
| 8/13/2026 | Sold | $1,467,500-0.5%$548/sqft |
Source: MLS PIN #73524584 Report a problem | ||
| 6/12/2026 | Pending sale | $1,475,000$551/sqft |
Source: MLS PIN #73524584 Report a problem | ||
| 6/11/2026 | Contingent | $1,475,000$551/sqft |
Source: MLS PIN #73524601 Report a problem | ||
| 5/27/2026 | Listed for sale | $1,475,000+48.8%$551/sqft |
Source: MLS PIN #73524584 Report a problem | ||
| 9/26/2024 | Sold | $991,250-0.4%$370/sqft |
Source: MLS PIN #73267407 Report a problem | ||
| 7/20/2024 | Listed for sale | $995,000-5.2%$372/sqft |
Source: MLS PIN #73267407 Report a problem | ||
| 7/20/2024 | Listing removed | $1,050,000$392/sqft |
Source: MLS PIN #73247119 Report a problem | ||
| 6/5/2024 | Listed for sale | $1,050,000$392/sqft |
Source: MLS PIN #73247119 Report a problem | ||
Public tax history
Tax history is unavailable.
Neighborhood: 02043
Nearby homes
- $1,632,9002 bd3 ba3.2k sqft20 Floret Cir, Hingham, MA 02043Off Market
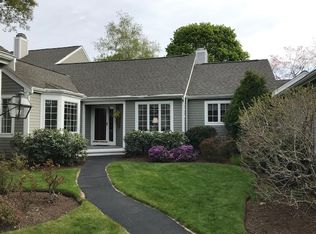
- $1,299,0002 bd3 ba2k sqft22 Floret Cir, Hingham, MA 02043For Sale
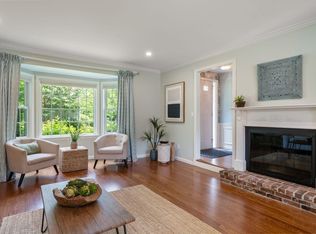
- $1,595,0002 bd2 ba2.2k sqft10 Floret Cir #10, Hingham, MA 02043For Sale

- $1,149,0002 bd2 ba1.6k sqft56 Floret Cir UNIT 56, Hingham, MA 02043For Sale

- $1,804,9002 bd2 ba2.2k sqft10 Floret Cir, Hingham, MA 02043Off Market
- $1,146,2002 bd2 ba1.7k sqft12 Floret Cir, Hingham, MA 02043Off Market
- $1,502,6002 bd2 ba2.1k sqft14 Floret Cir, Hingham, MA 02043Off Market
- $1,475,6003 bd2 ba2.2k sqft16 Floret Cir, Hingham, MA 02043Off Market
Nearby schools
GreatSchools rating
- 9/10East Elementary SchoolGrades: PK-5Distance: 1.4 mi
- 8/10Hingham Middle SchoolGrades: 6-8Distance: 2.7 mi
- 10/10Hingham High SchoolGrades: 9-12Distance: 0.6 mi


Get pre-qualified for a loan
At Zillow Home Loans, we can pre-qualify you in as little as 5 minutes with no impact to your credit score.An equal housing lender. NMLS #10287.
- Massachusetts
- Plymouth County
- Hingham
- 02043
- 44 Floret Cir Unit 44
