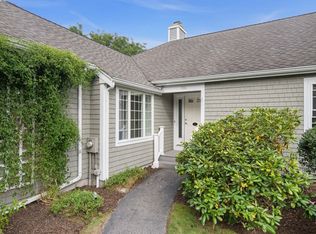
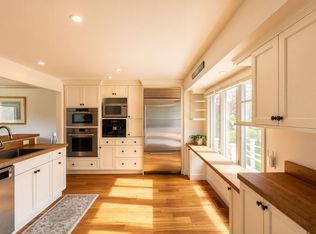
This highly sought-after end unit at The Meadows offers an exceptional blend of first-floor living, privacy, and inviting indoor and outdoor spaces. The thoughtfully designed sun drenched open floor plan is ideal for both everyday living and entertaining. The beautifully appointed chef’s kitchen features custom cabinetry and high-end appliances, including a Sub-Zero refrigerator, double Wolf ovens and cooktop, Bosch dishwasher, and Thermador warming drawer. The kitchen opens to a bright sitting area and dining space, creating a natural gathering place. The spacious living room features a fireplace and a wall of sliders overlooking the private, fenced backyard. The first-floor primary suite offers multiple closets and a luxurious bath with a glass-enclosed shower and custom built-ins. A second bedroom and full bath complete the first floor. A convenient mudroom with laundry provides direct access to the attached two-car garage. Enjoy exceptional outdoor living with an expansive composite deck with retractable awnings, bluestone patio and mature, beautifully established plantings. The partially finished lower level provides wonderful additional living space, including a comfortable family room and a flexible second room ideal for guests, a home office, or bedroom, along with abundant unfinished storage. The Meadows is a highly sought-after condominium community set on more than 50 beautifully landscaped acres, offering an array of amenities including a pool, tennis and pickleball courts, and clubhouse. Ideally located close to Hingham Center and Hingham Square.
For sale
$1,595,000
10 Floret Cir #10, Hingham, MA 02043
2beds
2,200sqft
Condominium
Built in 1984
-- sqft lot
$-- Zestimate®
$725/sqft
$1,258/mo HOA
What's special
Bluestone patioComfortable family roomFirst-floor primary suiteFirst-floor livingMature beautifully established plantingsMultiple closetsBosch dishwasher
- 1 day
- 146
- 6
Zillow last checked:
Listing updated:
Listed by:
Christine Powers 781-405-6563,
Coldwell Banker Realty - Cohasset 781-383-9202
Source: MLS PIN,MLS#: 73582083
Facts & features
Interior
Bedrooms & bathrooms
- Bedrooms: 2
- Bathrooms: 2
- Full bathrooms: 2
Primary bedroom
- Features: Bathroom - Full, Cathedral Ceiling(s), Ceiling Fan(s), Closet - Linen, Flooring - Hardwood, Recessed Lighting, Closet - Double
- Level: First
- Area: 239.36
- Dimensions: 18.7 x 12.8
Bedroom 2
- Features: Closet, Flooring - Hardwood
- Level: First
- Area: 186.02
- Dimensions: 14.2 x 13.1
Primary bathroom
- Features: Yes
Bathroom 1
- Features: Bathroom - Full, Bathroom - Double Vanity/Sink, Bathroom - Tiled With Shower Stall, Closet/Cabinets - Custom Built, Flooring - Stone/Ceramic Tile, Remodeled
- Level: First
Bathroom 2
- Features: Bathroom - Full, Bathroom - Tiled With Tub & Shower, Closet/Cabinets - Custom Built, Flooring - Stone/Ceramic Tile
- Level: First
Dining room
- Features: Flooring - Hardwood, Open Floorplan, Remodeled, Lighting - Pendant, Crown Molding
- Level: First
- Area: 152.4
- Dimensions: 12.7 x 12
Kitchen
- Features: Cathedral Ceiling(s), Closet/Cabinets - Custom Built, Flooring - Hardwood, Window(s) - Bay/Bow/Box, Dining Area, Countertops - Stone/Granite/Solid, French Doors, Kitchen Island, Deck - Exterior, Exterior Access, Open Floorplan, Recessed Lighting, Remodeled, Slider, Stainless Steel Appliances
- Level: First
Living room
- Features: Cathedral Ceiling(s), Flooring - Hardwood, Balcony / Deck, Deck - Exterior, Open Floorplan, Recessed Lighting, Remodeled, Crown Molding
- Level: First
- Area: 331.41
- Dimensions: 18.3 x 18.11
Heating
- Baseboard, Natural Gas
Cooling
- Central Air
Appliances
- Included: Oven, Dishwasher, Disposal, Microwave, Range, Refrigerator, Washer, Dryer, Plumbed For Ice Maker
- Laundry: First Floor, In Unit, Electric Dryer Hookup, Washer Hookup
Features
- Mud Room, Game Room, Bonus Room
- Flooring: Tile, Carpet, Hardwood, Flooring - Stone/Ceramic Tile, Flooring - Wall to Wall Carpet
- Doors: Insulated Doors, French Doors
- Windows: Insulated Windows
- Has basement: Yes
- Number of fireplaces: 1
- Fireplace features: Living Room
- Common walls with other units/homes: End Unit
Interior area
- Total structure area: 2,200
- Total interior livable area: 2,200 sqft
- Finished area above ground: 1,690
- Finished area below ground: 510
Property
Parking
- Total spaces: 6
- Parking features: Attached, Garage Door Opener, Storage, Paved
- Attached garage spaces: 2
- Uncovered spaces: 4
Features
- Entry location: Unit Placement(Street)
- Patio & porch: Deck - Composite, Patio
- Exterior features: Deck - Composite, Patio, Fenced Yard, Professional Landscaping
- Pool features: Association, In Ground
- Fencing: Fenced
Details
- Parcel number: M:110 B:1 L:1,1034789
- Zoning: res
Construction
Type & style
- Home type: Condo
- Property subtype: Condominium
- Attached to another structure: Yes
Materials
- Frame
- Roof: Shingle
Condition
- Year built: 1984
Utilities & green energy
- Electric: 200+ Amp Service
- Sewer: Private Sewer
- Water: Public
- Utilities for property: for Gas Range, for Electric Oven, for Electric Dryer, Washer Hookup, Icemaker Connection
Community & HOA
Community
- Features: Public Transportation, Shopping, Pool, Tennis Court(s), Walk/Jog Trails, Public School, T-Station
HOA
- Amenities included: Pool, Tennis Court(s), Clubhouse
- Services included: Sewer, Insurance, Maintenance Structure, Maintenance Grounds, Snow Removal, Trash, Reserve Funds
- HOA fee: $1,258 monthly
Location
- Region: Hingham
Financial & listing details
- Price per square foot: $725/sqft
- Tax assessed value: $1,401,500
- Annual tax amount: $14,982
- Date on market: 9/24/2026
Estimated market value
Not available
Estimated sales range
Not available
Not available
Price history
| Date | Event | Price |
|---|---|---|
| 9/24/2026 | Listed for sale | $1,595,000$725/sqft |
Source: MLS PIN #73582083 Report a problem | ||
Public tax history
Tax history is unavailable.
Monthly payment
Est. payment
Payment breakdown
Explore the cost of this home by adjusting the details. Changes won't be saved.Climate risks
Neighborhood: 02043
Nearby schools
Schools provided by the listing agent
- Middle: Hingham Middle
- High: Hingham High
Source: MLS PIN. This data may not be complete. We recommend contacting the local school district to confirm school assignments for this home.


Similar homes
- $1,475,0002 bd2 ba2.2k sqft116 Thistle Patch Way Unit 116, Hingham, MA 02043For Sale
 MLS ID #73573788, Betsy Cornell, Corcoran Property Advisors. MLS PIN
 - $1,775,0003 bd4 ba3k sqftThe Meadows, Hingham, MA 02043For Sale
 MLS ID #73578848, Betsy Cornell, Corcoran Property Advisors. MLS PIN
 - $1,725,0004 bd4 ba2.5k sqft15 Presidents Rd, Hingham, MA 02043For Sale
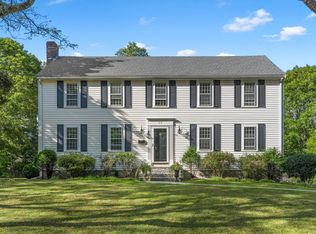 MLS ID #73581254, Tara Coveney, Coldwell Banker Realty - Hingham. MLS PIN
 - $1,499,0003 bd2 ba2.2k sqft81 Hobart St, Hingham, MA 02043For Sale
 MLS ID #73572827, Lauren Mahoney, Compass. MLS PIN
