Welcome to this move in ready home tucked away on a wooded cul-de-sac in one of Marshfield’s most desirable family friendly neighborhoods. The first floor features hardwood floors, a beautiful kitchen with quartz countertops, along with a bright and spacious front to back living room. The impressive family room is a true centerpiece of the home, featuring a dramatic 10 foot fireplace, beamed cathedral ceiling, and sliders leading to a sun filled sunroom overlooking the private backyard. Step outside to the multi level deck with pergola, creating an incredible setting for entertaining, summer nights, and everyday family living. Upstairs, you’ll find four generously sized bedrooms and an updated full bath with access from both the hallway and primary bedroom. Located in the highly sought after Eames Way Elementary School district, this home offers the perfect combination of privacy, neighborhood living, and the coastal Marshfield lifestyle, with Humarock Beach just minutes away.
Pending
Price cut: $36K (9/24)
$849,000
340 Church St, Marshfield, MA 02050
4beds
2,224sqft
Single Family Residence
Built in 1981
0.99 Acres Lot
$834,800 Zestimate®
$382/sqft
$-- HOA
What's special
Private backyardBeamed cathedral ceilingHardwood floorsWooded cul-de-sacImpressive family roomFour generously sized bedrooms
- 89 days
- 1,953
- 90
Zillow last checked:
Listing updated:
Listed by:
Sean Murphy 914-536-2727,
Real Broker MA, LLC 855-450-0442
Source: MLS PIN,MLS#: 73550256
Facts & features
Interior
Bedrooms & bathrooms
- Bedrooms: 4
- Bathrooms: 2
- Full bathrooms: 2
Primary bedroom
- Level: Second
- Area: 210
- Dimensions: 15 x 14
Bedroom 2
- Level: Second
- Area: 154
- Dimensions: 14 x 11
Bedroom 3
- Level: Second
- Area: 120
- Dimensions: 12 x 10
Bedroom 4
- Level: Second
- Area: 135
- Dimensions: 15 x 9
Bathroom 1
- Level: First
Bathroom 2
- Level: Second
Dining room
- Level: First
- Area: 156
- Dimensions: 13 x 12
Family room
- Level: First
- Area: 252
- Dimensions: 18 x 14
Kitchen
- Level: First
- Area: 192
- Dimensions: 16 x 12
Living room
- Level: First
- Area: 336
- Dimensions: 24 x 14
Heating
- Baseboard, Oil
Cooling
- Window Unit(s)
Appliances
- Included: Water Heater, Range, Dishwasher, Microwave, Refrigerator
Features
- Sun Room
- Flooring: Wood, Tile
- Basement: Full,Interior Entry,Garage Access,Sump Pump,Concrete,Unfinished
- Number of fireplaces: 1
Interior area
- Total structure area: 2,224
- Total interior livable area: 2,224 sqft
- Finished area above ground: 2,224
- Finished area below ground: 1,184
Property
Parking
- Total spaces: 6
- Parking features: Under, Paved Drive
- Attached garage spaces: 2
- Uncovered spaces: 4
Features
- Patio & porch: Porch - Enclosed, Deck - Wood
- Exterior features: Porch - Enclosed, Deck - Wood, Storage, Professional Landscaping, Sprinkler System
- Waterfront features: Ocean, 1/10 to 3/10 To Beach
Lot
- Size: 0.99 Acres
Details
- Parcel number: M:0H15 B:0005 L:0019,1071734
- Zoning: R-1
Construction
Type & style
- Home type: SingleFamily
- Architectural style: Colonial
- Property subtype: Single Family Residence
Materials
- Frame
- Foundation: Concrete Perimeter
- Roof: Shingle
Condition
- Year built: 1981
Utilities & green energy
- Sewer: Inspection Required for Sale
- Water: Public
Community & HOA
Community
- Subdivision: Churchill Heights
HOA
- Has HOA: No
Location
- Region: Marshfield
Financial & listing details
- Price per square foot: $382/sqft
- Tax assessed value: $790,700
- Annual tax amount: $7,828
- Date on market: 7/15/2026
Estimated market value
$834,800
$793,000 - $877,000
$3,626/mo
Price history
| Date | Event | Price |
|---|---|---|
| 10/12/2026 | Pending sale | $849,000$382/sqft |
Source: MLS PIN #73550256 Report a problem | ||
| 9/28/2026 | Contingent | $849,000$382/sqft |
Source: MLS PIN #73550256 Report a problem | ||
| 9/24/2026 | Price change | $849,000-4.1%$382/sqft |
Source: MLS PIN #73550256 Report a problem | ||
| 9/8/2026 | Price change | $885,000-4.7%$398/sqft |
Source: MLS PIN #73550256 Report a problem | ||
| 7/15/2026 | Listed for sale | $929,000+62.1%$418/sqft |
Source: MLS PIN #73550256 Report a problem | ||
| 11/27/2019 | Sold | $573,000+18.1%$258/sqft |
Source: Public Record Report a problem | ||
| 4/27/2006 | Sold | $485,000$218/sqft |
Source: Public Record Report a problem | ||
Public tax history
| Year | Property taxes | Tax assessment |
|---|---|---|
| 2025 | $7,828 +3.8% | $790,700 +8.9% |
| 2024 | $7,545 +2.8% | $726,200 +12% |
| 2023 | $7,342 +5.6% | $648,600 +20.8% |
| 2022 | $6,953 +4.7% | $536,900 +6.6% |
| 2021 | $6,641 +8.1% | $503,500 +9.3% |
| 2020 | $6,141 +2.9% | $460,700 +3.3% |
| 2019 | $5,966 +1.2% | $445,900 +1.1% |
| 2018 | $5,895 +4% | $440,900 +6.7% |
| 2017 | $5,670 +5.4% | $413,300 +6.6% |
| 2016 | $5,380 +5.8% | $387,600 +1.3% |
| 2015 | $5,085 +6.2% | $382,600 +6.2% |
| 2014 | $4,790 +6.9% | $360,400 -1.8% |
| 2013 | $4,481 +1.1% | $367,000 -2.6% |
| 2012 | $4,431 +2.4% | $376,800 -1.7% |
| 2011 | $4,329 +7% | $383,400 +1.8% |
| 2010 | $4,047 +4.8% | $376,500 -2.6% |
| 2009 | $3,862 -6.9% | $386,600 -18.7% |
| 2008 | $4,149 +10.6% | $475,800 +3.2% |
| 2007 | $3,753 +1.3% | $461,000 +3.4% |
| 2006 | $3,705 +5.1% | $445,900 +22.8% |
| 2004 | $3,525 +10.3% | $363,000 +28% |
| 2003 | $3,197 -2.2% | $283,700 +10.3% |
| 2002 | $3,270 +14.2% | $257,300 +37.5% |
| 1998 | $2,863 | $187,100 |
Find assessor info on the county website
Monthly payment
Est. payment
Payment breakdown
Explore the cost of this home by adjusting the details. Changes won't be saved.Climate risks
Neighborhood: 02050
Nearby schools
Schools provided by the listing agent
- Elementary: Eames Way
- Middle: Furnace Brook
- High: Mhs
Source: MLS PIN. This data may not be complete. We recommend contacting the local school district to confirm school assignments for this home.
Similar homes
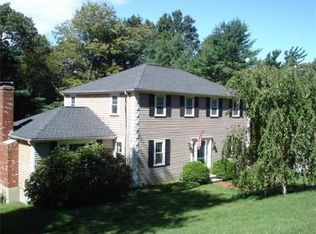
- $849,9004 bd3 ba2.2k sqft449 Parsonage St, Marshfield, MA 02050For Sale
 MLS ID #73585359, Thomas Smith, William Raveis R.E. & Home Services. MLS PIN
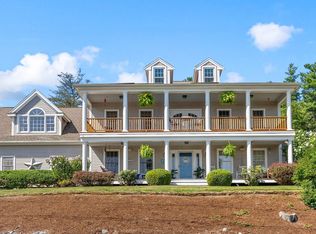
 - $869,0004 bd2 ba1.9k sqft6 Country Way, Marshfield, MA 02050For Sale
 MLS ID #73529567, Amy March, The Firm. MLS PIN
 - $749,9004 bd2 ba2.4k sqft23 Gratto Rd, Marshfield, MA 02050For Sale
 MLS ID #73563140, Audra Stevens, Escalate Real Estate. MLS PIN
 - $1,250,0004 bd3 ba3.2k sqft6 Eagle Rd, Marshfield, MA 02050For Sale
 MLS ID #73574343, Kelly Roche, Atlantic Homes. MLS PIN
