A+ LOCATION on a private & level 1.4-acre lot in a superb commuter location between Routes 3 & 495! This beautiful home was substantially rebuilt in 2015, with only the basement remaining original. Upgrades & tasteful décor create the feel of new construction! Outdoor living is enjoyed on the lush lawn & an expansive, private backyard 30’ x 18’ patio with a Wolf built-in grill, absolute black leathered granite counters, custom stone island & abundant seating. Enjoy sunset views & an evening beverage from the inviting front patio, while the welcoming portico leads into a dramatic 2-story foyer with turned staircase. At the heart of the home, the stunning 3-year young kitchen showcases custom cabinets, white rhino honed marble counters, tiled Carrara marble backsplash, under-cabinet lighting, an eat-in island & premium luxury appliances including Sub Zero refrigerator column, Sub Zero freezer drawers, a Wolf induction range, Wolf convection steam oven, Cove dishwasher, externally vented custom hood & a Galley brand workstation in place of a traditional sink. Adjacent custom oak cabinetry with illuminated open shelving add warmth & character. An open floor plan connects the kitchen & family room, while a newly created bar & pantry area features custom cabinets, a Sub Zero dual zone wine storage, Sub Zero under-counter beverage center, quartz counter, sink & illuminated shelving. A versatile room adjacent to a full bath—ideal for guests, an office, gym or hobby space, a gas-fireplaced living room, a dining room (currently a music room) & a remodeled mudroom complete the 1st floor. Upstairs, the exquisitely remodeled main suite boasts new flooring, a gas fireplace with a new mantel & tiled surround, a spacious walk-in closet with a custom organization system & an expanded bath presenting a 4' x 5' glass-&-tile shower, double vanity, quartz counter, tile backsplash & radiant-heated floor! Three additional bedrooms share a full bath with quartz-topped double vanity; the 4th bedroom, without a closet, offers versatility for a variety of uses. Additional highlights include a convenient 2nd-floor laundry room, recent natural gas connection serving heat, fireplaces & hot water, + a garage tool-storage wall system. Future expansion possibilities abound with a walk-up 3rd floor, unfinished basement & unfinished room above the garage!
Pending
Price cut: $50K (10/21)
$1,099,000
87 Lowell Rd, Westford, MA 01886
4beds
2,810sqft
Single Family Residence
Built in 2015
1.39 Acres Lot
$1,045,900 Zestimate®
$391/sqft
$-- HOA
What's special
Garage tool-storage wall systemExquisitely remodeled main suiteRemodeled mudroomEat-in islandWelcoming porticoCustom cabinetsTiled carrara marble backsplash
- 32 days
- 1,715
- 141
Likely to sell faster than
Zillow last checked:
Listing updated:
Listed by:
Flynn Team 978-257-0677,
Keller Williams Realty-Merrimack 978-692-3280,
Robin Flynn 978-257-0677
Source: MLS PIN,MLS#: 73591260
Facts & features
Interior
Bedrooms & bathrooms
- Bedrooms: 4
- Bathrooms: 3
- Full bathrooms: 3
Primary bedroom
- Features: Bathroom - Full, Walk-In Closet(s), Flooring - Hardwood, Remodeled, Lighting - Pendant, Lighting - Overhead
- Level: Second
- Area: 228
- Dimensions: 19 x 12
Bedroom 2
- Features: Closet, Flooring - Wall to Wall Carpet, Lighting - Overhead
- Level: Second
- Area: 168
- Dimensions: 14 x 12
Bedroom 3
- Features: Closet, Flooring - Wall to Wall Carpet, Lighting - Overhead
- Level: Second
- Area: 132
- Dimensions: 12 x 11
Bedroom 4
- Features: Flooring - Vinyl, Remodeled, Lighting - Overhead
- Level: Second
- Area: 195
- Dimensions: 15 x 13
Primary bathroom
- Features: Yes
Bathroom 1
- Features: Bathroom - Full, Bathroom - Tiled With Shower Stall, Flooring - Stone/Ceramic Tile, Lighting - Sconce
- Level: First
- Area: 66
- Dimensions: 11 x 6
Bathroom 2
- Features: Bathroom - Full, Bathroom - Tiled With Shower Stall, Closet/Cabinets - Custom Built, Flooring - Stone/Ceramic Tile, Countertops - Stone/Granite/Solid, Countertops - Upgraded, Double Vanity, Recessed Lighting, Remodeled, Lighting - Sconce
- Level: Second
- Area: 100
- Dimensions: 10 x 10
Bathroom 3
- Features: Bathroom - Full, Flooring - Stone/Ceramic Tile, Countertops - Stone/Granite/Solid, Countertops - Upgraded, Double Vanity
- Level: Second
- Area: 80
- Dimensions: 10 x 8
Dining room
- Features: Flooring - Hardwood, Recessed Lighting, Remodeled, Crown Molding
- Level: First
- Area: 132
- Dimensions: 12 x 11
Family room
- Features: Flooring - Hardwood, Open Floorplan, Recessed Lighting, Remodeled
- Level: First
- Area: 208
- Dimensions: 16 x 13
Kitchen
- Features: Closet/Cabinets - Custom Built, Flooring - Hardwood, Dining Area, Countertops - Stone/Granite/Solid, Countertops - Upgraded, Kitchen Island, Cabinets - Upgraded, Exterior Access, Open Floorplan, Recessed Lighting, Remodeled, Slider, Lighting - Overhead
- Level: First
- Area: 195
- Dimensions: 15 x 13
Living room
- Features: Flooring - Hardwood, Recessed Lighting, Remodeled, Crown Molding
- Level: First
- Area: 132
- Dimensions: 12 x 11
Heating
- Forced Air, Natural Gas
Cooling
- Central Air
Appliances
- Included: Gas Water Heater, Range, Dishwasher, Microwave, Refrigerator, Washer, Dryer, Range Hood, Plumbed For Ice Maker
- Laundry: Bathroom - Full, Linen Closet(s), Flooring - Stone/Ceramic Tile, Lighting - Overhead, Second Floor, Gas Dryer Hookup, Washer Hookup
Features
- Lighting - Overhead, Closet/Cabinets - Custom Built, Pantry, Countertops - Stone/Granite/Solid, Wet bar, Recessed Lighting, Bonus Room, Mud Room, Wet Bar, Walk-up Attic
- Flooring: Flooring - Hardwood, Flooring - Stone/Ceramic Tile
- Basement: Full,Interior Entry
- Number of fireplaces: 2
- Fireplace features: Living Room, Master Bedroom
Interior area
- Total structure area: 2,810
- Total interior livable area: 2,810 sqft
- Finished area above ground: 2,810
Video & virtual tour
Property
Parking
- Total spaces: 6
- Parking features: Attached, Garage Door Opener, Workshop in Garage, Paved Drive, Off Street, Driveway, Paved
- Attached garage spaces: 2
- Uncovered spaces: 4
Features
- Patio & porch: Patio
- Exterior features: Patio, Rain Gutters, Professional Landscaping
- Has view: Yes
- View description: Scenic View(s)
- Waterfront features: Lake/Pond, 1/2 to 1 Mile To Beach, Beach Ownership(Public)
Lot
- Size: 1.39 Acres
- Features: Level
Details
- Parcel number: M:0037 B:0007 L:0000,875476
- Zoning: RA
Construction
Type & style
- Home type: SingleFamily
- Architectural style: Colonial
- Property subtype: Single Family Residence
Materials
- Foundation: Concrete Perimeter
Condition
- Remodeled
- Year built: 2015
Utilities & green energy
- Sewer: Private Sewer
- Water: Private
- Utilities for property: for Gas Range, for Gas Oven, for Gas Dryer, Washer Hookup, Icemaker Connection
Community & HOA
Community
- Subdivision: MLS PAPERCLIP: home improvements, plot plan, floor plan, disclosure, OFFER INSTRUCTIONS
HOA
- Has HOA: No
Location
- Region: Westford
Financial & listing details
- Price per square foot: $391/sqft
- Tax assessed value: $1,047,100
- Annual tax amount: $13,727
- Date on market: 10/15/2026
- Road surface type: Paved
Estimated market value
$1,045,900
$994,000 - $1.11M
$5,059/mo
Price history
| Date | Event | Price |
|---|---|---|
| 10/30/2026 | Pending sale | $1,099,000$391/sqft |
Source: MLS PIN #73591260 Report a problem | ||
| 10/21/2026 | Price change | $1,099,000-4.4%$391/sqft |
Source: MLS PIN #73591260 Report a problem | ||
| 10/15/2026 | Listed for sale | $1,149,000+36%$409/sqft |
Source: MLS PIN #73591260 Report a problem | ||
| 4/16/2021 | Sold | $845,000+9%$301/sqft |
Source: Public Record Report a problem | ||
| 3/9/2021 | Pending sale | $775,000$276/sqft |
Source: MLS PIN #72792602 Report a problem | ||
| 3/3/2021 | Listed for sale | $775,000+19.2%$276/sqft |
Source: MLS PIN #72792602 Report a problem | ||
| 10/5/2015 | Sold | $649,900$231/sqft |
Source: Public Record Report a problem | ||
| 8/12/2015 | Pending sale | $649,900$231/sqft |
Source: ERA Key Realty Services #71877927 Report a problem | ||
| 7/23/2015 | Listed for sale | $649,900+333.3%$231/sqft |
Source: ERA Key Realty Services #71877927 Report a problem | ||
| 6/6/2014 | Sold | $150,000$53/sqft |
Source: Public Record Report a problem | ||
Public tax history
| Year | Property taxes | Tax assessment |
|---|---|---|
| 2025 | $12,834 | $932,000 |
| 2024 | $12,834 +1.1% | $932,000 +8.3% |
| 2023 | $12,697 +8% | $860,200 +21.8% |
| 2022 | $11,753 | $706,300 |
| 2021 | $11,753 +1.3% | $706,300 -0.6% |
| 2020 | $11,599 +3.7% | $710,300 +5.2% |
| 2019 | $11,181 +3.9% | $675,200 +1.5% |
| 2018 | $10,763 +4.9% | $665,200 +6.4% |
| 2017 | $10,263 -1.6% | $625,400 -2.3% |
| 2016 | $10,435 +85.8% | $640,200 +85.1% |
| 2015 | $5,617 +0.1% | $345,900 +2.3% |
| 2014 | $5,612 +1.7% | $338,100 -1.2% |
| 2013 | $5,520 +2.1% | $342,200 -1.6% |
| 2012 | $5,407 +2.1% | $347,700 |
| 2011 | $5,295 +1.4% | $347,700 -2.6% |
| 2010 | $5,223 +3% | $357,000 -1.7% |
| 2009 | $5,071 +0% | $363,000 -4% |
| 2008 | $5,069 +0.6% | $378,300 -1.7% |
| 2007 | $5,040 +2.6% | $384,700 +1.2% |
| 2006 | $4,912 +4.2% | $380,200 +10.4% |
| 2005 | $4,713 0% | $344,500 +2.3% |
| 2004 | $4,715 +10.6% | $336,800 +14.6% |
| 2003 | $4,263 +7.2% | $293,800 +27.9% |
| 2001 | $3,978 +26.1% | $229,700 +12.1% |
| 2000 | $3,155 +19.1% | $204,900 +11.2% |
| 1996 | $2,650 | $184,300 |
Find assessor info on the county website
Monthly payment
Est. payment
Payment breakdown
Explore the cost of this home by adjusting the details. Changes won't be saved.Climate risks
Neighborhood: 01886
Nearby schools
Schools provided by the listing agent
- Elementary: Nabnasset, Abbot
- Middle: Stony Brook Middle School
- High: Westford Academy
Source: MLS PIN. This data may not be complete. We recommend contacting the local school district to confirm school assignments for this home.
Similar homes
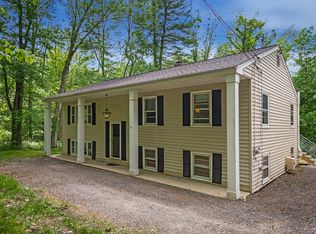
- $--5 bd3 ba2.3k sqft6 Hidden Valley Rd, Westford, MA 01886AuctionXome
- $1,125,0004 bd4 ba3.7k sqft7 Providence Rd, Westford, MA 01886For Sale
 MLS ID #73594385, Sandra Naroian, Keller Williams Realty North Central. MLS PIN
- $949,9004 bd3 ba2.1k sqft3 Melissa Dr, Westford, MA 01886For Sale
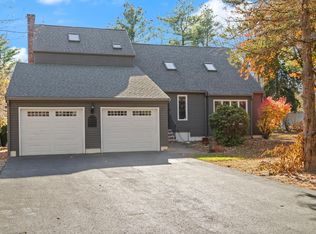 MLS ID #73599535, Patricia Dearborn, Coldwell Banker Realty - Westford. MLS PIN
- $1,029,9004 bd3 ba3.4k sqft3 Ava Ln, Tyngsboro, MA 01879For Sale
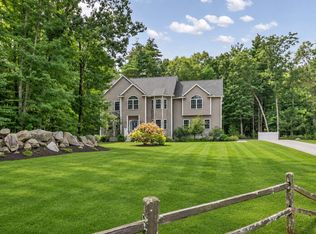 MLS ID #73601528, Team Valdez Mejia, Keller Williams Realty. MLS PIN
