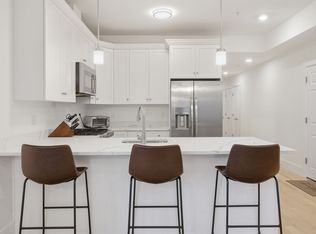
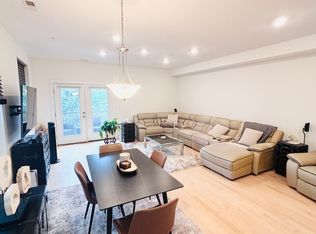
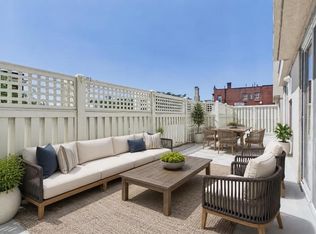
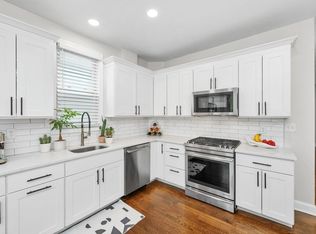
Built in 2021, this top-floor corner residence offers the perfect combination of modern construction, low HOA fees, and unbeatable convenience just minutes from downtown Boston in a neighborhood with a walkability score of 83. Featuring two spacious bedrooms, two full bathrooms, an open-concept kitchen with granite countertops and gas cooking, in-unit laundry, central air, and two deeded parking spaces (including one covered space) this home is move-in ready. The living and dining areas open to a private balcony where you can enjoy your morning coffee with your pet as the building is pet-friendly! Experience the seamless blend of comfort and convenience this exceptional condominium has to offer.
For sale
$539,900
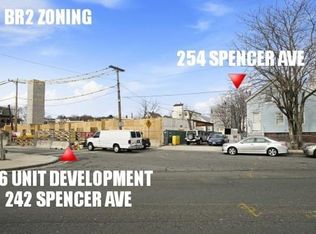
254 Spencer Ave #5, Chelsea, MA 02150
2beds
1,110sqft
Condominium
Built in 2021
-- sqft lot
$533,100 Zestimate®
$486/sqft
$194/mo HOA
What's special
Central airIn-unit laundryOpen-concept kitchenGranite countertopsTwo deeded parking spacesPrivate balconyGas cooking
- 19 days
- 385
- 33
Zillow last checked:
Listing updated:
Listed by:
Danielle Walsh 617-791-8915,
Kelliher & Callaghan 781-322-9090,
Danielle Walsh 617-791-8915
Source: MLS PIN,MLS#: 73583119
Facts & features
Interior
Bedrooms & bathrooms
- Bedrooms: 2
- Bathrooms: 2
- Full bathrooms: 2
Primary bedroom
- Features: Bathroom - Full, Closet, Flooring - Hardwood
- Level: Third
Bedroom 2
- Features: Closet, Flooring - Hardwood
Primary bathroom
- Features: Yes
Bathroom 1
- Features: Bathroom - Full, Bathroom - Tiled With Shower Stall, Flooring - Stone/Ceramic Tile, Recessed Lighting
Bathroom 2
- Features: Bathroom - Full, Bathroom - Tiled With Tub & Shower, Flooring - Stone/Ceramic Tile, Recessed Lighting
Dining room
- Features: Flooring - Hardwood, Open Floorplan, Recessed Lighting, Lighting - Pendant
- Level: Third
Kitchen
- Features: Flooring - Hardwood, Countertops - Stone/Granite/Solid, Breakfast Bar / Nook, Open Floorplan, Stainless Steel Appliances, Peninsula, Lighting - Pendant
- Level: Third
Living room
- Features: Flooring - Hardwood, Balcony / Deck, Cable Hookup, Open Floorplan, Recessed Lighting
- Level: Third
Heating
- Forced Air
Cooling
- Central Air
Appliances
- Included: Range, Dishwasher, Disposal, Microwave, Refrigerator, Freezer, Washer, Dryer
- Laundry: Electric Dryer Hookup, Washer Hookup
Features
- Flooring: Tile, Hardwood
- Has basement: No
- Has fireplace: No
Interior area
- Total structure area: 1,110
- Total interior livable area: 1,110 sqft
- Finished area above ground: 1,110
Property
Parking
- Total spaces: 2
- Parking features: Carport, Assigned, Off Street, On Street, Deeded, Paved, Exclusive Parking
- Garage spaces: 1
- Has carport: Yes
- Uncovered spaces: 1
Features
- Exterior features: Balcony, Rain Gutters
- Waterfront features: Ocean, 1 to 2 Mile To Beach
Details
- Parcel number: 5194383
- Zoning: R3
- Other equipment: Intercom
Construction
Type & style
- Home type: Condo
- Property subtype: Condominium
Materials
- Frame
- Roof: Rubber
Condition
- Year built: 2021
Utilities & green energy
- Sewer: Public Sewer
- Water: Public
- Utilities for property: for Gas Range, for Electric Dryer, Washer Hookup
Community & HOA
Community
- Features: Public Transportation, Park, Walk/Jog Trails, Public School
HOA
- Services included: Water, Sewer, Insurance, Reserve Funds
- HOA fee: $194 monthly
Location
- Region: Chelsea
Financial & listing details
- Price per square foot: $486/sqft
- Tax assessed value: $549,200
- Annual tax amount: $3,101
- Date on market: 9/27/2026
Estimated market value
$533,100
$506,000 - $560,000
$2,985/mo
Price history
| Date | Event | Price |
|---|---|---|
| 10/15/2026 | Price change | $3,000-6.3%$3/sqft |
Source: Zillow Rentals Report a problem | ||
| 9/27/2026 | Listed for sale | $539,900+2.9%$486/sqft |
Source: MLS PIN #73583119 Report a problem | ||
| 8/11/2026 | Listed for rent | $3,200$3/sqft |
Source: Zillow Rentals Report a problem | ||
| 8/11/2026 | Listing removed | $524,900$473/sqft |
Source: MLS PIN #73536025 Report a problem | ||
| 7/27/2026 | Price change | $524,900-4.5%$473/sqft |
Source: MLS PIN #73536025 Report a problem | ||
| 7/14/2026 | Price change | $549,900-1.8%$495/sqft |
Source: MLS PIN #73536025 Report a problem | ||
| 6/15/2026 | Listed for sale | $560,000$505/sqft |
Source: MLS PIN #73536025 Report a problem | ||
Public tax history
| Year | Property taxes | Tax assessment |
|---|---|---|
| 2025 | $5,922 -0.2% | $514,500 +3.2% |
| 2024 | $5,935 +3.6% | $498,700 +7.8% |
| 2023 | $5,727 | $462,600 |
Find assessor info on the county website
Monthly payment
Est. payment
Payment breakdown
Explore the cost of this home by adjusting the details. Changes won't be saved.Climate risks
Neighborhood: 02150
Nearby schools
Schools provided by the listing agent
- Elementary: Berkowitz Elementary
- Middle: Clark Avenue School
- High: Chelsea High School
Source: MLS PIN. This data may not be complete. We recommend contacting the local school district to confirm school assignments for this home.
Similar homes
- $515,0002 bd2 ba1.1k sqft360 Revere Beach Blvd APT 217, Revere, MA 02151For Sale
 MLS ID #73577062, Kelly Golden, StartPoint Realty. MLS PIN
 - $535,0002 bd1 ba761 sqft153 Everett Street Condominium, Boston, MA 02128For Sale
 MLS ID #73575582, Thomas Mario, Century 21 Mario Real Estate. MLS PIN
 - $489,0002 bd2 ba1.1k sqftPark Plaza, Everett, MA 02149For Sale
 MLS ID #73559591, Bob Bittelari, Berkshire Hathaway HomeServices Commonwealth Real Estate. MLS PIN
 - $570,0002 bd1 ba1k sqft459 Meridian St #A, Boston, MA 02128For Sale
 MLS ID #73573369, Kim Douglas, Coldwell Banker Realty - Boston. MLS PIN
