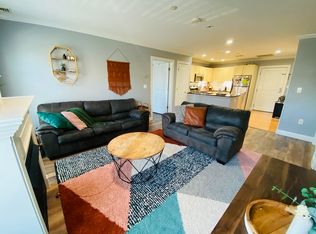
Discover luxury living in this 2-bed, 2-bath condo at the highly sought-after Peabody Crossing. This large unit features an open-concept living space with a cozy gas fireplace and an eat-in kitchen equipped with granite countertops and stainless steel appliances. Enjoy the convenience of in-unit laundry, a deeded garage spot, extra storage space, and plenty of guest parking. The master suite boasts a spacious walk-in closet and a luxurious master bath with a jetted tub. Residents benefit from top-notch amenities including a gym on every floor, a communal meeting room with kitchen facilities, and an inviting outdoor BBQ area complete with grills, tables, a gazebo, and a water view. Conveniently located near major highways, shopping centers, and restaurants, this condo offers the perfect blend of comfort, style, and accessibility.
Sold for $455,000
$455,000
8 Crowninshield St Unit 314, Peabody, MA 01960
2beds
1,231sqft
Condominium
Built in 2006
-- sqft lot
$469,900 Zestimate®
$370/sqft
$3,243 Estimated rent
Home value
$469,900
$446,000 - $493,000
$3,243/mo
Zestimate® history
Owner options
List your home for rent
$3,243/mo
Rent Zestimate®
Find your next renter with Zillow Rental Manager. Plus, with online applications, you can quickly screen prospective tenants – for free.
$3,243/mo
Rent Zestimate®
Refinance and save
$2,740/mo
Est. payment
Refinancing to a lower rate could help reduce your monthly payments and save thousands over the life of the loan.
$2,740/mo
Est. payment
Explore your selling options
Work with a Zillow partner agent
Leverage their expertise and Zillow's premium Showcase listings to get your home seen by more buyers.
Get startedList with your own agent
Get your home in front of millions of buyers by listing it on Zillow.
Learn how to do itSell it yourself
Take full control of how buyers see your home on Zillow by listing For Sale by Owner (FSBO).
List your homeWhat's special
Zillow last checked:
Listing updated:
Listed by:
Team Blue 978-658-8288,
ERA Key Realty Services 978-658-8288,
Alexandra Wargo 978-604-6695
Bought with:
Gina M. Jones
Barrett, Chris. J., REALTORS®
Source: MLS PIN,MLS#: 73274851
Facts & features
Interior
Bedrooms & bathrooms
- Bedrooms: 2
- Bathrooms: 2
- Full bathrooms: 2
Primary bedroom
- Features: Bathroom - Full, Bathroom - Double Vanity/Sink, Walk-In Closet(s), Flooring - Wall to Wall Carpet, Lighting - Overhead
- Area: 143
- Dimensions: 13 x 11
Bedroom 2
- Features: Closet, Flooring - Wall to Wall Carpet
- Area: 130
- Dimensions: 10 x 13
Bathroom 1
- Features: Bathroom - Full, Bathroom - Double Vanity/Sink, Bathroom - With Shower Stall, Bathroom - With Tub, Flooring - Stone/Ceramic Tile, Lighting - Overhead
- Area: 66
- Dimensions: 11 x 6
Bathroom 2
- Features: Bathroom - Full, Bathroom - With Tub & Shower, Flooring - Stone/Ceramic Tile, Lighting - Overhead
- Area: 54
- Dimensions: 9 x 6
Kitchen
- Features: Flooring - Hardwood, Countertops - Stone/Granite/Solid, Open Floorplan, Recessed Lighting, Stainless Steel Appliances
- Area: 160
- Dimensions: 16 x 10
Living room
- Features: Flooring - Hardwood, Cable Hookup, Open Floorplan, Recessed Lighting
- Area: 234
- Dimensions: 18 x 13
Heating
- Forced Air, Natural Gas
Cooling
- Central Air
Appliances
- Included: Range, Dishwasher, Disposal, Microwave, Refrigerator, Washer, Dryer
- Laundry: In Unit
Features
- Flooring: Carpet, Hardwood
- Basement: None
- Number of fireplaces: 1
- Fireplace features: Living Room
- Common walls with other units/homes: 2+ Common Walls
Interior area
- Total structure area: 1,231
- Total interior livable area: 1,231 sqft
Property
Parking
- Total spaces: 1
- Parking features: Heated Garage, Storage, Deeded, Common, Guest
- Garage spaces: 1
Accessibility
- Accessibility features: Accessible Entrance
Details
- Parcel number: M:0074 B:0478,4680610
- Zoning: R4
Construction
Type & style
- Home type: Condo
- Property subtype: Condominium
Condition
- Year built: 2006
Utilities & green energy
- Sewer: Public Sewer
- Water: Public
Community & HOA
Community
- Features: Public Transportation, Shopping, Park, Golf, Medical Facility, Laundromat, Highway Access, Private School, Public School
HOA
- Amenities included: Elevator(s), Storage
- Services included: Water, Sewer, Insurance, Maintenance Structure, Road Maintenance, Maintenance Grounds, Snow Removal, Trash
- HOA fee: $445 monthly
Location
- Region: Peabody
Financial & listing details
- Price per square foot: $370/sqft
- Tax assessed value: $409,900
- Annual tax amount: $3,738
- Date on market: 12/31/2025
Price history
| Date | Event | Price |
|---|---|---|
| 10/8/2024 | Sold | $455,000-2.2%$370/sqft |
Source: MLS PIN #73274851 Report a problem | ||
| 8/7/2024 | Listed for sale | $465,000+210%$378/sqft |
Source: MLS PIN #73274851 Report a problem | ||
| 3/15/2019 | Sold | $150,000-35.3%$122/sqft |
Source: Public Record Report a problem | ||
| 6/13/2012 | Sold | $232,000-1.2%$188/sqft |
Source: Public Record Report a problem | ||
| 3/16/2012 | Listed for sale | $234,900-3%$191/sqft |
Source: RE/MAX Prestige #71352073 Report a problem | ||
| 6/6/2008 | Sold | $242,050$197/sqft |
Source: Public Record Report a problem | ||
Public tax history
| Year | Property taxes | Tax assessment |
|---|---|---|
| 2025 | $4,152 +11.1% | $448,400 +9.4% |
| 2024 | $3,738 -0.7% | $409,900 +3.7% |
| 2023 | $3,764 | $395,400 |
| 2022 | $3,764 +8.9% | $395,400 +20% |
| 2021 | $3,456 -2.3% | $329,500 |
| 2020 | $3,539 +4.7% | $329,500 +7.4% |
| 2019 | $3,379 +5.8% | $306,900 +10.1% |
| 2018 | $3,194 +4.5% | $278,700 +7.2% |
| 2017 | $3,056 -1.4% | $259,900 |
| 2016 | $3,098 +9.7% | $259,900 +13.1% |
| 2015 | $2,825 +3.4% | $229,700 +4.3% |
| 2014 | $2,732 +5.3% | $220,300 +1.7% |
| 2013 | $2,595 -3.1% | $216,600 -4.4% |
| 2012 | $2,678 +2.1% | $226,600 |
| 2011 | $2,624 -3.6% | $226,600 -12.6% |
| 2010 | $2,723 -1.1% | $259,300 -12.4% |
| 2009 | $2,752 +11.2% | $295,900 +3.7% |
| 2008 | $2,474 | $285,300 |
Find assessor info on the county website
Neighborhood: 01960
Nearby homes
- $455,0002 bd2 ba1.2k sqft8 Crowninshield St UNIT 410, Peabody, MA 01960Sold

- $475,5002 bd2 ba1.1k sqft8 Crowninshield St UNIT 111, Peabody, MA 01960Sold

- $454,9002 bd2 ba1.1k sqft8 Crowninshield St UNIT 212, Peabody, MA 01960For Sale

- $455,0002 bd2 ba1k sqft8 Crowninshield St UNIT 113, Peabody, MA 01960Sold
- $474,6002 bd2 ba1.2k sqft8 Crowninshield St UNIT 304, Peabody, MA 01960Off Market
- $459,8002 bd2 ba1.1k sqft8 Crowninshield St UNIT 209, Peabody, MA 01960Off Market
- $451,8002 bd2 ba1.1k sqft8 Crowninshield St UNIT 109, Peabody, MA 01960Off Market
- $465,5002 bd2 ba1.1k sqft8 Crowninshield St UNIT 201, Peabody, MA 01960Off Market
Nearby schools
GreatSchools rating
- 4/10William A Welch Elementary SchoolGrades: K-5Distance: 0.7 mi
- 5/10J Henry Higgins Middle SchoolGrades: 6-8Distance: 0.6 mi
- 3/10Peabody Veterans Memorial High SchoolGrades: 9-12Distance: 2.5 mi
Get a cash offer in 3 minutes
Find out how much your home could sell for in as little as 3 minutes with a no-obligation cash offer.
Estimated market value
$469,900
Get a cash offer in 3 minutes
Find out how much your home could sell for in as little as 3 minutes with a no-obligation cash offer.
Estimated market value
$469,900
- Massachusetts
- Essex County
- Peabody
- 01960
- 8 Crowninshield St Unit 314
