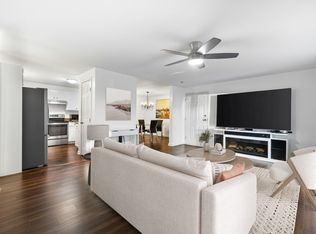
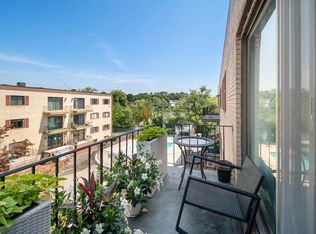
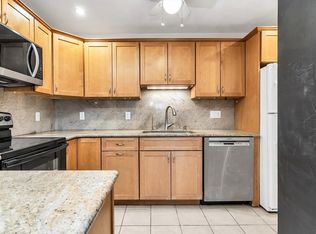
Welcome to this move-in ready, top-floor unit at the desirable Courtyard at Bourbon Street! Filled with natural light, the oversized living room offers plenty of room to relax or entertain and opens to a private balcony - perfect for morning coffee or unwinding at the end of the day. The kitchen features bamboo flooring, oak cabinetry, granite countertops, and a subway tile backsplash, while the dining area offers ample room for gatherings. Down the hall are two generously sized bedrooms and a full bathroom with convenient in-unit laundry. Recent improvements include central A/C (2021) and hot water tank (2022). The unit has one assigned parking space along with plenty of guest parking. Enjoy community amenities like in-ground pool with clubhouse and private access to walking trails. Tucked away in a quiet setting yet just minutes from major highways, shopping, and restaurants, this home blends comfort with convenience. Open House Wednesday 7/1 4:30 - 6 pm & Private Showings
Pending
$455,000
14 Bourbon St APT 34, Peabody, MA 01960
2beds
939sqft
:
Get pre-qualified$3,287/mo
Condominium
Built in 1989
-- sqft lot
$458,900 Zestimate®
$485/sqft
$423/mo HOA
What's special
Two generously sized bedroomsGranite countertopsAssigned parking spacePrivate balconyConvenient in-unit laundryPlenty of guest parkingSubway tile backsplash
- 36 days |
- 449 |
- 9 |
Zillow last checked:
Listing updated:
Listed by:
Jesseny Whitehouse 603-508-9320,
Lamacchia Realty, Inc. 603-791-4992
Source: MLS PIN,MLS#: 73538198
Facts & features
Interior
Bedrooms & bathrooms
- Bedrooms: 2
- Bathrooms: 1
- Full bathrooms: 1
Primary bedroom
- Features: Flooring - Wall to Wall Carpet
- Level: First
- Area: 169.4
- Dimensions: 11.75 x 14.42
Bedroom 2
- Features: Flooring - Wall to Wall Carpet
- Level: First
- Area: 141.49
- Dimensions: 13.58 x 10.42
Bathroom 1
- Level: First
- Area: 52.95
- Dimensions: 10.42 x 5.08
Dining room
- Features: Flooring - Wood
- Level: First
- Area: 104.77
- Dimensions: 11.75 x 8.92
Kitchen
- Features: Flooring - Wood
- Level: First
- Area: 103.92
- Dimensions: 10.75 x 9.67
Living room
- Features: Ceiling Fan(s), Flooring - Wall to Wall Carpet, Balcony / Deck
- Level: First
- Area: 287.5
- Dimensions: 15 x 19.17
Heating
- Forced Air, Electric
Cooling
- Central Air
Appliances
- Included: Range, Dishwasher, Disposal, Microwave, Refrigerator, Washer, Dryer
- Laundry: First Floor, In Unit
Features
- Flooring: Tile, Carpet, Bamboo
- Has basement: No
- Has fireplace: No
- Common walls with other units/homes: No One Above
Interior area
- Total structure area: 939
- Total interior livable area: 939 sqft
- Finished area above ground: 939
Property
Parking
- Total spaces: 1
- Parking features: Off Street, Assigned, Guest, Paved
- Uncovered spaces: 1
Features
- Entry location: Unit Placement(Garden)
- Exterior features: Balcony, Professional Landscaping
- Pool features: Association, In Ground
Details
- Parcel number: 2098903
- Zoning: R4
Construction
Type & style
- Home type: Condo
- Property subtype: Condominium
Materials
- Brick
- Roof: Shingle
Condition
- Year built: 1989
Utilities & green energy
- Electric: 100 Amp Service
- Sewer: Public Sewer
- Water: Public
- Utilities for property: for Electric Range
Green energy
- Energy efficient items: Thermostat
Community & HOA
Community
- Features: Public Transportation, Shopping, Pool, Walk/Jog Trails, Medical Facility, Laundromat, Bike Path, Conservation Area, Highway Access, House of Worship, Private School, Public School
HOA
- Amenities included: Pool, Clubhouse
- Services included: Water, Sewer, Insurance, Maintenance Structure, Road Maintenance, Maintenance Grounds, Snow Removal, Trash
- HOA fee: $423 monthly
Location
- Region: Peabody
Financial & listing details
- Price per square foot: $485/sqft
- Tax assessed value: $387,700
- Annual tax amount: $3,590
- Date on market: 6/20/2026
- Exclusions: Wall Shelves In Living Room
Estimated market value
$458,900
$436,000 - $482,000
$2,618/mo
Price history
| Date | Event | Price |
|---|---|---|
| 7/5/2026 | Pending sale | $455,000$485/sqft |
Source: MLS PIN #73538198 Report a problem | ||
| 6/18/2026 | Listed for sale | $455,000+7.1%$485/sqft |
Source: MLS PIN #73538198 Report a problem | ||
| 3/11/2024 | Sold | $425,000-2.3%$453/sqft |
Source: MLS PIN #73196611 Report a problem | ||
| 2/10/2024 | Contingent | $435,000$463/sqft |
Source: MLS PIN #73196611 Report a problem | ||
| 2/2/2024 | Listed for sale | $435,000$463/sqft |
Source: MLS PIN #73196611 Report a problem | ||
| 1/29/2024 | Contingent | $435,000$463/sqft |
Source: MLS PIN #73196611 Report a problem | ||
| 1/25/2024 | Listed for sale | $435,000+133.9%$463/sqft |
Source: MLS PIN #73196611 Report a problem | ||
| 4/12/2013 | Sold | $186,000-7%$198/sqft |
Source: Public Record Report a problem | ||
| 10/30/2009 | Sold | $200,000+67.4%$213/sqft |
Source: Public Record Report a problem | ||
| 8/27/1998 | Sold | $119,500$127/sqft |
Source: Public Record Report a problem | ||
Public tax history
| Year | Property taxes | Tax assessment |
|---|---|---|
| 2025 | $3,590 +12.8% | $387,700 +11.1% |
| 2024 | $3,183 +2.8% | $349,000 +7.3% |
| 2023 | $3,097 | $325,300 |
| 2022 | $3,097 +3.8% | $325,300 +14.3% |
| 2021 | $2,985 +0% | $284,600 +2.4% |
| 2020 | $2,984 +7.5% | $277,800 +10.2% |
| 2019 | $2,776 +8.4% | $252,100 +12.7% |
| 2018 | $2,562 +12.4% | $223,600 +15.4% |
| 2017 | $2,279 +4.5% | $193,800 +5.9% |
| 2016 | $2,181 +6.4% | $183,000 +9.8% |
| 2015 | $2,050 0% | $166,700 +0.8% |
| 2014 | $2,051 +2.6% | $165,400 -0.9% |
| 2013 | $1,999 -5.8% | $166,900 -7.1% |
| 2012 | $2,123 +2.1% | $179,600 |
| 2011 | $2,080 +9.8% | $179,600 -0.4% |
| 2010 | $1,894 -1.1% | $180,400 -12.4% |
| 2009 | $1,915 -5.2% | $205,900 -11.6% |
| 2008 | $2,020 +3.4% | $233,000 -7.5% |
| 2007 | $1,954 | $251,800 |
Find assessor info on the county website
Monthly payment
Est. payment
Payment breakdown
Explore the cost of this home by adjusting the details. Changes won't be saved.Climate risks
Neighborhood: 01960
Nearby schools
GreatSchools rating
- 4/10John McCarthy Elementary SchoolGrades: K-5Distance: 1.3 mi
- 5/10J Henry Higgins Middle SchoolGrades: 6-8Distance: 2.5 mi
- 3/10Peabody Veterans Memorial High SchoolGrades: 9-12Distance: 0.3 mi
- $455,0002 bd1 ba980 sqft14 Bourbon St APT 25, Peabody, MA 01960Sold
- $425,0002 bd1 ba939 sqft14 Bourbon St APT 30, Peabody, MA 01960Sold
- $426,2002 bd1 ba980 sqft10 Bourbon St APT 1, Peabody, MA 01960Off Market
- $454,7002 bd1 ba980 sqft10 Bourbon St APT 2, Peabody, MA 01960Off Market
- $423,6002 bd1 ba980 sqft10 Bourbon St APT 3, Peabody, MA 01960Off Market
- $425,4002 bd1 ba980 sqft10 Bourbon St APT 4, Peabody, MA 01960Off Market
- $414,7002 bd1 ba939 sqft10 Bourbon St APT 5, Peabody, MA 01960Off Market
- $422,3002 bd1 ba939 sqft10 Bourbon St APT 6, Peabody, MA 01960Off Market
A local agent can set up tours, give advice and negotiate with sellers.
A local lender can help you make sure your offer is ready when you are.
Similar homes
- $490,0002 bd3 ba1.2k sqft28 Margin St #A, Lynn, MA 01905For Sale
 MLS ID #73550933, Michael Malkin, Redfin Corp.. MLS PIN
 - $339,9001 bd1 ba895 sqft404 Broadway APT 303, Lynn, MA 01904For Sale
 MLS ID #73553304, The Denman Group, eXp Realty LLC - Corporate Office. MLS PIN
 - $399,9002 bd2 ba1k sqftGarson Landing, Lynn, MA 01905For Sale
 MLS ID #73491239, Nidia Peguero, Century 21 North East. MLS PIN
 - $449,5002 bd2 ba1k sqftMonterosa Of Stoneham, Stoneham, MA 02180For Sale
 MLS ID #73548366, Jennifer Silva, RE/MAX Vantage. MLS PIN
 - $369,9002 bd2 ba1.2k sqft154 Lynnway Unit 205, Lynn, MA 01902For SaleMLS ID #73451271, Patrick Boyle, Cameron Real Estate Group. MLS PIN
- $415,0001 bd2 ba832 sqft40 Main St APT 205, Stoneham, MA 02180For SaleMLS ID #73553374, Michael Barrett, Barrett, Chris. J., REALTORS®. MLS PIN
- $419,9002 bd1 ba1k sqftBuckingham Terrace, Stoneham, MA 02180For SaleMLS ID #73538009, Debora DeBonis, Cameron Real Estate Group. MLS PIN
- $474,9002 bd2 ba1.1k sqftOakridge Village, North Andover, MA 01845For SaleMLS ID #73529750, The Ternullo Real Estate Team, Leading Edge Real Estate. MLS PIN
- $449,9002 bd2 ba1k sqft39 Parlin St APT 404, Everett, MA 02149For SaleMLS ID #73534415, Katelyn E. Sullivan, Coldwell Banker Realty - Boston. MLS PIN
- $430,0002 bd2 ba978 sqft880 Broadway APT 5, Revere, MA 02151For SaleMLS ID #73526336, MA Online Offers, eXp Realty LLC - Corporate Office. MLS PIN
- $499,0002 bd2 ba1k sqft360 Revere Beach Blvd APT 119, Revere, MA 02151For SaleMLS ID #73543936, Amanda Bradford, RE/MAX Synergy. MLS PIN
- $399,0002 bd1 ba1k sqftDunham Castle, Beverly, MA 01915For SaleMLS ID #73530708, Nicholas Piraino, Realty One Group Nest. MLS PIN
- $429,0001 bd2 ba896 sqftCrown Pointe, Swampscott, MA 01907For SaleMLS ID #73521882, Jessica Schenkel, William Raveis R.E. & Home Services. MLS PIN
- $450,0002 bd1 ba990 sqft58 Almont St APT 12, Malden, MA 02148For SaleMLS ID #73530572, The Goodrich Team, Compass. MLS PIN
- $434,9001 bd2 ba1.1k sqftEmerald Court Condominium, Tewksbury, MA 01876For SaleMLS ID #73553840, The Durling Group, Leading Edge Real Estate. MLS PIN
- $459,9002 bd2 ba1.1k sqftRegency, Medford, MA 02155For SaleMLS ID #73522537, Peter T. Phillips, Century 21 North East. MLS PIN
- $389,0002 bd1 ba792 sqftMedford Tower Condominium, Medford, MA 02155For SaleMLS ID #73554580, Lisa Santilli, Classified Realty Group. MLS PIN
- $449,9001 bd1 ba955 sqftRiverside Woods, Andover, MA 01810For SaleMLS ID #73553588, Brian Hrono, Coldwell Banker Realty. MLS PIN
- $409,0002 bd1 ba1k sqftPheasant Hunt Condominiums, Tewksbury, MA 01876For SaleMLS ID #73532785, Piantidosi Group, Coldwell Banker Realty - Andovers/Readings Regional. MLS PIN
- $499,0002 bd1 ba1.1k sqft5 Morrill Pl, Lynn, MA 01902For SaleMLS ID #73540468, John Farrell, Coldwell Banker Realty - Beverly. MLS PIN
