Nestled within the sought-after Arboretum which literally means "a home for trees", lies a Townhome with a refined & inviting living space that you can truly call home. The open concept Living area features soaring cathedral ceilings, replacement Windows & Slider, New lighting, New Velux Skylights w/rain sensors & "wood look" Tile Plank flooring. Kitchen has been beautifully appointed w/warm maple cabinetry, Granite, brand New DW, SS appliances & glass tile backsplash. Upstairs, you'll find 2 spacious bedrms, New Hardwd floors & a Loft which provides a versatile space that can serve as a home office, a cozy reading nook, or even an additional sleeping area. Baths have been improved w/cast iron tub, marble & granite. Stone paver Patio provides a welcoming outdoor space to relax & entertain w/perennial hedging for privacy. Living in the Arboretum community offers numerous benefits such as access to a dog park, putting green, tennis, swimming, green landscapes, fitness center & Clubhouse!
Sold for $595,000
$595,000
45 Hawthorne Cir, Peabody, MA 01960
2beds
1,542sqft
Condominium, Townhouse
Built in 1972
-- sqft lot
$602,400 Zestimate®
$386/sqft
$3,143 Estimated rent
Home value
$602,400
$572,000 - $633,000
$3,143/mo
Zestimate® history
Owner options
List your home for rent
$3,143/mo
Rent Zestimate®
Find your next renter with Zillow Rental Manager. Plus, with online applications, you can quickly screen prospective tenants – for free.
$3,143/mo
Rent Zestimate®
Refinance and save
$4,395/mo
Est. payment
Refinancing to a lower rate could help reduce your monthly payments and save thousands over the life of the loan.
$4,395/mo
Est. payment
Explore your selling options
Work with a Zillow partner agent
Leverage their expertise and Zillow's premium Showcase listings to get your home seen by more buyers.
Get startedList with your own agent
Get your home in front of millions of buyers by listing it on Zillow.
Learn how to do itSell it yourself
Take full control of how buyers see your home on Zillow by listing For Sale by Owner (FSBO).
List your homeWhat's special
Zillow last checked:
Listing updated:
Listed by:
Casale-Skinner Realty Group 978-804-0510,
Casale-Skinner Realty 978-804-0510
Bought with:
The Lopes Group
J. Barrett & Company
Source: MLS PIN,MLS#: 73175786
Facts & features
Interior
Bedrooms & bathrooms
- Bedrooms: 2
- Bathrooms: 2
- Full bathrooms: 1
- 1/2 bathrooms: 1
Primary bedroom
- Features: Walk-In Closet(s), Flooring - Hardwood, Attic Access, Dressing Room, Window Seat
- Level: Third
- Area: 173.25
- Dimensions: 16.5 x 10.5
Bedroom 2
- Features: Flooring - Hardwood
- Level: Third
- Area: 120.75
- Dimensions: 11.5 x 10.5
Bathroom 1
- Features: Bathroom - Half, Flooring - Marble, Pedestal Sink
- Level: Second
- Area: 22
- Dimensions: 5.5 x 4
Bathroom 2
- Features: Bathroom - Full, Bathroom - Tiled With Tub & Shower, Pedestal Sink
- Level: Third
- Area: 42.5
- Dimensions: 8.5 x 5
Dining room
- Features: Cathedral Ceiling(s), Flooring - Stone/Ceramic Tile, Exterior Access, Open Floorplan, Recessed Lighting, Remodeled, Slider
- Level: Second
- Area: 118.75
- Dimensions: 12.5 x 9.5
Kitchen
- Features: Flooring - Stone/Ceramic Tile, Countertops - Stone/Granite/Solid, Cabinets - Upgraded, Recessed Lighting, Remodeled, Stainless Steel Appliances
- Level: Second
- Area: 80
- Dimensions: 10 x 8
Living room
- Features: Cathedral Ceiling(s), Ceiling Fan(s), Flooring - Stone/Ceramic Tile, Open Floorplan, Remodeled
- Level: Second
- Area: 189.75
- Dimensions: 16.5 x 11.5
Heating
- Forced Air, Electric
Cooling
- Central Air
Appliances
- Included: Range, Dishwasher, Disposal, Microwave, Refrigerator
- Laundry: Flooring - Stone/Ceramic Tile, Electric Dryer Hookup, Walk-in Storage, Washer Hookup, First Floor, In Unit
Features
- Storage, Closet - Double, Entrance Foyer, Loft
- Flooring: Tile, Marble, Hardwood, Stone / Slate, Flooring - Stone/Ceramic Tile, Flooring - Hardwood
- Doors: Insulated Doors
- Windows: Skylight, Insulated Windows
- Has basement: No
- Number of fireplaces: 1
- Common walls with other units/homes: 2+ Common Walls
Interior area
- Total structure area: 1,542
- Total interior livable area: 1,542 sqft
Property
Parking
- Total spaces: 2
- Parking features: Attached, Under, Garage Door Opener, Off Street
- Attached garage spaces: 1
- Uncovered spaces: 1
Features
- Entry location: Unit Placement(Street)
- Patio & porch: Porch, Patio
- Exterior features: Porch, Patio, Fruit Trees, Professional Landscaping
- Pool features: Association, In Ground
Details
- Parcel number: M:0072 B:0662,2103719
- Zoning: R5
Construction
Type & style
- Home type: Townhouse
- Property subtype: Condominium, Townhouse
Materials
- Frame
- Roof: Shingle
Condition
- Year built: 1972
Utilities & green energy
- Electric: Circuit Breakers
- Sewer: Public Sewer
- Water: Public
- Utilities for property: for Electric Range, for Electric Dryer, Washer Hookup
Community & HOA
HOA
- Amenities included: Pool, Putting Green, Tennis Court(s), Recreation Facilities, Clubhouse
- Services included: Water, Sewer, Insurance, Maintenance Structure, Road Maintenance, Maintenance Grounds, Snow Removal, Trash
- HOA fee: $431 monthly
Location
- Region: Peabody
Financial & listing details
- Price per square foot: $386/sqft
- Tax assessed value: $397,100
- Annual tax amount: $3,780
- Date on market: 9/7/2026
- Exclusions: Living Room Drapes
Price history
| Date | Event | Price |
|---|---|---|
| 12/5/2023 | Sold | $595,000+3.5%$386/sqft |
Source: MLS PIN #73175786 Report a problem | ||
| 10/31/2023 | Listed for sale | $574,900$373/sqft |
Source: MLS PIN #73175786 Report a problem | ||
| 10/20/2023 | Listing removed | $574,900$373/sqft |
Source: MLS PIN #73168645 Report a problem | ||
| 10/10/2023 | Listed for sale | $574,900+209.1%$373/sqft |
Source: MLS PIN #73168645 Report a problem | ||
| 9/30/1999 | Sold | $186,000$121/sqft |
Source: Public Record Report a problem | ||
Public tax history
| Year | Property taxes | Tax assessment |
|---|---|---|
| 2024 | $3,916 +3.6% | $429,400 +8.1% |
| 2023 | $3,780 | $397,100 |
| 2022 | $3,780 +10.4% | $397,100 +21.7% |
| 2021 | $3,423 -2.4% | $326,300 0% |
| 2020 | $3,506 +2.2% | $326,400 +4.8% |
| 2019 | $3,429 +3.2% | $311,400 +7.4% |
| 2018 | $3,322 +9.6% | $289,900 +12.5% |
| 2017 | $3,031 +3% | $257,700 +4.3% |
| 2016 | $2,944 -3.1% | $247,000 0% |
| 2015 | $3,039 +3.7% | $247,100 +4.6% |
| 2014 | $2,930 +1.8% | $236,300 -1.7% |
| 2013 | $2,879 +0.3% | $240,300 -1.1% |
| 2012 | $2,871 +0.9% | $242,900 -1.2% |
| 2011 | $2,846 +12.4% | $245,800 +1.9% |
| 2010 | $2,532 -5.1% | $241,100 -15.9% |
| 2009 | $2,667 +2.1% | $286,800 -4.8% |
| 2008 | $2,612 +1.9% | $301,300 -8.8% |
| 2007 | $2,563 +6.2% | $330,300 +4% |
| 2006 | $2,414 -0.5% | $317,600 +8.7% |
| 2005 | $2,426 +2.6% | $292,300 |
| 2004 | $2,365 +14.2% | $292,300 +33.3% |
| 2003 | $2,071 +25.4% | $219,200 +10% |
| 2001 | $1,652 +11.1% | $199,300 +30.4% |
| 1999 | $1,487 | $152,800 |
Find assessor info on the county website
Neighborhood: 01960
Nearby homes
- $569,6002 bd1 ba1.4k sqft7 Tamarack Ln, Peabody, MA 01960Off Market
- $558,1002 bd2 ba1.5k sqft22 Hawthorne Cir, Peabody, MA 01960Off Market
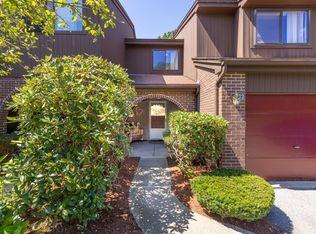
- $535,0002 bd2 ba1.5k sqft49 Hawthorne Cir UNIT 49, Peabody, MA 01960Sold

- $575,9002 bd3 ba1.5k sqft18 Hawthorne Cir, Peabody, MA 01960Off Market

- $577,0002 bd2 ba1.2k sqft36 Hawthorne Cir UNIT 36, Peabody, MA 01960Sold
- $575,0002 bd2 ba1.5k sqft55 Hawthorne Cir UNIT 55, Peabody, MA 01960Sold
- $606,3002 bd2 ba1.5k sqft25 Hawthorne Cir, Peabody, MA 01960Off Market
- $602,6003 bd3 ba1.5k sqft2 Arbor Ct, Peabody, MA 01960Off Market
Nearby schools
GreatSchools rating
- 7/10South Memorial Elementary SchoolGrades: PK-5Distance: 1.3 mi
- 5/10J Henry Higgins Middle SchoolGrades: 6-8Distance: 0.8 mi
- 3/10Peabody Veterans Memorial High SchoolGrades: 9-12Distance: 1.3 mi
Get a cash offer in 3 minutes
Find out how much your home could sell for in as little as 3 minutes with a no-obligation cash offer.
Estimated market value
$602,400
Get a cash offer in 3 minutes
Find out how much your home could sell for in as little as 3 minutes with a no-obligation cash offer.
Estimated market value
$602,400
- Massachusetts
- Essex County
- Peabody
- 01960
- 45 Hawthorne Cir
