Skip main navigation
Sold for $515,000
  • $515,000

    22 Hawthorne Cir, Peabody, MA 01960

    2beds
    1,520sqft
    Condominium, Townhouse
    Built in 1972
    -- sqft lot
    $577,300 Zestimate®
    $339/sqft
    $3,004 Estimated rent

    Home value

    $577,300

    $548,000 - $612,000

    $3,004/mo

    Zestimate® history
    Loading
    Loading...

    Owner options

    List your home for rent

    $3,004/mo

    Rent Zestimate®

    Find your next renter with Zillow Rental Manager. Plus, with online applications, you can quickly screen prospective tenants – for free.

    Learn more

    $3,004/mo

    Rent Zestimate®

    Refinance and save

    $3,578/mo

    Est. payment

    Refinancing to a lower rate could help reduce your monthly payments and save thousands over the life of the loan.

    See today's rates

    $3,578/mo

    Est. payment

    Explore your selling options

    Work with a Zillow partner agent

    Leverage their expertise and Zillow's premium Showcase listings to get your home seen by more buyers.

    Get started

    List with your own agent

    Get your home in front of millions of buyers by listing it on Zillow.

    Learn how to do it

    Sell it yourself

    Take full control of how buyers see your home on Zillow by listing For Sale by Owner (FSBO).

    List your home

    What's special

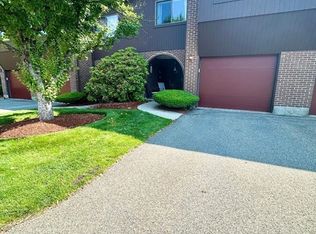
    Here is your opportunity to get into the popular Arboretum condo complex. Plan your staycation for the day after you move into this unit and enjoy all the amenities including; amazing trees and gardens, pool, tennis, pickle ball, bocce, dog park, putting area and the beautiful clubhouse w/ saunas, function room and so much more! This unit will need cosmetic updates and some replacement but it has everything you are looking for in a place to call home. The primary bedroom has a dressing room w/ multiple closets and vanity w/ sink leading to the full bath. The second floor den overlooks the manicured yard area perfect for a work from home office w/ built-ins. The main level has an open flow w/ kitchen featuring update cabinets, work station, half bath, laundry and breakfast bar to dinning area w/ sliders to your private composite deck. Lots of hardwood floors, central air, garage parking. This is a well managed complex w/ beautiful ground, staff on site and generous reserves.

    Zillow last checked:

    Listing updated:

    Listed by:

    Gerald Barrett 781-718-2478,

    Barrett, Chris. J., REALTORS® 781-245-5011

    Bought with:

    Gerald Barrett

    Barrett, Chris. J., REALTORS®

    Source: MLS PIN,MLS#: 73151904

    Facts & features

    Interior

    Bedrooms & bathrooms
    • Bedrooms: 2
    • Bathrooms: 2
    • Full bathrooms: 1
    • 1/2 bathrooms: 1
    Primary bedroom
    • Features: Bathroom - Full, Walk-In Closet(s), Dressing Room
    • Level: Second
    • Area: 216
    • Dimensions: 18 x 12
    Bedroom 2
    • Level: Second
    • Area: 180
    • Dimensions: 15 x 12
    Bathroom 1
    • Features: Bathroom - Half, Recessed Lighting
    • Level: First
    Bathroom 2
    • Features: Bathroom - Full, Flooring - Stone/Ceramic Tile, Dressing Room, Recessed Lighting
    • Level: Second
    Dining room
    • Features: Flooring - Hardwood, Crown Molding
    • Level: Main,First
    • Area: 120
    • Dimensions: 12 x 10
    Kitchen
    • Features: Ceiling Fan(s), Flooring - Stone/Ceramic Tile, Breakfast Bar / Nook, Recessed Lighting
    • Level: First
    • Area: 132
    • Dimensions: 12 x 11
    Living room
    • Features: Flooring - Hardwood, Slider, Crown Molding
    • Level: Main,First
    • Area: 192
    • Dimensions: 12 x 16
    Office
    • Features: Flooring - Hardwood
    • Level: Second
    • Area: 140
    • Dimensions: 14 x 10
    Heating
    • Forced Air, Electric
    Cooling
    • Central Air
    Appliances
    • Included: Range, Dishwasher, Disposal, Microwave, Refrigerator, Washer, Dryer
    • Laundry: First Floor, In Unit, Electric Dryer Hookup, Washer Hookup
    Features
    • Entrance Foyer, Home Office, Central Vacuum
    • Flooring: Tile, Carpet, Hardwood, Flooring - Hardwood
    • Windows: Insulated Windows
    • Basement: None
    • Number of fireplaces: 1
    Interior area
    • Total structure area: 1,520
    • Total interior livable area: 1,520 sqft

    Property

    Parking
    • Total spaces: 2
    • Parking features: Attached, Off Street, Guest
    • Attached garage spaces: 1
    • Uncovered spaces: 1
    Features
    • Patio & porch: Deck - Composite, Covered
    • Exterior features: Deck - Composite, Covered Patio/Deck, Professional Landscaping, Tennis Court(s)
    • Pool features: Association, In Ground
    Details
    • Parcel number: M:0072 B:0649,2103706
    • Zoning: R5

    Construction

    Type & style
    • Home type: Townhouse
    • Property subtype: Condominium, Townhouse
    Materials
    • Frame
    • Roof: Shingle
    Condition
    • Year built: 1972

    Utilities & green energy

    • Sewer: Public Sewer
    • Water: Public
    • Utilities for property: for Electric Range, for Electric Dryer, Washer Hookup

    Community & neighborhood

    Community
    • Community features: Public Transportation, Shopping, Pool, Tennis Court(s), Park, Walk/Jog Trails, Golf, Medical Facility, Highway Access, House of Worship, Private School
    Location
    • Region: Peabody

    HOA & financial

    HOA
    • HOA fee: $413 monthly
    • Amenities included: Pool, Putting Green, Tennis Court(s), Recreation Facilities, Fitness Center, Sauna/Steam, Clubroom, Clubhouse
    • Services included: Water, Sewer, Insurance, Maintenance Structure, Road Maintenance, Maintenance Grounds, Snow Removal, Trash, Reserve Funds

    Price history

    DateEventPrice
    10/12/2023Sold$515,000+3%$339/sqft
    Source: MLS PIN #73151904 Report a problem
    8/24/2023Listed for sale$499,900+180.8%$329/sqft
    Source: MLS PIN #73151904 Report a problem
    6/9/1998Sold$178,000+25.4%$117/sqft
    Source: Public Record Report a problem
    3/18/1994Sold$141,950$93/sqft
    Source: Public Record Report a problem

    Public tax history

    YearProperty taxesTax assessment
    2025$4,528 +5.3%$489,000 +3.7%
    2024$4,300 +3.6%$471,500 +8.1%
    2023$4,152 $436,100
    2022$4,152 +10.4%$436,100 +21.7%
    2021$3,760 -2.3%$358,400 0%
    2020$3,850 +2.2%$358,500 +4.8%
    2019$3,767 +3.2%$342,100 +7.4%
    2018$3,650 +9.6%$318,500 +12.5%
    2017$3,330 +2.9%$283,200 +4.3%
    2016$3,237 -3.1%$271,600
    2015$3,341 +3.7%$271,600 +4.5%
    2014$3,223 +4.4%$259,900 +0.9%
    2013$3,087 +5.8%$257,700 +4.4%
    2012$2,917 +0.9%$246,800 -1.1%
    2011$2,890 +12.3%$249,600 +1.9%
    2010$2,573 -5%$245,000 -15.9%
    2009$2,708 +2%$291,200 -4.9%
    2008$2,654 +3.6%$306,100 -7.3%
    2007$2,562 +6.3%$330,100 +4%
    2006$2,411 -0.5%$317,300 +8.7%
    2005$2,424 +2.6%$292,000
    2004$2,362 +14.8%$292,000 +34.1%
    2003$2,058 +25.4%$217,800 +10%
    2001$1,641 +11.7%$198,000 +31.1%
    1999$1,469 $151,000

    Find assessor info on the county website

    Neighborhood: 01960

    Nearby schools

    GreatSchools rating
    Get a cash offer in 3 minutes
    Find out how much your home could sell for in as little as 3 minutes with a no-obligation cash offer.
    Estimated market value
    $577,300
    Get a cash offer in 3 minutes
    Find out how much your home could sell for in as little as 3 minutes with a no-obligation cash offer.
    Estimated market value
    $577,300