Desirable end-unit condo at the sought after Arboretum! This lovely 2 BR, 1.5 BA townhome featuring 1,536 sq. ft. of living space offers an inviting open layout w/soaring cathedral ceilings & a seamless flow between living, dining, & kitchen areas, perfect for entertaining or everyday living. Upstairs, you’ll find 2 generously sized BR’s & FBA. The large primary BR offers double closet space, separate sink vanity, WI closet & lovely window seat the perfect place to relax. The spacious 3rd flr loft offering a view from above overlooking the living & dining areas can be an ideal location for a home office or additional comfy space. In-unit laundry, lots of storage & private deck make this a great choice. Amenities include IG pool, tennis/pickleball & bocci courts, putting green, clubroom w/workout accommodation, showers/sauna, library, game rm, function rm & dog park. Easy access to major highways, shopping, restaurants, medical facilities, golf course & all that Peabody has to offer.
Sold for $535,000
$535,000
49 Hawthorne Cir Unit 49, Peabody, MA 01960
2beds
1,536sqft
Condominium, Townhouse
Built in 1972
-- sqft lot
$564,400 Zestimate®
$348/sqft
$3,067 Estimated rent
Home value
$564,400
$536,000 - $598,000
$3,067/mo
Zestimate® history
Owner options
List your home for rent
$3,067/mo
Rent Zestimate®
Find your next renter with Zillow Rental Manager. Plus, with online applications, you can quickly screen prospective tenants – for free.
$3,067/mo
Rent Zestimate®
Refinance and save
$3,797/mo
Est. payment
Refinancing to a lower rate could help reduce your monthly payments and save thousands over the life of the loan.
$3,797/mo
Est. payment
Explore your selling options
Work with a Zillow partner agent
Leverage their expertise and Zillow's premium Showcase listings to get your home seen by more buyers.
Get startedList with your own agent
Get your home in front of millions of buyers by listing it on Zillow.
Learn how to do itSell it yourself
Take full control of how buyers see your home on Zillow by listing For Sale by Owner (FSBO).
List your homeWhat's special
Zillow last checked:
Listing updated:
Listed by:
Andrea Anastas 978-729-2605,
RE/MAX 360 978-887-7273
Bought with:
Robin Martyn
Churchill Properties
Source: MLS PIN,MLS#: 73254739
Facts & features
Interior
Bedrooms & bathrooms
- Bedrooms: 2
- Bathrooms: 2
- Full bathrooms: 1
- 1/2 bathrooms: 1
- Main level bathrooms: 1
Primary bedroom
- Features: Walk-In Closet(s), Closet, Flooring - Wall to Wall Carpet, Cable Hookup, Recessed Lighting, Lighting - Sconce, Lighting - Overhead, Window Seat
- Level: Second
- Area: 202.65
- Dimensions: 11.42 x 17.75
Bedroom 2
- Features: Closet, Flooring - Wall to Wall Carpet, Cable Hookup, Lighting - Overhead
- Level: Second
- Area: 120.44
- Dimensions: 10.25 x 11.75
Primary bathroom
- Features: No
Bathroom 1
- Features: Bathroom - Half, Flooring - Stone/Ceramic Tile
- Level: Main,First
- Area: 28
- Dimensions: 4 x 7
Bathroom 2
- Features: Bathroom - Full, Bathroom - With Tub & Shower, Flooring - Stone/Ceramic Tile
- Level: Second
- Area: 43.02
- Dimensions: 8.75 x 4.92
Dining room
- Features: Cathedral Ceiling(s), Flooring - Wall to Wall Carpet, Deck - Exterior, Exterior Access, Open Floorplan, Lighting - Overhead
- Level: Main,First
- Area: 125.39
- Dimensions: 10.17 x 12.33
Kitchen
- Features: Flooring - Stone/Ceramic Tile, Breakfast Bar / Nook
- Level: Main,First
- Area: 101.23
- Dimensions: 10.75 x 9.42
Living room
- Features: Cathedral Ceiling(s), Flooring - Wall to Wall Carpet, Cable Hookup, Open Floorplan, Recessed Lighting
- Level: Main,First
- Area: 168.63
- Dimensions: 11.83 x 14.25
Heating
- Forced Air, Electric Baseboard, Electric, Individual, Unit Control
Cooling
- Central Air, Heat Pump, Individual, Unit Control
Appliances
- Included: Range, Dishwasher, Refrigerator, Washer, Dryer, Vacuum System
- Laundry: Electric Dryer Hookup, Washer Hookup, Sink, In Basement, In Unit
Features
- Closet, Cable Hookup, Recessed Lighting, Walk-In Closet(s), Lighting - Overhead, Entrance Foyer, Loft, Central Vacuum
- Flooring: Tile, Carpet, Hardwood, Flooring - Stone/Ceramic Tile, Flooring - Wall to Wall Carpet
- Doors: Storm Door(s)
- Windows: Skylight, Screens
- Basement: None
- Number of fireplaces: 1
- Fireplace features: Living Room
- Common walls with other units/homes: End Unit
Interior area
- Total structure area: 1,536
- Total interior livable area: 1,536 sqft
Property
Parking
- Total spaces: 2
- Parking features: Attached, Garage Door Opener, Off Street, On Street, Common, Guest, Paved
- Attached garage spaces: 1
- Uncovered spaces: 1
Features
- Patio & porch: Porch, Deck - Wood
- Exterior features: Porch, Deck - Wood, Screens, Rain Gutters, Professional Landscaping, Tennis Court(s)
- Pool features: Association, In Ground
Details
- Parcel number: 2103745
- Zoning: R5
Construction
Type & style
- Home type: Townhouse
- Property subtype: Condominium, Townhouse
Materials
- Frame
- Roof: Shingle
Condition
- Year built: 1972
Utilities & green energy
- Electric: Circuit Breakers
- Sewer: Public Sewer
- Water: Public
- Utilities for property: for Electric Dryer, Washer Hookup
Community & HOA
Community
- Features: Public Transportation, Shopping, Pool, Tennis Court(s), Park, Walk/Jog Trails, Golf, Medical Facility, Highway Access, House of Worship, Private School, Public School
HOA
- Amenities included: Pool, Putting Green, Tennis Court(s), Recreation Facilities, Fitness Center, Sauna/Steam, Clubhouse
- Services included: Water, Sewer, Insurance, Maintenance Structure, Road Maintenance, Maintenance Grounds, Snow Removal, Trash, Reserve Funds
- HOA fee: $473 monthly
Location
- Region: Peabody
Financial & listing details
- Price per square foot: $348/sqft
- Tax assessed value: $467,100
- Annual tax amount: $4,259
- Date on market: 12/23/2025
- Exclusions: Furnishings, Wall Mounted Tv & Sound Bar In Living Room
Price history
| Date | Event | Price |
|---|---|---|
| 8/29/2024 | Sold | $535,000-0.9%$348/sqft |
Source: MLS PIN #73254739 Report a problem | ||
| 7/25/2024 | Price change | $539,900-1.8%$351/sqft |
Source: MLS PIN #73254739 Report a problem | ||
| 7/15/2024 | Listed for sale | $549,900$358/sqft |
Source: MLS PIN #73254739 Report a problem | ||
| 7/2/2024 | Contingent | $549,900$358/sqft |
Source: MLS PIN #73254739 Report a problem | ||
| 6/26/2024 | Listed for sale | $549,900$358/sqft |
Source: MLS PIN #73254739 Report a problem | ||
Public tax history
Tax history is unavailable.
Neighborhood: 01960
Nearby homes
- $587,4002 bd3 ba1.5k sqft18 Hawthorne Cir, Peabody, MA 01960Off Market

- $575,0002 bd2 ba1.5k sqft55 Hawthorne Cir UNIT 55, Peabody, MA 01960Sold

- $595,0002 bd2 ba1.5k sqft45 Hawthorne Cir, Peabody, MA 01960Sold

- $548,8002 bd1 ba1.4k sqft7 Tamarack Ln, Peabody, MA 01960Off Market
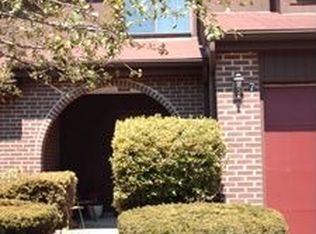
- $515,0002 bd2 ba1.5k sqft22 Hawthorne Cir, Peabody, MA 01960Sold
- $810,4003 bd1 ba2.1k sqft344 Lowell St, Peabody, MA 01960Off Market
- $596,0002 bd2 ba1.5k sqft25 Hawthorne Cir, Peabody, MA 01960Sold
- $576,5002 bd2 ba1.5k sqft21 Hawthorne Cir #21, Peabody, MA 01960Sold
Nearby schools
GreatSchools rating
- 7/10South Memorial Elementary SchoolGrades: PK-5Distance: 1.3 mi
- 5/10J Henry Higgins Middle SchoolGrades: 6-8Distance: 0.8 mi
- 3/10Peabody Veterans Memorial High SchoolGrades: 9-12Distance: 1.3 mi
Schools provided by the listing agent
- Middle: Higgins
- High: Veterans
Source: MLS PIN. This data may not be complete. We recommend contacting the local school district to confirm school assignments for this home.
Get a cash offer in 3 minutes
Find out how much your home could sell for in as little as 3 minutes with a no-obligation cash offer.
Estimated market value
$564,400
Get a cash offer in 3 minutes
Find out how much your home could sell for in as little as 3 minutes with a no-obligation cash offer.
Estimated market value
$564,400
- Massachusetts
- Essex County
- Peabody
- 01960
- 49 Hawthorne Cir Unit 49
Nearby cities
Nearby zip codes
Other Peabody Topics
