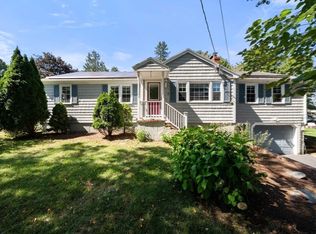
Designed to feel and function like a single-family home, 41 Mountain St offers privacy, independence, and low-maintenance living with an opportunity to build future equity. The big-ticket items are already done: NEW siding (2025), NEW 2026 Mitsubishi mini-split heat pump with 3 independently zoned units, roof (2015), windows (2010), 200-amp electrical service, and in-unit laundry hookups. With major systems recently updated, future investment can focus on cosmetic improvements that make the home your own while adding value over time. A LOW condo fee and self-managed 2-unit association mean lower overhead and more direct control over how shared expenses and property decisions are handled. Taxes reflect the prior 2-family assessment; a future reassessment may result in lower taxes. Enjoy 2 private patios, off-street parking, attic storage with potential for future finished space, and a prime North Woburn location approximately 5 minutes to I-95 and 10 minutes to I-93. A smart opportunity for first-time buyers or investors looking for rental income.
Under contract
Price cut: $7.5K (9/1)
$517,500
41 Mountain St #41, Woburn, MA 01801
2beds
1,113sqft
Condominium, Townhouse, Duplex
Built in 1983
6,785 Square Feet Lot
$510,900 Zestimate®
$465/sqft
$172/mo HOA
What's special
Attic storageNew sidingIn-unit laundry hookupsOff-street parking
- 43 days
- 784
- 41
Zillow last checked:
Listing updated:
Listed by:
Karen Forrest 978-729-2604,
eXp Realty LLC 888-854-7493
Source: MLS PIN,MLS#: 73559597
Facts & features
Interior
Bedrooms & bathrooms
- Bedrooms: 2
- Bathrooms: 2
- Full bathrooms: 1
- 1/2 bathrooms: 1
Primary bedroom
- Features: Closet, Flooring - Wall to Wall Carpet, Cable Hookup
- Level: Second
Bedroom 2
- Features: Closet, Flooring - Wall to Wall Carpet
- Level: Second
Bathroom 1
- Features: Bathroom - Half, Dryer Hookup - Electric, Washer Hookup, Lighting - Overhead
- Level: First
Bathroom 2
- Features: Bathroom - Full, Bathroom - Tiled With Tub & Shower
- Level: Second
Family room
- Features: Closet, Flooring - Wall to Wall Carpet, Cable Hookup
Kitchen
- Features: Flooring - Stone/Ceramic Tile, Lighting - Overhead
- Level: Main,First
Living room
- Features: Closet, Flooring - Wall to Wall Carpet, Cable Hookup
- Level: First
Heating
- Electric Baseboard, Heat Pump
Cooling
- Ductless
Appliances
- Included: Range, Dishwasher, Refrigerator, Freezer, Range Hood
- Laundry: In Unit, Electric Dryer Hookup
Features
- Flooring: Tile, Carpet
- Has basement: No
- Has fireplace: No
- Common walls with other units/homes: End Unit
Interior area
- Total structure area: 1,113
- Total interior livable area: 1,113 sqft
- Finished area above ground: 1,113
Property
Parking
- Total spaces: 4
- Parking features: Off Street, Deeded, Paved, Exclusive Parking
- Uncovered spaces: 4
Features
- Entry location: Unit Placement(Street)
- Patio & porch: Patio
- Exterior features: Patio, Garden, Rain Gutters
Lot
- Size: 6,785 Square Feet
Details
- Zoning: R-1
Construction
Type & style
- Home type: Townhouse
- Property subtype: Condominium, Townhouse, Duplex
- Attached to another structure: Yes
Materials
- Frame
- Roof: Shingle
Condition
- Year built: 1983
- Major remodel year: 2024
Utilities & green energy
- Electric: Circuit Breakers, 200+ Amp Service
- Sewer: Public Sewer
- Water: Public
- Utilities for property: for Electric Range, for Electric Oven, for Electric Dryer
Green energy
- Energy efficient items: Attic Vent Elec.
Community & HOA
Community
- Features: Shopping, Park, Walk/Jog Trails, Bike Path, Conservation Area, Highway Access, Public School
HOA
- Services included: Water, Sewer, Insurance, Reserve Funds
- HOA fee: $172 monthly
Location
- Region: Woburn
Financial & listing details
- Price per square foot: $465/sqft
- Tax assessed value: $715,400
- Annual tax amount: $6,110
- Date on market: 8/12/2026
- Listing terms: Contract
Estimated market value
$510,900
$485,000 - $536,000
$2,777/mo
Price history
| Date | Event | Price |
|---|---|---|
| 9/16/2026 | Contingent | $517,500$465/sqft |
Source: MLS PIN #73559792 Report a problem | ||
| 9/1/2026 | Price change | $517,500-1.4%$465/sqft |
Source: MLS PIN #73559597 Report a problem | ||
| 8/5/2026 | Listed for sale | $525,000+3.1%$472/sqft |
Source: eXp Realty #73559597 Report a problem | ||
| 6/13/2026 | Listing removed | $509,000$457/sqft |
Source: eXp Realty #73522519 Report a problem | ||
| 5/21/2026 | Listed for sale | $509,000$457/sqft |
Source: MLS PIN #73522506 Report a problem | ||
Public tax history
Tax history is unavailable.
Monthly payment
Est. payment
Payment breakdown
Explore the cost of this home by adjusting the details. Changes won't be saved.Climate risks
Neighborhood: 01801
Nearby schools
Schools provided by the listing agent
- Elementary: Altavesta
- Middle: Kennedy
- High: Woburn High
Source: MLS PIN. This data may not be complete. We recommend contacting the local school district to confirm school assignments for this home.


Similar homes
- $489,9002 bd2 ba1k sqftTewksbury Townhouses, Tewksbury, MA 01876For Sale
 MLS ID #73575760, Patricia Nunez, Redfin Corp.. MLS PIN
 - $494,5002 bd2 ba1.2k sqftIndian Ridge, Tewksbury, MA 01876For Sale
 MLS ID #73575861, Rita Angelesco, LAER Realty Partners. MLS PIN
 - $775,0003 bd2 ba1.3k sqft4 Carson Rd, Woburn, MA 01801For Sale
 MLS ID #73576669, Danielle Bing Team, Gibson Sotheby's International Realty. MLS PIN
 - $699,0002 bd1 ba1k sqft30 Lowell St, Woburn, MA 01801For Sale
 MLS ID #73575174, Joanne Mulkerin, J. Mulkerin Realty. MLS PIN
