Welcome to the final opportunity to own a Mountain Street condo at an incredible value! This move-in-ready townhouse-style home combines the feel of a single-family home with the ease of condo living. The newly updated kitchen features stylish two-tone cabinetry, new countertops, and a fresh tile backsplash, while the living room has been upgraded with durable LVT flooring. Additional updates include newer roof, windows, siding, Mitsubishi mini-split heating and cooling, 200-amp electrical service, and laundry hookups. Enjoy two private patios, four deeded parking spaces, and a spacious attic offering future potential. With a self-managed two-unit HOA and low monthly overhead, this is a rare opportunity to own in a well-maintained community with more control and fewer layers. Conveniently located in North Woburn with easy access to I-95 and I-93. Don't miss your last chance to make Mountain Street home!
For sale
$519,500
39 Mountain St #39, Woburn, MA 01801
2beds
1,113sqft
Condominium, Townhouse, Duplex
Built in 1983
6,785 Square Feet Lot
$-- Zestimate®
$467/sqft
$172/mo HOA
What's special
Newer roofLaundry hookupsNewly updated kitchenMove-in-ready townhouse-style homeNew countertopsStylish two-tone cabinetryTwo private patios
- 4 days
- 441
- 16
Zillow last checked:
Listing updated:
Listed by:
Karen Forrest 978-729-2604,
eXp Realty LLC 888-854-7493
Source: MLS PIN,MLS#: 73579063
Facts & features
Interior
Bedrooms & bathrooms
- Bedrooms: 2
- Bathrooms: 2
- Full bathrooms: 1
- 1/2 bathrooms: 1
Primary bedroom
- Features: Closet, Flooring - Wall to Wall Carpet, Cable Hookup
- Level: Second
Bedroom 2
- Features: Closet, Flooring - Wall to Wall Carpet, Chair Rail
- Level: Second
Bathroom 1
- Features: Bathroom - Half, Closet - Linen, Dryer Hookup - Electric, Washer Hookup, Lighting - Overhead
- Level: First
Bathroom 2
- Features: Bathroom - Full, Bathroom - Tiled With Tub & Shower, Dryer Hookup - Electric, Washer Hookup
- Level: Second
Kitchen
- Features: Flooring - Stone/Ceramic Tile, Lighting - Overhead
- Level: Main,First
Living room
- Features: Closet, Flooring - Vinyl, Cable Hookup
- Level: First
Heating
- Electric Baseboard, Heat Pump, Ductless
Cooling
- Central Air, Ductless
Appliances
- Included: Range, Dishwasher, Refrigerator, Freezer, Range Hood
- Laundry: In Unit, Electric Dryer Hookup
Features
- Flooring: Tile, Carpet
- Has basement: No
- Has fireplace: No
- Common walls with other units/homes: End Unit
Interior area
- Total structure area: 1,113
- Total interior livable area: 1,113 sqft
- Finished area above ground: 1,113
Property
Parking
- Total spaces: 4
- Parking features: Off Street, Deeded, Paved, Exclusive Parking
- Uncovered spaces: 4
Features
- Entry location: Unit Placement(Street)
- Patio & porch: Patio
- Exterior features: Patio, Garden, Rain Gutters
Lot
- Size: 6,785 Square Feet
Details
- Parcel number: 904526
- Zoning: R-1
Construction
Type & style
- Home type: Townhouse
- Property subtype: Condominium, Townhouse, Duplex
- Attached to another structure: Yes
Materials
- Frame
- Roof: Shingle
Condition
- Year built: 1983
- Major remodel year: 2024
Utilities & green energy
- Electric: Circuit Breakers, 200+ Amp Service
- Sewer: Public Sewer
- Water: Public
- Utilities for property: for Electric Range, for Electric Oven, for Electric Dryer
Green energy
- Energy efficient items: Attic Vent Elec.
Community & HOA
Community
- Features: Shopping, Park, Walk/Jog Trails, Bike Path, Conservation Area, Highway Access, Public School
HOA
- Services included: Water, Sewer, Insurance, Reserve Funds
- HOA fee: $172 monthly
Location
- Region: Woburn
Financial & listing details
- Price per square foot: $467/sqft
- Tax assessed value: $715,400
- Annual tax amount: $6,110
- Date on market: 9/17/2026
- Listing terms: Contract
- Exclusions: Mirror In Downstairs Bathroom Is Excluded (It Is Staging).
Estimated market value
Not available
Estimated sales range
Not available
Not available
Price history
| Date | Event | Price |
|---|---|---|
| 9/17/2026 | Listed for sale | $519,500$467/sqft |
Source: MLS PIN #73579063 Report a problem | ||
Public tax history
Tax history is unavailable.
Monthly payment
Est. payment
Payment breakdown
Explore the cost of this home by adjusting the details. Changes won't be saved.Climate risks
Neighborhood: 01801
Nearby schools
Schools provided by the listing agent
- Elementary: Altavesta
- Middle: Kennedy
- High: Woburn High
Source: MLS PIN. This data may not be complete. We recommend contacting the local school district to confirm school assignments for this home.


Similar homes
- $540,0003 bd2 ba1.5k sqftNorthwoods Condominium, Woburn, MA 01801For Sale
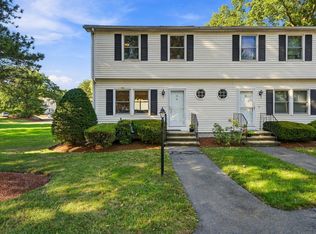 MLS ID #73579118, Danielle Fleming, MA Properties. MLS PIN
 - $589,9003 bd1 ba924 sqft119 School St, Woburn, MA 01801For Sale
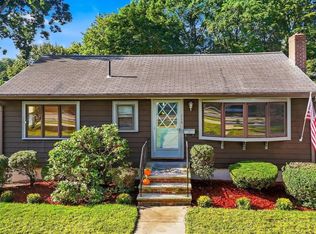 MLS ID #73577777, Lynne Marshall, ERA Key Realty Services. MLS PIN
 - $509,9002 bd1 ba1k sqft76 Harrison Ave, Woburn, MA 01801For Sale
 MLS ID #73575388, Joanne Mulkerin, J. Mulkerin Realty. MLS PIN
 - $520,0002 bd2 ba1k sqftCrescent Park Condominium, Woburn, MA 01801For Sale
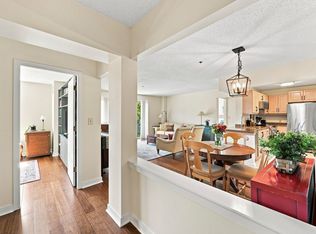 MLS ID #73574585, Andersen Group Realty, Keller Williams Realty Boston Northwest. MLS PIN
