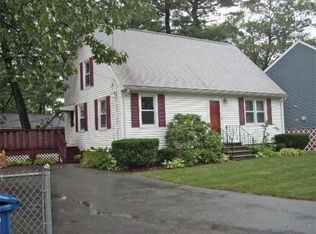
Nestled in a well-established neighborhood. Upon entering, you are greeted by a warm and inviting living room featuring Hardwood Floor Open Concept to the Formal Dining Room with a Slider to the Deck making it a perfect spot for relaxing or entertaining guests. The heart of the home is the kitchen with Farmers Sink, S/S Electric Stove, Dishwasher,Microwave, Refrigerator, Granite counter tops and breakfast bar. Washer and Dryer just off the kitchen. 1st Floor Primary Bedroom,Hardwood Floor, Den with Hardwood Floor and Full Bath. Upstairs you will find two additional Bedrooms each offering a peaceful retreat from the day's activities. Plus a Half Bath Attic Access. Basement is unfinished. The fenced in yard has a an above ground pool and deck. Three Sheds, Gazebo, All on .16 Acres on a corner lot. Town Water and Sewer, 2 Zone FHW Heat, Sump Pump, Sold As Is Buyers and Buyers Agent must do their own due diligence.
For sale
Price cut: $10K (9/7)
$540,000
91 Lake St, Tewksbury, MA 01876
3beds
1,612sqft
Single Family Residence
Built in 1910
0 Square Feet Lot
$546,900 Zestimate®
$335/sqft
$-- HOA
What's special
Above ground poolBreakfast barGranite countertopsThree shedsSlider to the deckHardwood floorFenced in yard
- 53 days
- 5,204
- 317
Zillow last checked:
Listing updated:
Listed by:
Deborah Auger 603-860-6343,
LAER Realty Partners 978-957-1700
Source: MLS PIN,MLS#: 73562960
Facts & features
Interior
Bedrooms & bathrooms
- Bedrooms: 3
- Bathrooms: 2
- Full bathrooms: 1
- 1/2 bathrooms: 1
Primary bedroom
- Features: Closet, Flooring - Hardwood
- Level: First
Bedroom 2
- Features: Ceiling Fan(s), Closet, Flooring - Hardwood
- Level: Second
Bedroom 3
- Features: Closet, Flooring - Hardwood
- Level: Second
Primary bathroom
- Features: Yes
Bathroom 1
- Features: Bathroom - Full, Bathroom - With Tub, Flooring - Laminate
- Level: First
Bathroom 2
- Features: Bathroom - Half, Flooring - Laminate
- Level: Second
Dining room
- Features: Flooring - Stone/Ceramic Tile, Deck - Exterior, Slider, Sunken
- Level: First
Kitchen
- Features: Skylight, Flooring - Laminate, Countertops - Stone/Granite/Solid, Breakfast Bar / Nook, Dryer Hookup - Electric, Exterior Access, Stainless Steel Appliances, Washer Hookup, Lighting - Overhead
- Level: First
Living room
- Features: Flooring - Hardwood, Lighting - Overhead
- Level: First
Heating
- Baseboard, Oil
Cooling
- None
Appliances
- Included: Electric Water Heater, Range, Dishwasher, Microwave, Refrigerator, Washer, Dryer
- Laundry: Flooring - Laminate, First Floor
Features
- Den
- Flooring: Wood, Tile, Laminate, Flooring - Hardwood
- Basement: Full,Bulkhead,Sump Pump
- Has fireplace: No
Interior area
- Total structure area: 1,612
- Total interior livable area: 1,612 sqft
- Finished area above ground: 1,612
Property
Parking
- Total spaces: 4
- Parking features: Paved Drive, Off Street, Paved
- Uncovered spaces: 4
Features
- Patio & porch: Deck
- Exterior features: Deck, Pool - Above Ground, Storage, Fenced Yard, Gazebo
- Has private pool: Yes
- Pool features: Above Ground
- Fencing: Fenced/Enclosed,Fenced
Lot
- Size: 0 Square Feet
- Features: Corner Lot, Wooded
Details
- Additional structures: Gazebo
- Parcel number: 796011
- Zoning: Residentia
Construction
Type & style
- Home type: SingleFamily
- Property subtype: Single Family Residence
Materials
- Frame
- Foundation: Concrete Perimeter
- Roof: Shingle
Condition
- Year built: 1910
Utilities & green energy
- Electric: Circuit Breakers
- Sewer: Public Sewer
- Water: Public
- Utilities for property: for Electric Range, for Electric Oven
Community & HOA
Community
- Features: Shopping, Golf, Medical Facility, Laundromat, Highway Access, House of Worship, Public School, T-Station
HOA
- Has HOA: No
Location
- Region: Tewksbury
Financial & listing details
- Price per square foot: $335/sqft
- Tax assessed value: $540,700
- Annual tax amount: $6,791
- Date on market: 8/18/2026
- Road surface type: Paved
Estimated market value
$546,900
$520,000 - $574,000
$3,416/mo
Price history
| Date | Event | Price |
|---|---|---|
| 9/7/2026 | Price change | $540,000-1.8%$335/sqft |
Source: MLS PIN #73562960 Report a problem | ||
| 8/31/2026 | Price change | $550,000-2.7%$341/sqft |
Source: MLS PIN #73562960 Report a problem | ||
| 8/26/2026 | Pending sale | $565,000$350/sqft |
Source: MLS PIN #73562960 Report a problem | ||
| 8/19/2026 | Price change | $565,000-2.6%$350/sqft |
Source: MLS PIN #73562960 Report a problem | ||
| 8/13/2026 | Listed for sale | $580,000+3.6%$360/sqft |
Source: MLS PIN #73562960 Report a problem | ||
| 9/8/2024 | Listing removed | $559,900$347/sqft |
Source: MLS PIN #73282768 Report a problem | ||
| 8/29/2024 | Listed for sale | $559,900+94.1%$347/sqft |
Source: MLS PIN #73282768 Report a problem | ||
| 8/25/2005 | Sold | $288,500$179/sqft |
Source: Public Record Report a problem | ||
Public tax history
| Year | Property taxes | Tax assessment |
|---|---|---|
| 2025 | $6,412 +4.1% | $485,000 +5.4% |
| 2024 | $6,162 +3.3% | $460,200 +8.8% |
| 2023 | $5,966 +6.6% | $423,100 +14.9% |
| 2022 | $5,595 +6.7% | $368,100 +10.3% |
| 2021 | $5,246 +3.8% | $333,700 +5.5% |
| 2020 | $5,053 +12.7% | $316,400 +11.8% |
| 2019 | $4,484 +5.8% | $283,100 +7.7% |
| 2018 | $4,239 +0.9% | $262,800 +2% |
| 2017 | $4,203 +3.4% | $257,700 +3.7% |
| 2016 | $4,065 -1.1% | $248,600 -1% |
| 2015 | $4,109 +5% | $251,000 +3.3% |
| 2014 | $3,913 +4.3% | $242,900 |
| 2013 | $3,750 +6.8% | $242,900 +3.7% |
| 2012 | $3,512 +15% | $234,300 +3.3% |
| 2011 | $3,054 +1.8% | $226,900 -5.1% |
| 2010 | $3,001 +6.2% | $239,100 -4% |
| 2009 | $2,827 +5.2% | $249,100 -3.1% |
| 2008 | $2,686 +3.1% | $257,000 -2.2% |
| 2007 | $2,605 +8.5% | $262,900 +10.3% |
| 2006 | $2,401 +7.1% | $238,400 +7.4% |
| 2005 | $2,242 +10.4% | $222,000 +48.7% |
| 2003 | $2,030 +17.7% | $149,300 +29.8% |
| 2000 | $1,725 +7.3% | $115,000 |
| 1998 | $1,608 | $115,000 |
Find assessor info on the county website
Monthly payment
Est. payment
Payment breakdown
Explore the cost of this home by adjusting the details. Changes won't be saved.Climate risks
Neighborhood: 01876
Nearby schools
Schools provided by the listing agent
- High: Tewksbury High
Source: MLS PIN. This data may not be complete. We recommend contacting the local school district to confirm school assignments for this home.
Similar homes
- $744,0003 bd2 ba1.8k sqft39 Birch St, Tewksbury, MA 01876For Sale
 MLS ID #73574744, Rosanna Zingales-Lopez, Team Zingales Realty, LLC. MLS PIN
 - $639,0006 bd2 ba1.9k sqft75 Maple Rd, Tewksbury, MA 01876For Sale
 MLS ID #73568765, Beth McGaffigan, RE/MAX Encore. MLS PIN
 - $619,0004 bd2 ba1.5k sqft1569 Main St, Tewksbury, MA 01876For Sale
 MLS ID #73549229, McTague Realty Group, REMAX Andrew Realty Services. MLS PIN
 - $559,9002 bd2 ba1.4k sqftEagles Landing, Tewksbury, MA 01876For Sale
 MLS ID #73570934, Sonia Bramhall, Berkshire Hathaway HomeServices Verani Realty Salem. MLS PIN
