Truly lovely, spacious traditional cape in a fabulous "closed loop" neighborhood. This cape has it all: big kitchen with quartz countertops, living room with fireplace and hardwood floors, formal dining room with sliders to a 3 season porch (could also be a 4th bedroom), a pretty and updated full bath, and a generous main bedroom. Upstairs is dormered for another full bath and has 2 large bedrooms. Basement has a ton of storage and a great big finished room, perfect for a "get away" office. Outside has a shed, a huge deck, and a very pretty yard, complete with bearing fruit trees. This is a really nice family neighborhood, and you could be living here in time for all the trick or treaters!
Pending
$574,900
18 Jonathan Dr, Ayer, MA 01432
3beds
1,810sqft
Single Family Residence
Built in 1965
0.33 Acres Lot
$579,000 Zestimate®
$318/sqft
$-- HOA
What's special
Spacious traditional capeHuge deckHardwood floorsGenerous main bedroom
- 27 days
- 1,152
- 87
Zillow last checked:
Listing updated:
Listed by:
Cheryl Cowley 978-337-3580,
Cowley Associates 978-486-3231
Source: MLS PIN,MLS#: 73576023
Facts & features
Interior
Bedrooms & bathrooms
- Bedrooms: 3
- Bathrooms: 2
- Full bathrooms: 2
Primary bedroom
- Features: Flooring - Hardwood
- Level: First
- Area: 168
- Dimensions: 12 x 14
Bedroom 2
- Features: Flooring - Laminate
- Level: Second
- Area: 168
- Dimensions: 12 x 14
Bedroom 3
- Features: Flooring - Laminate
- Level: Second
- Area: 169
- Dimensions: 13 x 13
Bedroom 4
- Features: Breezeway
Dining room
- Features: Flooring - Hardwood, Slider
- Level: First
- Area: 121
- Dimensions: 11 x 11
Kitchen
- Features: Countertops - Stone/Granite/Solid
- Level: First
- Area: 154
- Dimensions: 11 x 14
Living room
- Features: Flooring - Hardwood
- Level: First
- Area: 196
- Dimensions: 14 x 14
Office
- Features: Flooring - Stone/Ceramic Tile
- Level: Basement
- Area: 234
- Dimensions: 13 x 18
Heating
- Central, Heat Pump, Natural Gas
Cooling
- Central Air, Heat Pump
Appliances
- Laundry: Flooring - Stone/Ceramic Tile, In Basement
Features
- Office
- Flooring: Hardwood, Flooring - Stone/Ceramic Tile
- Basement: Full,Partially Finished
- Number of fireplaces: 1
- Fireplace features: Living Room
Interior area
- Total structure area: 1,810
- Total interior livable area: 1,810 sqft
- Finished area above ground: 1,580
- Finished area below ground: 230
Property
Parking
- Total spaces: 4
- Parking features: Paved Drive, Paved
- Uncovered spaces: 4
Features
- Patio & porch: Porch - Enclosed, Deck
- Exterior features: Porch - Enclosed, Deck, Storage, Fruit Trees
- Waterfront features: Lake/Pond, 1 to 2 Mile To Beach, Beach Ownership(Public)
Lot
- Size: 0.33 Acres
- Features: Level
Details
- Parcel number: 346273
- Zoning: Res
Construction
Type & style
- Home type: SingleFamily
- Architectural style: Cape
- Property subtype: Single Family Residence
Materials
- Frame
- Foundation: Concrete Perimeter
- Roof: Shingle
Condition
- Year built: 1965
Utilities & green energy
- Sewer: Public Sewer
- Water: Public
Community & HOA
Community
- Features: Public Transportation, Shopping, Bike Path
HOA
- Has HOA: No
Location
- Region: Ayer
Financial & listing details
- Price per square foot: $318/sqft
- Tax assessed value: $360,700
- Annual tax amount: $4,314
- Date on market: 9/11/2026
- Listing terms: Contract
Estimated market value
$579,000
$550,000 - $608,000
$3,056/mo
Price history
| Date | Event | Price |
|---|---|---|
| 10/1/2026 | Pending sale | $574,900$318/sqft |
Source: MLS PIN #73576023 Report a problem | ||
| 9/11/2026 | Listed for sale | $574,900+142.1%$318/sqft |
Source: MLS PIN #73576023 Report a problem | ||
| 12/2/2003 | Sold | $237,500+126.4%$131/sqft |
Source: Public Record Report a problem | ||
| 10/31/1995 | Sold | $104,900+39.9%$58/sqft |
Source: Public Record Report a problem | ||
| 5/8/1995 | Sold | $75,000$41/sqft |
Source: Public Record Report a problem | ||
Public tax history
| Year | Property taxes | Tax assessment |
|---|---|---|
| 2025 | $4,314 -3.1% | $360,700 -0.7% |
| 2024 | $4,450 +6.3% | $363,300 +7.8% |
| 2023 | $4,186 +3.6% | $337,000 +12% |
| 2022 | $4,039 +3.2% | $301,000 +8.7% |
| 2021 | $3,915 +4.3% | $276,900 +4.1% |
| 2020 | $3,752 +8.5% | $266,100 +4.9% |
| 2019 | $3,457 -0.7% | $253,600 +5.1% |
| 2018 | $3,482 +3.7% | $241,300 +3.4% |
| 2017 | $3,359 +6% | $233,400 +7% |
| 2016 | $3,170 +0.1% | $218,200 +0.7% |
| 2015 | $3,168 +5.4% | $216,700 +1.5% |
| 2014 | $3,005 -0.4% | $213,400 -3.6% |
| 2013 | $3,018 +1.8% | $221,400 -2.2% |
| 2012 | $2,965 +6.5% | $226,300 -1.7% |
| 2011 | $2,784 +4.7% | $230,300 -0.5% |
| 2010 | $2,660 +0.8% | $231,500 -6.9% |
| 2009 | $2,639 +2.4% | $248,700 -5% |
| 2008 | $2,577 +7.1% | $261,900 +3.8% |
| 2007 | $2,406 +1.6% | $252,200 |
| 2006 | $2,368 +15.6% | $252,200 +11.6% |
| 2005 | $2,049 +5.6% | $225,900 +16.9% |
| 2004 | $1,941 +15.4% | $193,300 +9.2% |
| 2003 | $1,682 +18% | $177,000 +36.7% |
| 2001 | $1,426 +4.8% | $129,500 +7.7% |
| 2000 | $1,361 +23.7% | $120,200 +7.6% |
| 1997 | $1,100 | $111,700 |
Find assessor info on the county website
Monthly payment
Est. payment
Payment breakdown
Explore the cost of this home by adjusting the details. Changes won't be saved.Climate risks
Neighborhood: 01432

Similar homes
- $531,0004 bd2 ba1.5k sqft166 Cross Rd, Lunenburg, MA 01462For Sale
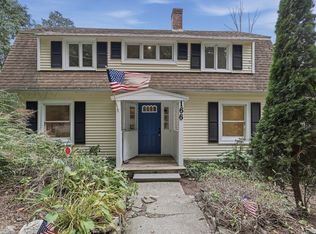 MLS ID #73586053, Jared Rowland, Lamacchia Realty, Inc.. MLS PIN
 - $585,0003 bd1 ba1.4k sqft75 Proctor Rd, Chelmsford, MA 01824For Sale
 MLS ID #73578325, The Laura Baliestiero Team, Coldwell Banker Realty - Concord. MLS PIN
 - $574,9003 bd3 ba2.4k sqft682 Ashburnham Hill Rd, Fitchburg, MA 01420For Sale
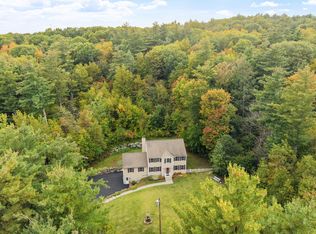 MLS ID #73585733, Jillian Graciale, Coldwell Banker Realty - Leominster. MLS PIN
 - $599,9993 bd2 ba2k sqft225 Taylor Rd, Stow, MA 01775For Sale
 MLS ID #73573486, Jennifer Gero, Keller Williams Realty Boston Northwest. MLS PIN
