Positioned on a prime Wilmington corner lot, this classic 3-bedroom Bungalow pairs timeless craftsman-era character with major big-ticket updates. Sunlight streams through replacement windows, showcasing original wood trim that lends warmth to the bright main-level flow. An enclosed porch provides a classic Bungalow greeting space—ideal for a sunlit reading nook or an effortless drop zone space. The spacious kitchen features an extended wall of rich wood cabinetry, generous counter prep area, adjoining a good sized dining area plus a convenient main-floor laundry. Outside, a brand-new paved driveway, vinyl siding, and a brand-new roof deliver turn-key peace of mind, while the yard features a handy storage shed and a walk-out basement for extra workshop space. Enjoy easy living near MBTA transit, parks, and all that Route 38 has to offer!
Under contract
Price cut: $70K (10/16)
$399,900
152 Main St, Wilmington, MA 01887
3beds
1,056sqft
Single Family Residence
Built in 1938
4,792 Square Feet Lot
$463,800 Zestimate®
$379/sqft
$-- HOA
What's special
Replacement windowsEnclosed porchVinyl sidingConvenient main-floor laundryBrand-new paved drivewayOriginal wood trimGood sized dining area
- 50 days
- 3,415
- 225
Likely to sell faster than
Zillow last checked:
Listing updated:
Listed by:
Eileen Doherty 781-760-8110,
Lamacchia Realty, Inc. 339-645-9300
Source: MLS PIN,MLS#: 73575894
Facts & features
Interior
Bedrooms & bathrooms
- Bedrooms: 3
- Bathrooms: 1
- Full bathrooms: 1
Primary bedroom
- Features: Closet, Flooring - Wall to Wall Carpet, Cable Hookup
- Level: First
- Area: 180
- Dimensions: 15 x 12
Bedroom 2
- Features: Closet, Flooring - Wall to Wall Carpet, Cable Hookup
- Level: First
- Area: 132
- Dimensions: 11 x 12
Bedroom 3
- Features: Closet, Flooring - Wall to Wall Carpet, Cable Hookup
- Level: First
- Area: 104
- Dimensions: 8 x 13
Primary bathroom
- Features: No
Bathroom 1
- Features: Bathroom - Full, Bathroom - With Tub & Shower, Flooring - Stone/Ceramic Tile
- Level: First
- Area: 48
- Dimensions: 8 x 6
Dining room
- Features: Flooring - Laminate, Open Floorplan
- Level: Main,First
- Area: 115
- Dimensions: 11.5 x 10
Kitchen
- Features: Closet, Flooring - Laminate, Dining Area, Dryer Hookup - Electric, Exterior Access, Washer Hookup
- Level: First
- Area: 126
- Dimensions: 9 x 14
Living room
- Features: Flooring - Wall to Wall Carpet, Cable Hookup, Exterior Access
- Level: First
- Area: 285
- Dimensions: 15 x 19
Heating
- Baseboard, Oil
Cooling
- None
Appliances
- Included: Water Heater, Range, Microwave
- Laundry: Electric Dryer Hookup, Washer Hookup, First Floor
Features
- Internet Available - Unknown
- Flooring: Tile, Carpet, Laminate
- Doors: Insulated Doors
- Windows: Insulated Windows
- Basement: Partial,Walk-Out Access,Concrete,Unfinished
- Has fireplace: No
Interior area
- Total structure area: 1,056
- Total interior livable area: 1,056 sqft
- Finished area above ground: 1,056
Video & virtual tour
Property
Parking
- Total spaces: 4
- Parking features: Paved Drive, Off Street, Paved
- Uncovered spaces: 4
Accessibility
- Accessibility features: No
Features
- Patio & porch: Porch, Porch - Enclosed
- Exterior features: Porch, Porch - Enclosed, Storage
Lot
- Size: 4,792 Square Feet
- Features: Corner Lot, Level
Details
- Foundation area: 0
- Parcel number: M:0044 L:0000 P:0130,885845
- Zoning: R
Construction
Type & style
- Home type: SingleFamily
- Architectural style: Bungalow
- Property subtype: Single Family Residence
Materials
- Frame, Conventional (2x4-2x6)
- Foundation: Block, Stone
- Roof: Shingle
Condition
- Year built: 1938
Utilities & green energy
- Electric: Circuit Breakers
- Sewer: Public Sewer
- Water: Public
- Utilities for property: for Electric Range, for Electric Dryer, Washer Hookup
Green energy
- Energy efficient items: Thermostat
Community & HOA
Community
- Features: Public Transportation, Shopping, Park, Highway Access, House of Worship, Private School, Public School
HOA
- Has HOA: No
Location
- Region: Wilmington
Financial & listing details
- Price per square foot: $379/sqft
- Tax assessed value: $428,000
- Annual tax amount: $4,901
- Date on market: 9/11/2026
- Exclusions: New Roof, New Driveway, Replaced Original Windows
- Road surface type: Paved
Estimated market value
$463,800
$441,000 - $487,000
$3,153/mo
Price history
| Date | Event | Price |
|---|---|---|
| 10/21/2026 | Contingent | $399,900$379/sqft |
Source: MLS PIN #73575894 Report a problem | ||
| 10/16/2026 | Price change | $399,900-14.9%$379/sqft |
Source: MLS PIN #73575894 Report a problem | ||
| 9/27/2026 | Price change | $469,900-6%$445/sqft |
Source: MLS PIN #73575894 Report a problem | ||
| 9/11/2026 | Listed for sale | $499,900+220.7%$473/sqft |
Source: MLS PIN #73575894 Report a problem | ||
| 7/18/2011 | Sold | $155,900-14.8%$148/sqft |
Source: Public Record Report a problem | ||
| 5/4/2011 | Price change | $182,900-3.7%$173/sqft |
Source: Eastside Realty #71209994 Report a problem | ||
| 4/4/2011 | Listed for sale | $190,000$180/sqft |
Source: Michael Gaglione #71209994 Report a problem | ||
Public tax history
| Year | Property taxes | Tax assessment |
|---|---|---|
| 2025 | $4,901 +0.9% | $428,000 +0.8% |
| 2024 | $4,855 +3.4% | $424,800 +8% |
| 2023 | $4,695 +8.6% | $393,200 +18.5% |
| 2022 | $4,323 -3.1% | $331,800 +3% |
| 2021 | $4,459 +3.5% | $322,200 +1.6% |
| 2020 | $4,308 +7.6% | $317,200 +8.9% |
| 2019 | $4,005 +1% | $291,300 +5.9% |
| 2018 | $3,964 +4.5% | $275,100 +4.8% |
| 2017 | $3,792 +12% | $262,400 +13.3% |
| 2016 | $3,387 +4.9% | $231,500 +3% |
| 2015 | $3,229 +7.6% | $224,700 +6.6% |
| 2014 | $3,002 +7.6% | $210,800 +2.9% |
| 2013 | $2,789 +8.3% | $204,900 -3.4% |
| 2012 | $2,576 +2.2% | $212,200 |
| 2011 | $2,521 +3% | $212,200 |
| 2010 | $2,447 +1.3% | $212,200 -6.9% |
| 2009 | $2,416 -4.8% | $227,900 -8.8% |
| 2008 | $2,539 +5.4% | $249,900 |
| 2007 | $2,409 +11.8% | $249,900 +12.6% |
| 2006 | $2,155 +7.4% | $221,900 +8% |
| 2005 | $2,007 +7.4% | $205,400 +6% |
| 2004 | $1,869 +13.1% | $193,700 +57.1% |
| 2003 | $1,653 +10.3% | $123,300 |
| 2001 | $1,499 +18.5% | $123,300 +40% |
| 2000 | $1,265 +15.6% | $88,100 -1% |
| 1996 | $1,094 | $89,000 |
Find assessor info on the county website
Monthly payment
Est. payment
Payment breakdown
Explore the cost of this home by adjusting the details. Changes won't be saved.Climate risks
Neighborhood: 01887

Similar homes
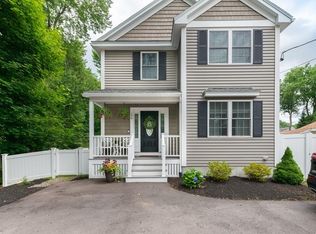
- $549,9002 bd1 ba800 sqft21 Beacon St, Wilmington, MA 01887For Sale
 MLS ID #73596601, The Ternullo Real Estate Team, Leading Edge Real Estate. MLS PIN
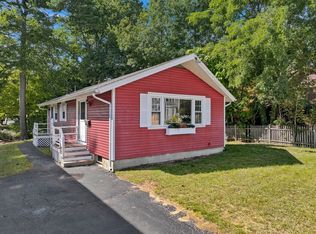
- $474,9002 bd1 ba1k sqft76 Harrison Ave, Woburn, MA 01801For Sale
 MLS ID #73575388, Joanne Mulkerin, J. Mulkerin Realty. MLS PIN
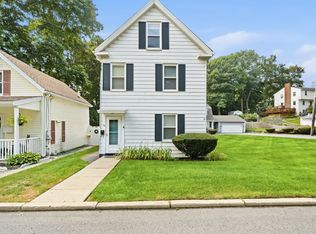
- $399,0003 bd1 ba1k sqft631 E Merrimack St Unit 631, Lowell, MA 01852For Sale
 MLS ID #73587579, Luisita Pumphrey, eXp Realty LLC. MLS PIN
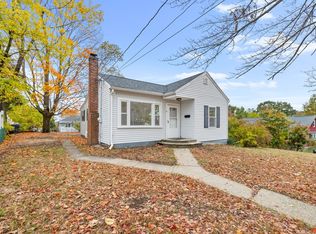
- $379,9002 bd1 ba737 sqft41 Linwood Ave, Methuen, MA 01844For Sale
 MLS ID #73593965, Team Lillian Montalto, Lillian Montalto Signature Properties. MLS PIN
