Move right into this beautifully updated home conveniently located in Billerica near the Burlington line!Offering 4-5 bedrooms and 2 full baths,this spacious property features an open-concept layout ideal for everyday living and entertaining.The fully applianced eat-in kitchen showcases granite countertops,stainless steel appliances,tile backsplash,and opens to the inviting living room with fireplace and bay window providing abundant natural light. he main level includes two bedrooms and a full bath with tiled tub/shower surround.Upstairs are two generously sized bedrooms and an updated full bath with tiled shower.The finished lower level offers additional flexible living space with luxury vinyl plank flooring and recessed lighting,including a large family room,bonus room or office with closet,and separate laundry room.Recent updates include flooring,baths,paint,roof,siding,water heater,and some windows. Enjoy the sun porch, large deck, storage shed, and level backyard. A must see!
Pending
Price cut: $15K (9/23)
$699,900
14 Greenville St, Billerica, MA 01821
4beds
2,256sqft
Single Family Residence
Built in 1982
7,500 Square Feet Lot
$699,700 Zestimate®
$310/sqft
$-- HOA
What's special
Sun porchLarge deckLevel backyardStorage shedOpen-concept layoutLarge family roomFully applianced eat-in kitchen
- 120 days
- 848
- 57
Zillow last checked:
Listing updated:
Listed by:
Paul Dunton 978-857-0351,
RE/MAX Triumph Realty 978-262-9665,
Brianna Masse 978-569-0635
Source: MLS PIN,MLS#: 73537525
Facts & features
Interior
Bedrooms & bathrooms
- Bedrooms: 4
- Bathrooms: 2
- Full bathrooms: 2
Primary bedroom
- Features: Ceiling Fan(s), Closet, Flooring - Laminate
- Level: Second
- Area: 320
- Dimensions: 16 x 20
Bedroom 2
- Features: Closet, Flooring - Laminate
- Level: First
- Area: 156
- Dimensions: 13 x 12
Bedroom 3
- Features: Closet, Flooring - Laminate
- Level: First
- Area: 143
- Dimensions: 13 x 11
Bedroom 4
- Features: Closet, Flooring - Laminate
- Level: Second
- Area: 260
- Dimensions: 13 x 20
Primary bathroom
- Features: No
Bathroom 1
- Features: Bathroom - Tiled With Tub & Shower, Closet - Linen, Flooring - Stone/Ceramic Tile
- Level: First
Bathroom 2
- Features: Bathroom - Tiled With Shower Stall, Closet - Linen, Flooring - Stone/Ceramic Tile
- Level: Second
Family room
- Features: Flooring - Laminate, Recessed Lighting
- Level: Basement
- Area: 374
- Dimensions: 17 x 22
Kitchen
- Features: Ceiling Fan(s), Flooring - Laminate, Dining Area, Countertops - Stone/Granite/Solid, Stainless Steel Appliances, Gas Stove
- Level: First
- Area: 154
- Dimensions: 14 x 11
Living room
- Features: Flooring - Laminate, Window(s) - Bay/Bow/Box
- Level: First
- Area: 209
- Dimensions: 11 x 19
Office
- Features: Closet, Flooring - Laminate, Recessed Lighting
- Level: Basement
- Area: 225
- Dimensions: 15 x 15
Heating
- Baseboard, Natural Gas, Electric
Cooling
- None
Appliances
- Included: Gas Water Heater, Water Heater, Range, Dishwasher, Microwave, Refrigerator, Dryer
- Laundry: Flooring - Laminate, Gas Dryer Hookup, Recessed Lighting, Washer Hookup, In Basement
Features
- Ceiling Fan(s), Closet, Recessed Lighting, Sun Room, Home Office
- Flooring: Vinyl, Hardwood, Laminate
- Windows: Screens
- Basement: Full,Finished,Walk-Out Access,Interior Entry,Sump Pump,Concrete
- Number of fireplaces: 1
- Fireplace features: Living Room
Interior area
- Total structure area: 2,256
- Total interior livable area: 2,256 sqft
- Finished area above ground: 1,512
- Finished area below ground: 744
Property
Parking
- Total spaces: 2
- Parking features: Off Street, Paved
- Uncovered spaces: 2
Features
- Patio & porch: Deck
- Exterior features: Deck, Rain Gutters, Storage, Screens
Lot
- Size: 7,500 Square Feet
- Features: Level
Details
- Parcel number: 378397
- Zoning: 1
Construction
Type & style
- Home type: SingleFamily
- Architectural style: Cape
- Property subtype: Single Family Residence
Materials
- Frame
- Foundation: Concrete Perimeter
- Roof: Shingle
Condition
- Year built: 1982
Utilities & green energy
- Electric: Circuit Breakers, 100 Amp Service
- Sewer: Public Sewer
- Water: Public
- Utilities for property: for Gas Range, for Gas Dryer, Washer Hookup
Green energy
- Energy efficient items: Thermostat
Community & HOA
Community
- Features: Public Transportation, Shopping, Laundromat, Public School
HOA
- Has HOA: No
Location
- Region: Billerica
Financial & listing details
- Price per square foot: $310/sqft
- Tax assessed value: $532,800
- Annual tax amount: $6,058
- Date on market: 6/18/2026
- Listing terms: Contract
- Road surface type: Paved
Estimated market value
$699,700
$665,000 - $735,000
$4,085/mo
Price history
| Date | Event | Price |
|---|---|---|
| 9/30/2026 | Pending sale | $699,900$310/sqft |
Source: MLS PIN #73537525 Report a problem | ||
| 9/23/2026 | Price change | $699,900-2.1%$310/sqft |
Source: MLS PIN #73537525 Report a problem | ||
| 9/9/2026 | Price change | $714,900-0.7%$317/sqft |
Source: MLS PIN #73537525 Report a problem | ||
| 7/29/2026 | Price change | $719,900-0.7%$319/sqft |
Source: MLS PIN #73537525 Report a problem | ||
| 6/17/2026 | Listed for sale | $724,900-0.7%$321/sqft |
Source: MLS PIN #73537525 Report a problem | ||
| 7/22/2025 | Listing removed | $729,900$324/sqft |
Source: MLS PIN #73368020 Report a problem | ||
| 5/1/2025 | Listed for sale | $729,900+41.7%$324/sqft |
Source: MLS PIN #73368020 Report a problem | ||
| 3/20/2023 | Sold | $515,000+8.4%$228/sqft |
Source: MLS PIN #73075130 Report a problem | ||
| 2/9/2023 | Pending sale | $474,900$211/sqft |
Source:  RE/MAX International #73075130 Report a problem RE/MAX International #73075130 Report a problem | ||
| 2/1/2023 | Listed for sale | $474,900$211/sqft |
Source: MLS PIN #73075130 Report a problem | ||
Public tax history
| Year | Property taxes | Tax assessment |
|---|---|---|
| 2025 | $6,058 +5% | $532,800 +4.2% |
| 2024 | $5,770 +5.3% | $511,100 +10.7% |
| 2023 | $5,482 +12.4% | $461,800 +19.7% |
| 2022 | $4,877 +6.8% | $385,800 +9.9% |
| 2021 | $4,566 +2.1% | $351,200 +2% |
| 2020 | $4,474 -0.6% | $344,400 +3.1% |
| 2019 | $4,501 +6.3% | $333,900 +11.9% |
| 2018 | $4,236 +3.2% | $298,500 +2.5% |
| 2017 | $4,103 +3.6% | $291,200 +4% |
| 2016 | $3,959 +5.2% | $280,000 +4.5% |
| 2015 | $3,763 -2.8% | $268,000 -1.1% |
| 2014 | $3,873 +3.3% | $271,000 +3.4% |
| 2013 | $3,749 -1.8% | $262,000 -4.4% |
| 2012 | $3,817 +1.6% | $274,200 -1.7% |
| 2011 | $3,758 +5.9% | $279,000 -1.4% |
| 2010 | $3,547 +1.7% | $283,100 -6.3% |
| 2009 | $3,488 +2.8% | $302,000 -1.9% |
| 2008 | $3,393 +2% | $307,900 |
| 2007 | $3,325 +1.8% | $307,900 |
| 2006 | $3,267 +4.5% | $307,900 +8.3% |
| 2005 | $3,127 +6.8% | $284,300 +6% |
| 2004 | $2,929 +8.1% | $268,200 +9.5% |
| 2003 | $2,710 +10% | $245,000 +23.6% |
| 2002 | $2,464 +10% | $198,200 +33.7% |
| 1999 | $2,239 +13% | $148,200 +13.1% |
| 1995 | $1,982 | $131,000 |
Find assessor info on the county website
Monthly payment
Est. payment
Payment breakdown
Explore the cost of this home by adjusting the details. Changes won't be saved.Climate risks
Neighborhood: 01821
Nearby schools
Schools provided by the listing agent
- Elementary: Ditson
- Middle: Locke
- High: Bmhs
Source: MLS PIN. This data may not be complete. We recommend contacting the local school district to confirm school assignments for this home.
Similar homes
- $689,9004 bd2 ba1.8k sqft51 Broad St, Billerica, MA 01821For Sale
 MLS ID #73568998, Stacie Logan, Lamacchia Realty, Inc.. MLS PIN
 - $629,9003 bd2 ba1.8k sqft5 Martin Dr, Billerica, MA 01821For Sale
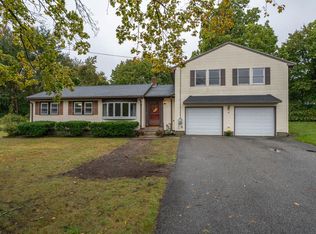 MLS ID #73585676, Kane Group, Keller Williams Gateway Realty. MLS PIN
 - $699,0004 bd2 ba1.3k sqft18 Pope Rd, Acton, MA 01720For Sale
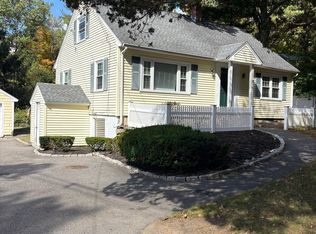 MLS ID #73588537, Stephen Steinberg, Acton Management, Inc.. MLS PIN
 - $649,9003 bd2 ba1.3k sqft30 Pratt St, Tewksbury, MA 01876For Sale
 MLS ID #73584348, Daniel Doucot, Chinatti Realty Group, Inc.. MLS PIN
