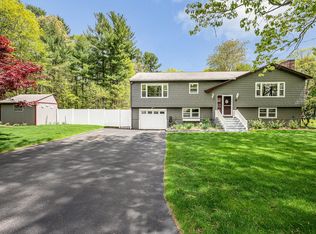
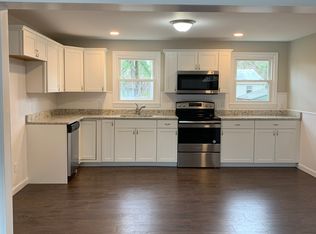
Welcome to your charming 6-room, multi-level home nestled on a spacious, level lot. This inviting residence features 2 or 3 bedrooms, 1.5 baths, and boasts an array of desirable amenities. Step into the expansive kitchen adorned with elegant granite countertops, offering ample space for culinary creations and casual dining. Enjoy outdoor living with generous deck space, ideal for entertaining guests or relaxing in the fresh air. Inside, unwind by the cozy wood-burning fireplace in the family room, creating a warm and inviting atmosphere during cooler months. The lower level presents a versatile recreation room with a distinctive coal stove, providing the perfect setting for gatherings and leisure activities. With its functional layout and attractive features, this home offers both comfort and convenience. Located on a sizable lot, there is ample room for outdoor activities and potential expansions. Den could be converted to 3rd bedroom, or 4th BR in lower level.
Sold for $595,000
$595,000
2 Pleasantview Ave, Tyngsboro, MA 01879
3beds
1,692sqft
Single Family Residence
Built in 1988
0.66 Acres Lot
$648,000 Zestimate®
$352/sqft
$3,173 Estimated rent
Home value
$648,000
$616,000 - $680,000
$3,173/mo
Zestimate® history
Owner options
List your home for rent
$3,173/mo
Rent Zestimate®
Find your next renter with Zillow Rental Manager. Plus, with online applications, you can quickly screen prospective tenants – for free.
$3,173/mo
Rent Zestimate®
Refinance and save
$3,959/mo
Est. payment
Refinancing to a lower rate could help reduce your monthly payments and save thousands over the life of the loan.
$3,959/mo
Est. payment
Explore your selling options
Work with a Zillow partner agent
Leverage their expertise and Zillow's premium Showcase listings to get your home seen by more buyers.
Get startedList with your own agent
Get your home in front of millions of buyers by listing it on Zillow.
Learn how to do itSell it yourself
Take full control of how buyers see your home on Zillow by listing For Sale by Owner (FSBO).
List your homeWhat's special
Zillow last checked:
Listing updated:
Listed by:
O'Connell & Company 978-957-1700,
LAER Realty Partners 978-957-1700,
Kimberly O'Connell 978-866-2735
Bought with:
Andres Cruz
Lamacchia Realty, Inc.
Source: MLS PIN,MLS#: 73265689
Facts & features
Interior
Bedrooms & bathrooms
- Bedrooms: 3
- Bathrooms: 2
- Full bathrooms: 1
- 1/2 bathrooms: 1
Primary bedroom
- Features: Walk-In Closet(s), Flooring - Wall to Wall Carpet
- Level: Second
- Area: 169
- Dimensions: 13 x 13
Bedroom 2
- Features: Flooring - Wall to Wall Carpet
- Level: Second
- Area: 121
- Dimensions: 11 x 11
Primary bathroom
- Features: No
Bathroom 1
- Features: Flooring - Wall to Wall Carpet
- Level: First
- Area: 40
- Dimensions: 8 x 5
Bathroom 2
- Features: Bathroom - With Tub & Shower, Flooring - Stone/Ceramic Tile
- Level: Second
- Area: 100
- Dimensions: 10 x 10
Family room
- Features: Flooring - Stone/Ceramic Tile, Flooring - Wall to Wall Carpet, Window(s) - Picture
- Level: Main,First
- Area: 242
- Dimensions: 22 x 11
Kitchen
- Features: Flooring - Stone/Ceramic Tile, Dining Area, Balcony / Deck, Countertops - Stone/Granite/Solid, Countertops - Upgraded, Breakfast Bar / Nook, Cabinets - Upgraded, Chair Rail, Deck - Exterior, Open Floorplan, Recessed Lighting, Lighting - Overhead
- Level: Main,First
- Area: 240
- Dimensions: 24 x 10
Living room
- Features: Wood / Coal / Pellet Stove, Flooring - Wall to Wall Carpet
- Level: Basement
- Area: 231
- Dimensions: 21 x 11
Heating
- Baseboard, Oil
Cooling
- Central Air
Appliances
- Included: Water Heater, Tankless Water Heater, Range, Dishwasher, Disposal, Microwave, Refrigerator
Features
- Den, Central Vacuum
- Flooring: Tile, Carpet, Flooring - Wall to Wall Carpet
- Doors: Insulated Doors
- Windows: Insulated Windows
- Basement: Full,Partially Finished
- Number of fireplaces: 1
- Fireplace features: Family Room
Interior area
- Total structure area: 1,692
- Total interior livable area: 1,692 sqft
Property
Parking
- Total spaces: 4
- Parking features: Attached, Under, Garage Door Opener, Paved Drive, Off Street, Driveway, Paved
- Attached garage spaces: 1
- Uncovered spaces: 3
Accessibility
- Accessibility features: No
Features
- Levels: Multi/Split
- Patio & porch: Deck - Wood
- Exterior features: Deck - Wood
- Waterfront features: Lake/Pond, 3/10 to 1/2 Mile To Beach, Beach Ownership(Public)
Lot
- Size: 0.66 Acres
- Features: Level
Details
- Parcel number: M:31A B:0005 L:0,812732
- Zoning: R2
Construction
Type & style
- Home type: SingleFamily
- Property subtype: Single Family Residence
Materials
- Frame
- Foundation: Concrete Perimeter
- Roof: Shingle
Condition
- Year built: 1988
Utilities & green energy
- Electric: Circuit Breakers, 200+ Amp Service
- Sewer: Public Sewer
- Water: Public
Community & HOA
HOA
- Has HOA: No
Location
- Region: Tyngsboro
Financial & listing details
- Price per square foot: $352/sqft
- Tax assessed value: $486,100
- Annual tax amount: $6,183
- Date on market: 1/14/2026
- Road surface type: Paved
Price history
| Date | Event | Price |
|---|---|---|
| 8/26/2024 | Sold | $595,000+1.7%$352/sqft |
Source: MLS PIN #73265689 Report a problem | ||
| 7/22/2024 | Price change | $584,900-2.5%$346/sqft |
Source: MLS PIN #73265689 Report a problem | ||
| 7/17/2024 | Listed for sale | $599,900$355/sqft |
Source: MLS PIN #73265689 Report a problem | ||
Public tax history
| Year | Property taxes | Tax assessment |
|---|---|---|
| 2025 | $6,529 +5.6% | $529,100 +8.8% |
| 2024 | $6,183 -1.1% | $486,100 +10% |
| 2023 | $6,250 +2% | $442,000 +7.7% |
| 2022 | $6,130 +1.4% | $410,300 +9.1% |
| 2021 | $6,044 +4.7% | $376,100 +5.9% |
| 2020 | $5,774 +0.4% | $355,300 +4.6% |
| 2019 | $5,749 +0.8% | $339,600 +1.9% |
| 2018 | $5,703 +8.6% | $333,300 +8.9% |
| 2017 | $5,253 +2% | $306,100 +4.4% |
| 2016 | $5,150 +5.1% | $293,300 +1.5% |
| 2015 | $4,901 +7% | $289,000 +5.9% |
| 2014 | $4,581 +4.9% | $273,000 +1.2% |
| 2013 | $4,368 +0.5% | $269,800 -5.1% |
| 2012 | $4,348 +5.7% | $284,400 -2% |
| 2011 | $4,114 -0.4% | $290,300 -2% |
| 2010 | $4,132 -4.2% | $296,200 -13.8% |
| 2009 | $4,312 +1.8% | $343,600 -5% |
| 2008 | $4,236 +0.9% | $361,700 -3.5% |
| 2007 | $4,197 -0.1% | $374,700 +3.5% |
| 2006 | $4,202 +14.4% | $362,200 +16.9% |
| 2005 | $3,672 -6.6% | $309,900 +0.1% |
| 2004 | $3,933 +10.9% | $309,700 +44.2% |
| 2003 | $3,546 +5.3% | $214,800 +9.7% |
| 2002 | $3,368 +17.7% | $195,800 +33.2% |
| 1998 | $2,861 | $147,000 |
Find assessor info on the county website
Neighborhood: 01879
Nearby homes
- $640,0003 bd2 ba2.4k sqft4 Pleasantview Ave, Tyngsboro, MA 01879Sold
- $509,9002 bd1 ba1.6k sqft202 Lakeview Ave, Tyngsboro, MA 01879Off Market
- $413,5003 bd1 ba905 sqft7 Pleasantview Ave, Tyngsboro, MA 01879Off Market

- $563,8003 bd1 ba1.2k sqft5 Pleasantview Ave, Tyngsboro, MA 01879Off Market
- $531,2003 bd2 ba1.4k sqft208 Lakeview Ave, Tyngsboro, MA 01879Off Market
- $545,1003 bd1 ba1.3k sqft196 Lakeview Ave, Tyngsboro, MA 01879Off Market
- $525,0005 bd2 ba2.2k sqft203 Lakeview Ave, Tyngsboro, MA 01879For Sale
- $693,7003 bd2 ba2.1k sqft14 Mountain Rock Ave, Tyngsboro, MA 01879Off Market
Nearby schools
GreatSchools rating
- 6/10Tyngsborough Elementary SchoolGrades: PK-5Distance: 3.7 mi
- 7/10Tyngsborough Middle SchoolGrades: 6-8Distance: 1.5 mi
- 8/10Tyngsborough High SchoolGrades: 9-12Distance: 1.5 mi
Get a cash offer in 3 minutes
Find out how much your home could sell for in as little as 3 minutes with a no-obligation cash offer.
Estimated market value
$648,000
Get a cash offer in 3 minutes
Find out how much your home could sell for in as little as 3 minutes with a no-obligation cash offer.
Estimated market value
$648,000
- Massachusetts
- Middlesex County
- Tyngsboro
- 01879
- 2 Pleasantview Ave
