Welcome to this beautifully maintained Center Entrance Colonial offering the perfect blend of privacy, convenience, and modern updates. Set on a quiet dead-end street and backed by conservation land, the home enjoys a peaceful, private backdrop with mature landscaping and a level backyard ideal for outdoor living. Inside, you’ll find 4 bedrooms and 2.5 recently renovated bathrooms featuring fresh finishes. The main level flows seamlessly into an expansive great room above the two-car garage—a standout space perfect for entertaining, hosting game days, or creating a multi-purpose retreat. A front to back living room adds ample space for a home office or kids' playroom. A charming screened-in porch invites you to relax and enjoy the surrounding wildlife, while vinyl siding and composite decking ensure low-maintenance living year-round. The walk-out basement offers exciting potential for multigenerational living, a guest suite, or future finished space tailored to your needs. Additional highlights include a spacious driveway, level backyard, and mature landscaping that enhances the home’s curb appeal. Perfectly situated near the Burlington and Wilmington line, this location provides easy access to the commuter rail, Route 3, 128, 495, and a wide variety of shopping and dining destinations. Move right in and enjoy comfort, convenience, and flexible living spaces in a serene setting.
Pending
Price cut: $14K (9/9)
$875,000
27 Irene Ave, Billerica, MA 01821
4beds
2,401sqft
Single Family Residence
Built in 1992
0.27 Acres Lot
$862,700 Zestimate®
$364/sqft
$-- HOA
What's special
Vinyl sidingLevel backyardQuiet dead-end streetWalk-out basementMature landscapingPeaceful private backdropSpacious driveway
- 56 days
- 1,738
- 104
Zillow last checked:
Listing updated:
Listed by:
Beth Clark 781-820-1090,
Coldwell Banker Realty - Andovers/Readings Regional 978-475-2201,
Beth Clark 781-820-1090
Source: MLS PIN,MLS#: 73562638
Facts & features
Interior
Bedrooms & bathrooms
- Bedrooms: 4
- Bathrooms: 3
- Full bathrooms: 2
- 1/2 bathrooms: 1
Primary bedroom
- Features: Flooring - Hardwood
- Level: Second
Bedroom 2
- Features: Flooring - Hardwood
- Level: Second
Bedroom 3
- Features: Flooring - Hardwood
- Level: Second
Bedroom 4
- Features: Flooring - Laminate
- Level: Third
Primary bathroom
- Features: Yes
Bathroom 1
- Features: Bathroom - Half, Flooring - Stone/Ceramic Tile
- Level: First
Bathroom 2
- Features: Bathroom - Full, Bathroom - Tiled With Tub & Shower
- Level: Second
Bathroom 3
- Features: Bathroom - Full, Bathroom - Tiled With Tub & Shower
- Level: Second
Dining room
- Features: Flooring - Hardwood
- Level: First
Kitchen
- Features: Flooring - Stone/Ceramic Tile, Countertops - Stone/Granite/Solid, Kitchen Island
- Level: First
Living room
- Features: Flooring - Hardwood
- Level: First
Heating
- Forced Air, Natural Gas
Cooling
- Central Air
Appliances
- Included: Electric Water Heater, Range, Dishwasher, Microwave, Refrigerator, Washer, Dryer
- Laundry: Flooring - Stone/Ceramic Tile, First Floor
Features
- Great Room, Walk-up Attic
- Flooring: Wood, Tile, Flooring - Hardwood
- Basement: Full,Walk-Out Access,Garage Access
- Has fireplace: No
Interior area
- Total structure area: 2,401
- Total interior livable area: 2,401 sqft
- Finished area above ground: 2,401
Property
Parking
- Total spaces: 6
- Parking features: Attached, Paved Drive, Off Street
- Attached garage spaces: 2
- Uncovered spaces: 4
Features
- Patio & porch: Screened, Deck - Composite
- Exterior features: Porch - Screened, Deck - Composite, Rain Gutters
Lot
- Size: 0.27 Acres
- Features: Wooded
Details
- Parcel number: M:0083 B:0056 L:0001,375698
- Zoning: 3
Construction
Type & style
- Home type: SingleFamily
- Architectural style: Colonial
- Property subtype: Single Family Residence
Materials
- Frame
- Foundation: Concrete Perimeter
- Roof: Shingle
Condition
- Year built: 1992
Utilities & green energy
- Electric: 200+ Amp Service
- Sewer: Private Sewer
- Water: Public
- Utilities for property: for Gas Range
Community & HOA
HOA
- Has HOA: No
Location
- Region: Billerica
Financial & listing details
- Price per square foot: $364/sqft
- Tax assessed value: $757,100
- Annual tax amount: $8,790
- Date on market: 8/13/2026
- Listing terms: Seller W/Participate
Estimated market value
$862,700
$820,000 - $906,000
$4,231/mo
Price history
| Date | Event | Price |
|---|---|---|
| 10/1/2026 | Pending sale | $875,000$364/sqft |
Source: MLS PIN #73562638 Report a problem | ||
| 9/24/2026 | Contingent | $875,000$364/sqft |
Source: MLS PIN #73562638 Report a problem | ||
| 9/9/2026 | Price change | $875,000-1.6%$364/sqft |
Source: MLS PIN #73562638 Report a problem | ||
| 8/21/2026 | Listed for sale | $889,000$370/sqft |
Source: MLS PIN #73562638 Report a problem | ||
| 8/19/2026 | Contingent | $889,000$370/sqft |
Source: MLS PIN #73562638 Report a problem | ||
| 8/12/2026 | Listed for sale | $889,000+279.1%$370/sqft |
Source: MLS PIN #73562638 Report a problem | ||
| 10/17/1999 | Sold | $234,500+6.2%$98/sqft |
Source: Public Record Report a problem | ||
| 7/20/1998 | Sold | $220,900+22.7%$92/sqft |
Source: Public Record Report a problem | ||
| 10/11/1996 | Sold | $180,000$75/sqft |
Source: Public Record Report a problem | ||
Public tax history
| Year | Property taxes | Tax assessment |
|---|---|---|
| 2025 | $8,506 +2.6% | $748,100 +1.9% |
| 2024 | $8,287 +4% | $734,000 +9.4% |
| 2023 | $7,965 +11.1% | $671,000 +18.3% |
| 2022 | $7,172 +3% | $567,400 +5.9% |
| 2021 | $6,963 +1.5% | $535,600 +1.4% |
| 2020 | $6,861 +2.1% | $528,200 +5.9% |
| 2019 | $6,721 +19.5% | $498,600 +25.8% |
| 2018 | $5,626 +5.8% | $396,500 +5% |
| 2017 | $5,320 +0.5% | $377,600 +0.9% |
| 2016 | $5,294 +0.7% | $374,400 |
| 2015 | $5,257 -0.9% | $374,400 +0.8% |
| 2014 | $5,307 +4.9% | $371,400 +5.1% |
| 2013 | $5,059 +2.1% | $353,500 -0.7% |
| 2012 | $4,957 +2.2% | $356,100 -1.1% |
| 2011 | $4,851 +4.7% | $360,100 -2.6% |
| 2010 | $4,635 +3.4% | $369,900 -4.7% |
| 2009 | $4,483 +16.8% | $388,100 +11.4% |
| 2008 | $3,839 +2% | $348,400 |
| 2007 | $3,763 +1.8% | $348,400 |
| 2006 | $3,697 +4.6% | $348,400 +8.5% |
| 2005 | $3,533 +9.9% | $321,200 +9.1% |
| 2004 | $3,215 +6.1% | $294,400 +7.4% |
| 2003 | $3,030 +3.6% | $274,000 +16.4% |
| 2002 | $2,925 +20.5% | $235,300 +46.5% |
| 1999 | $2,427 +19.6% | $160,600 +19.8% |
| 1995 | $2,029 | $134,100 |
Find assessor info on the county website
Monthly payment
Est. payment
Payment breakdown
Explore the cost of this home by adjusting the details. Changes won't be saved.Climate risks
Neighborhood: 01821
Nearby schools
Schools provided by the listing agent
- Elementary: Ditson
- Middle: Locke
- High: Bmhs
Source: MLS PIN. This data may not be complete. We recommend contacting the local school district to confirm school assignments for this home.
Similar homes
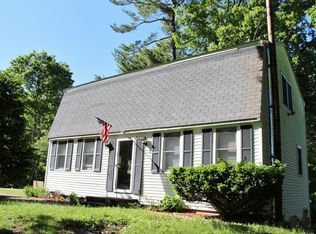
- $799,9004 bd3 ba2.2k sqft10 Albert St, Billerica, MA 01821For Sale
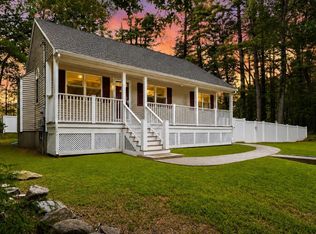 MLS ID #73568173, Justin Brown, Three Hills Real Estate Service, LLC. MLS PIN
 - $799,0004 bd2 ba2.2k sqft15 Bear Hill Rd, Billerica, MA 01821For Sale
 MLS ID #73579175, Marjie and Phil, Gibson Sotheby's International Realty. MLS PIN
 - $855,0004 bd1 ba1.7k sqft2 Town Line Rd, Burlington, MA 01803For Sale
 MLS ID #73573296, The McLaren Team, Compass. MLS PIN
 - $849,9004 bd3 ba2.7k sqft1016 Whipple Rd, Tewksbury, MA 01876For Sale
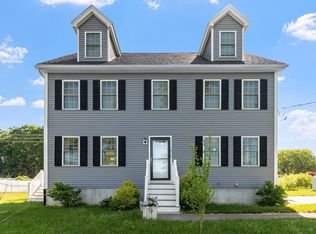 MLS ID #73529381, Vincent Kaba, Keller Williams Realty Evolution. MLS PIN
