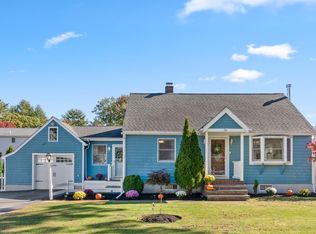
Commuter's Dream! Conveniently located 3 bed, 1.5 bath Cape with fenced in yard, parking for three cars and kitchen updated in 2018. Hardwood floors throughout (except kitchen), lots of storage space in basement along with basement laundry area. Walk to North Wilmington Commuter Rail Station, minutes to Route 93.
Under contract
Price cut: $26K (9/21)
$639,000
38 Oakdale Rd, Wilmington, MA 01887
3beds
1,152sqft
Single Family Residence
Built in 1950
10,018 Square Feet Lot
$628,000 Zestimate®
$555/sqft
$-- HOA
What's special
Basement laundry areaHardwood floors throughoutParking for three carsFenced in yard
- 52 days
- 2,356
- 150
Likely to sell faster than
Zillow last checked:
Listing updated:
Listed by:
Ryan D. Sullivan 781-316-6634,
Home Town Brokerage 781-316-6634,
Ryan D. Sullivan 781-316-6634
Source: MLS PIN,MLS#: 73570292
Facts & features
Interior
Bedrooms & bathrooms
- Bedrooms: 3
- Bathrooms: 2
- Full bathrooms: 1
- 1/2 bathrooms: 1
Primary bedroom
- Features: Flooring - Hardwood
- Level: First
- Area: 121
- Dimensions: 11 x 11
Bedroom 2
- Features: Flooring - Hardwood
- Level: Second
- Area: 204
- Dimensions: 12 x 17
Bedroom 3
- Features: Flooring - Hardwood
- Level: Second
- Area: 204
- Dimensions: 12 x 17
Bathroom 1
- Features: Bathroom - Full
- Level: First
- Area: 36
- Dimensions: 6 x 6
Bathroom 2
- Features: Bathroom - Half
- Level: Second
- Area: 42
- Dimensions: 7 x 6
Dining room
- Features: Flooring - Hardwood
- Level: First
- Area: 121
- Dimensions: 11 x 11
Kitchen
- Features: Flooring - Stone/Ceramic Tile
- Level: First
- Area: 121
- Dimensions: 11 x 11
Living room
- Features: Flooring - Hardwood
- Level: First
- Area: 198
- Dimensions: 18 x 11
Heating
- Hot Water, Oil
Cooling
- Window Unit(s)
Appliances
- Included: Water Heater, Range, Microwave, Washer, Dryer
- Laundry: In Basement
Features
- Flooring: Wood
- Basement: Bulkhead
- Has fireplace: No
Interior area
- Total structure area: 1,152
- Total interior livable area: 1,152 sqft
- Finished area above ground: 1,152
Property
Parking
- Total spaces: 3
- Parking features: Paved Drive, Paved
- Uncovered spaces: 3
Features
- Patio & porch: Porch - Enclosed, Patio
- Exterior features: Porch - Enclosed, Patio, Storage, Fenced Yard
- Fencing: Fenced
Lot
- Size: 10,018 Square Feet
Details
- Parcel number: 888847
- Zoning: RES
Construction
Type & style
- Home type: SingleFamily
- Architectural style: Cape
- Property subtype: Single Family Residence
Materials
- Frame
- Foundation: Concrete Perimeter
- Roof: Shingle
Condition
- Year built: 1950
Utilities & green energy
- Electric: 110 Volts
- Sewer: Private Sewer
- Water: Public
- Utilities for property: for Electric Range
Community & HOA
Community
- Features: Public Transportation, Shopping, Park, Highway Access, Public School
HOA
- Has HOA: No
Location
- Region: Wilmington
Financial & listing details
- Price per square foot: $555/sqft
- Tax assessed value: $605,300
- Annual tax amount: $6,906
- Date on market: 8/31/2026
- Listing terms: Contract
Estimated market value
$628,000
$597,000 - $659,000
$3,684/mo
Price history
| Date | Event | Price |
|---|---|---|
| 10/10/2026 | Contingent | $639,000$555/sqft |
Source: MLS PIN #73570292 Report a problem | ||
| 9/21/2026 | Price change | $639,000-3.9%$555/sqft |
Source: MLS PIN #73570292 Report a problem | ||
| 8/31/2026 | Listed for sale | $665,000+51.1%$577/sqft |
Source: MLS PIN #73570292 Report a problem | ||
| 5/31/2019 | Sold | $440,000+60%$382/sqft |
Source: Public Record Report a problem | ||
| 11/2/2018 | Sold | $275,000$239/sqft |
Source: Public Record Report a problem | ||
Public tax history
| Year | Property taxes | Tax assessment |
|---|---|---|
| 2025 | $6,514 +4.2% | $568,900 +4% |
| 2024 | $6,254 +1.5% | $547,200 +6% |
| 2023 | $6,163 +3.9% | $516,200 +13.5% |
| 2022 | $5,929 +3.2% | $455,000 +9.6% |
| 2021 | $5,745 +4.1% | $415,100 +2.1% |
| 2020 | $5,519 +3.6% | $406,400 +4.9% |
| 2019 | $5,327 +5.7% | $387,400 +10.8% |
| 2018 | $5,038 +6.2% | $349,600 +6.5% |
| 2017 | $4,745 +6.2% | $328,400 +7.6% |
| 2016 | $4,467 +4.5% | $305,300 +2.7% |
| 2015 | $4,274 +5.4% | $297,400 +4.5% |
| 2014 | $4,054 +7.5% | $284,700 +2.8% |
| 2013 | $3,770 +10.9% | $277,000 -1.1% |
| 2012 | $3,399 +2.2% | $280,000 |
| 2011 | $3,326 +3% | $280,000 |
| 2010 | $3,228 +5.7% | $280,000 -2.8% |
| 2009 | $3,053 -7.4% | $288,000 -11.2% |
| 2008 | $3,297 +5.4% | $324,500 |
| 2007 | $3,128 +2.9% | $324,500 +3.7% |
| 2006 | $3,039 +7.8% | $313,000 +8.5% |
| 2005 | $2,818 +7.3% | $288,400 +6% |
| 2004 | $2,626 +7.8% | $272,100 +49.8% |
| 2003 | $2,437 +10.3% | $181,700 |
| 2001 | $2,209 +8.9% | $181,700 +28.7% |
| 2000 | $2,028 +24% | $141,200 +6.1% |
| 1996 | $1,636 | $133,100 |
Find assessor info on the county website
Monthly payment
Est. payment
Payment breakdown
Explore the cost of this home by adjusting the details. Changes won't be saved.Climate risks
Neighborhood: 01887
Nearby schools
Schools provided by the listing agent
- Elementary: North Intermediate
- Middle: Wilmington Middle School
- High: Wilmington High School
Source: MLS PIN. This data may not be complete. We recommend contacting the local school district to confirm school assignments for this home.
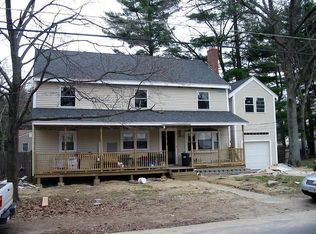
Similar homes
- $619,9003 bd1 ba1k sqft6 Marcus Rd, Wilmington, MA 01887For Sale
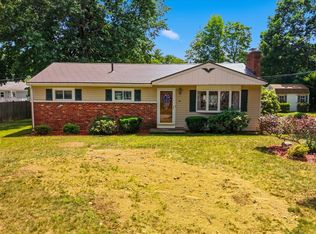 MLS ID #73569039, Erica Hadley, Century 21 North East. MLS PIN
 - $639,9003 bd2 ba1.3k sqft30 Pratt St, Tewksbury, MA 01876For Sale
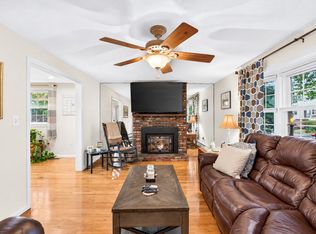 MLS ID #73584348, Daniel Doucot, Chinatti Realty Group, Inc.. MLS PIN
 - $689,9003 bd3 ba1.6k sqft3101 Pouliot Pl, Wilmington, MA 01887For Sale
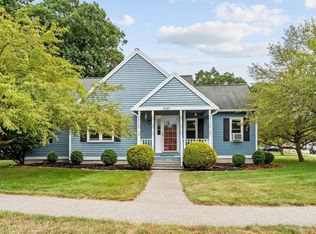 MLS ID #73571091, Melissa Mullen, Wilson Wolfe Real Estate. MLS PIN
 - $699,9003 bd2 ba1.6k sqft53 Skilton Ln, Burlington, MA 01803For Sale
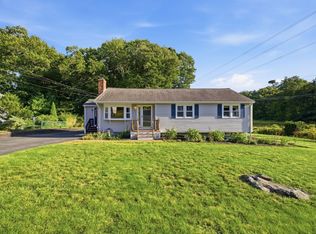 MLS ID #73575828, Susan P. Kadilak, Fiv Realty Co.. MLS PIN
