Welcome to 36 Oakdale Road! Nestled in a desirable neighborhood, this warm and inviting 9-room home offers turn-key living, flexible spaces, and a backyard made for making memories. The sun-filled, open-concept living and dining areas feature beautiful light engineered hardwood flooring and sliders leading directly to the backyard oasis. The maple, cabinet-packed kitchen is complemented by a sunny sunroom/breakfast nook, conveniently connecting the kitchen, garage, and another set of sliders to the outdoor living space. The fully renovated full bath features an oversized tiled walk-in shower and luxurious radiant heat. A first-floor bedroom offers flexibility, while two additional bedrooms upstairs provide cozy comfort and ample storage. Step outside and enjoy all this backyard has to offer! A newer composite deck flows seamlessly to the heated above-ground pool, creating the perfect setting for summer fun and entertaining. A patio, spacious yard, and large storage shed complete this inviting outdoor retreat. Additional features include an insulated garage with remote access, a storage/workshop area, and convenient exterior access. The irrigation system is supplied by a separate well. Recent updates include a 35-year roof, central air conditioning, heating system, hot water tank, interior doors and lighting, and exterior paint. Conveniently located near the MBTA commuter rail and Route 93, as well as a beloved local country store, green space, and the new state-of-the-art public school and recreation area projected to open in fall 2028. With so much to offer inside and out, 36 Oakdale is a wonderful place to call home!
For sale
$700,000
36 Oakdale Rd, Wilmington, MA 01887
3beds
1,643sqft
Single Family Residence
Built in 1949
10,019 Square Feet Lot
$711,100 Zestimate®
$426/sqft
$-- HOA
What's special
Central air conditioningOversized tiled walk-in showerHeating systemNewer composite deckHeated above-ground poolLarge storage shedLuxurious radiant heat
- 1 day
- 462
- 55
Zillow last checked:
Listing updated:
Listed by:
Chrisanne Connolly 508-846-5709,
Wilson Wolfe Real Estate 978-658-2345
Source: MLS PIN,MLS#: 73593592
Facts & features
Interior
Bedrooms & bathrooms
- Bedrooms: 3
- Bathrooms: 2
- Full bathrooms: 1
- 1/2 bathrooms: 1
- Main level bathrooms: 1
- Main level bedrooms: 1
Primary bedroom
- Features: Ceiling Fan(s)
- Level: Main,First
- Area: 147.58
- Dimensions: 11.5 x 12.83
Bedroom 2
- Features: Flooring - Wall to Wall Carpet, Lighting - Overhead
- Level: Second
- Area: 159.18
- Dimensions: 13.08 x 12.17
Bedroom 3
- Features: Flooring - Wall to Wall Carpet, Lighting - Overhead
- Level: Second
- Area: 167.9
- Dimensions: 13.08 x 12.83
Primary bathroom
- Features: No
Bathroom 1
- Features: Bathroom - Full, Bathroom - Tiled With Shower Stall, Closet - Linen, Flooring - Stone/Ceramic Tile, Cabinets - Upgraded, Recessed Lighting, Remodeled, Lighting - Sconce, Lighting - Overhead
- Level: Main,First
- Area: 60.06
- Dimensions: 7.67 x 7.83
Bathroom 2
- Features: Bathroom - Half, Closet - Linen, Walk-In Closet(s), Flooring - Stone/Ceramic Tile, Lighting - Sconce
- Level: Basement
- Area: 32.11
- Dimensions: 5.67 x 5.67
Dining room
- Features: Balcony - Exterior, Exterior Access, Open Floorplan, Slider, Lighting - Overhead, Flooring - Engineered Hardwood
- Level: Main,First
- Area: 116.07
- Dimensions: 11.42 x 10.17
Family room
- Features: Wood / Coal / Pellet Stove, Flooring - Stone/Ceramic Tile, Recessed Lighting
- Level: Basement
- Area: 143.5
- Dimensions: 10.5 x 13.67
Kitchen
- Features: Flooring - Stone/Ceramic Tile, Countertops - Stone/Granite/Solid, Cabinets - Upgraded, Recessed Lighting, Remodeled, Lighting - Overhead, Flooring - Engineered Hardwood
- Level: Main,First
- Area: 141.76
- Dimensions: 11.42 x 12.42
Living room
- Features: Ceiling Fan(s), Window(s) - Bay/Bow/Box, Exterior Access, Open Floorplan, Recessed Lighting, Flooring - Engineered Hardwood
- Level: Main,First
- Area: 208.92
- Dimensions: 11.5 x 18.17
Office
- Features: Flooring - Stone/Ceramic Tile, Recessed Lighting, Remodeled
- Level: Basement
- Area: 71.81
- Dimensions: 9.17 x 7.83
Heating
- Forced Air, Oil
Cooling
- Central Air
Appliances
- Included: Range, Dishwasher, Microwave, Refrigerator, Washer, Dryer
- Laundry: Lighting - Overhead, In Basement, Electric Dryer Hookup, Washer Hookup
Features
- Ceiling Fan(s), Slider, Lighting - Overhead, Beadboard, Recessed Lighting, Sun Room, Home Office, High Speed Internet
- Flooring: Tile, Laminate, Engineered Hardwood, Flooring - Stone/Ceramic Tile
- Windows: Screens
- Basement: Full,Partially Finished,Interior Entry,Bulkhead,Concrete
- Has fireplace: No
Interior area
- Total structure area: 1,643
- Total interior livable area: 1,643 sqft
- Finished area above ground: 1,258
- Finished area below ground: 385
Property
Parking
- Total spaces: 5
- Parking features: Attached, Garage Door Opener, Storage, Garage Faces Side, Insulated, Paved Drive, Off Street, Driveway, Paved
- Attached garage spaces: 1
- Uncovered spaces: 4
Accessibility
- Accessibility features: No
Features
- Patio & porch: Deck - Exterior, Deck, Patio
- Exterior features: Deck, Patio, Pool - Above Ground Heated, Rain Gutters, Storage, Professional Landscaping, Sprinkler System, Screens, Fenced Yard
- Has private pool: Yes
- Pool features: Heated
- Fencing: Fenced/Enclosed,Fenced
- Frontage length: 75.00
Lot
- Size: 10,019 Square Feet
- Features: Level
Details
- Additional structures: Workshop
- Parcel number: M:0081 L:0046,888848
- Zoning: RES
Construction
Type & style
- Home type: SingleFamily
- Architectural style: Cape
- Property subtype: Single Family Residence
Materials
- Frame
- Foundation: Block
- Roof: Shingle
Condition
- Updated/Remodeled,Remodeled
- Year built: 1949
Utilities & green energy
- Electric: Circuit Breakers, 200+ Amp Service
- Sewer: Private Sewer
- Water: Public
- Utilities for property: for Electric Range, for Electric Oven, for Electric Dryer, Washer Hookup
Green energy
- Energy efficient items: Thermostat
Community & HOA
Community
- Features: Public Transportation, Shopping, Park, Walk/Jog Trails, Medical Facility, Conservation Area, Highway Access, House of Worship, Private School, Public School
HOA
- Has HOA: No
Location
- Region: Wilmington
Financial & listing details
- Price per square foot: $426/sqft
- Tax assessed value: $626,200
- Annual tax amount: $7,145
- Date on market: 10/21/2026
- Road surface type: Paved
Estimated market value
$711,100
$676,000 - $747,000
$3,622/mo
Price history
| Date | Event | Price |
|---|---|---|
| 10/21/2026 | Listed for sale | $700,000+3.7%$426/sqft |
Source: MLS PIN #73593592 Report a problem | ||
| 5/27/2022 | Sold | $675,000+8.9%$411/sqft |
Source: MLS PIN #72953865 Report a problem | ||
| 3/24/2022 | Contingent | $619,900$377/sqft |
Source: MLS PIN #72953865 Report a problem | ||
| 3/16/2022 | Listed for sale | $619,900+7.8%$377/sqft |
Source: MLS PIN #72953865 Report a problem | ||
| 11/13/2020 | Sold | $575,000+4.5%$350/sqft |
Source:  PrimeMLS #4829355 Report a problem | ||
| 9/17/2020 | Listed for sale | $550,000+99.3%$335/sqft |
Source: East Key Realty #72727918 Report a problem | ||
| 6/28/2012 | Sold | $276,000-4.8%$168/sqft |
Source: Public Record Report a problem | ||
| 5/11/2012 | Price change | $289,900-3.3%$176/sqft |
Source: RE/MAX Prestige #71347120 Report a problem | ||
| 3/31/2012 | Price change | $299,900-1.6%$183/sqft |
Source: RE/MAX Prestige #71347120 Report a problem | ||
| 3/6/2012 | Listed for sale | $304,900$186/sqft |
Source: RE/MAX Prestige #71347120 Report a problem | ||
Public tax history
| Year | Property taxes | Tax assessment |
|---|---|---|
| 2025 | $6,738 +4.4% | $588,500 +4.3% |
| 2024 | $6,452 +1.3% | $564,500 +5.8% |
| 2023 | $6,369 +3.7% | $533,400 +13.2% |
| 2022 | $6,140 +0.6% | $471,200 +6.8% |
| 2021 | $6,103 +3.3% | $441,000 +1.4% |
| 2020 | $5,907 +1.5% | $435,000 +2.7% |
| 2019 | $5,822 +5.9% | $423,400 +11% |
| 2018 | $5,499 +8.6% | $381,600 +8.9% |
| 2017 | $5,063 +7% | $350,400 +8.3% |
| 2016 | $4,731 +4.7% | $323,400 +2.8% |
| 2015 | $4,519 +5.3% | $314,500 +4.3% |
| 2014 | $4,292 +12% | $301,400 +7% |
| 2013 | $3,833 +14.5% | $281,600 +2.1% |
| 2012 | $3,347 +2.2% | $275,700 |
| 2011 | $3,275 +3% | $275,700 |
| 2010 | $3,179 -0.4% | $275,700 -8.5% |
| 2009 | $3,193 -3.6% | $301,200 -7.6% |
| 2008 | $3,312 +5.4% | $326,000 |
| 2007 | $3,143 +11.1% | $326,000 +12% |
| 2006 | $2,828 +7.8% | $291,200 +8.5% |
| 2005 | $2,623 +7.3% | $268,500 +6% |
| 2004 | $2,444 +7.5% | $253,300 +49.4% |
| 2003 | $2,273 +10.3% | $169,500 |
| 2001 | $2,061 +7.5% | $169,500 +27% |
| 2000 | $1,917 +25.6% | $133,500 +7.5% |
| 1996 | $1,526 | $124,200 |
Find assessor info on the county website
Monthly payment
Est. payment
Payment breakdown
Explore the cost of this home by adjusting the details. Changes won't be saved.Climate risks
Neighborhood: 01887
Nearby schools
Schools provided by the listing agent
- Elementary: Woburn Street
- Middle: North Inter/Wms
- High: Whs
Source: MLS PIN. This data may not be complete. We recommend contacting the local school district to confirm school assignments for this home.

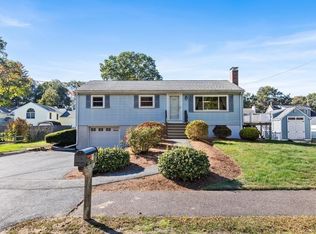
Similar homes
- $725,0003 bd2 ba1.5k sqft10 Frederick Dr, Wilmington, MA 01887For Sale
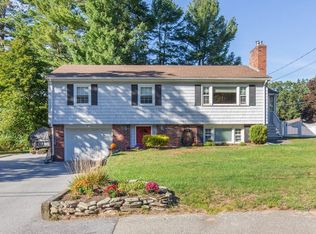 MLS ID #73581412, Deborah Auger, LAER Realty Partners. MLS PIN
- $774,9003 bd3 ba2.1k sqft405 Andover St, Wilmington, MA 01887For Sale
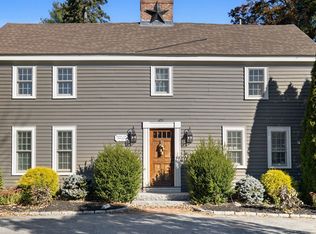 MLS ID #73593378, The Avenue, Serhant. MLS PIN
- $649,9003 bd3 ba1.7k sqft34 Andover St, Wilmington, MA 01887For Sale
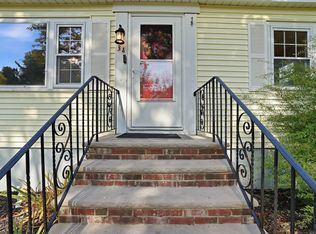 MLS ID #73591254, Pamela Downs, Compass. MLS PIN
- $649,9004 bd4 ba1.2k sqft12 Hobson Ave, Wilmington, MA 01887For Sale
 MLS ID #73593327, Sergio Resende, RPA Realty. MLS PIN
