LOOKS CAN BE DECEIVING, this home looks like a ranch from the front but you'll find 3 finished levels in this beautiful tri-level! TRANSFORMATION COMPLETE! This home was completely remodeled from top to bottom 4 years ago with all the modern finishes you'll love to call your own. Open floor plan makes entertaining a breeze. Imagine hosting the holidays in your new designer kitchen. Spacious dining area gives you a comfortable area to relax and enjoy dinner. Off the kitchen is a composite deck/patio that overlooks the back yard with an outdoor space for grilling and enjoying a cold drink on those hot summer nights before you jump in the pool to cool off. You'll fall in love with the heart of the home, the kitchen with warm wood base cabinets, white uppers, elegant quartz counters, tile backsplash and stainless appliances. The peninsula sits at the end of the kitchen and ties in the living room. Hardwood floors shine and natural light fills the room. There are two decorative wood walls at each end of the house that add a splash of character. The colored flames from the electric fireplace shine and light up the living room. At the other end, there is a side door for entry with bench and hooks for a hanging up your coats and shoes. Two contemporary baths, one on each level provide functional space with tiled walk-in shower and tiled tub/shower combo. Room off the kitchen is convenient as 2nd living room, bonus room/office with separate entrance (if you need it)! Expansive roll-in storage area under the main part of the house provides space for all your extras and seasonal items. Outside and extending the appeal of this home you'll find a private fenced yard, an outdoor dining area, an expansive outdoor living space, and a patio for relaxing. An oversized inground pool provides fun in the sun on those hot summer days! Surrounded by the woods, you'll feel the privacy but also feel the love of living in a neighborhood that sits just off Main Street, minutes to shopping, dining, commuter rail and Silver Lake! WELCOME HOME!
For sale
$700,000
22 Hobson Ave, Wilmington, MA 01887
3beds
1,649sqft
Single Family Residence
Built in 1963
7,840 Square Feet Lot
$694,000 Zestimate®
$424/sqft
$-- HOA
What's special
Modern finishesElegant quartz countersOversized inground poolPatio for relaxingHardwood floorsOpen floor planOutdoor space for grilling
- 3 days
- 901
- 80
Zillow last checked:
Listing updated:
Listed by:
Gwen Lawson 978-835-7878,
Leading Edge Real Estate 781-944-6060,
Gwen Lawson 978-835-7878
Source: MLS PIN,MLS#: 73597983
Facts & features
Interior
Bedrooms & bathrooms
- Bedrooms: 3
- Bathrooms: 2
- Full bathrooms: 2
Primary bedroom
- Features: Closet, Flooring - Hardwood, Lighting - Overhead
- Level: Second
- Area: 197.08
- Dimensions: 18.33 x 10.75
Bedroom 2
- Features: Closet, Flooring - Hardwood, Lighting - Overhead
- Level: Second
- Area: 136.5
- Dimensions: 14 x 9.75
Bedroom 3
- Features: Closet, Flooring - Vinyl, Recessed Lighting, Lighting - Overhead
- Level: Basement
- Area: 148.75
- Dimensions: 14.17 x 10.5
Primary bathroom
- Features: No
Bathroom 1
- Features: Bathroom - Full, Bathroom - Tiled With Tub & Shower, Flooring - Stone/Ceramic Tile, Countertops - Stone/Granite/Solid, Lighting - Overhead
- Level: Second
- Area: 35.65
- Dimensions: 7.25 x 4.92
Bathroom 2
- Features: Bathroom - Full, Bathroom - 3/4, Bathroom - Tiled With Shower Stall, Flooring - Stone/Ceramic Tile, Countertops - Stone/Granite/Solid, Dryer Hookup - Electric, Washer Hookup, Lighting - Overhead
- Level: Basement
- Area: 77.88
- Dimensions: 7.42 x 10.5
Dining room
- Features: Flooring - Hardwood, Deck - Exterior, Exterior Access, Open Floorplan, Recessed Lighting
- Level: First
- Area: 162.67
- Dimensions: 16 x 10.17
Kitchen
- Features: Flooring - Hardwood, Countertops - Stone/Granite/Solid, Recessed Lighting, Stainless Steel Appliances, Peninsula, Lighting - Pendant
- Level: First
- Area: 144.88
- Dimensions: 14.25 x 10.17
Living room
- Features: Flooring - Hardwood, Window(s) - Picture, Exterior Access, Open Floorplan, Recessed Lighting, Half Vaulted Ceiling(s), Decorative Molding
- Level: First
- Area: 215.33
- Dimensions: 19 x 11.33
Heating
- Forced Air, Oil
Cooling
- Central Air
Appliances
- Included: Electric Water Heater, Water Heater, Range, Dishwasher, Disposal, Microwave, Refrigerator, Plumbed For Ice Maker
- Laundry: Bathroom - 3/4, Electric Dryer Hookup, Washer Hookup, Lighting - Overhead, In Basement
Features
- Storage, Bathroom - Full, Recessed Lighting, Pantry, Play Room, Center Hall
- Flooring: Tile, Hardwood, Flooring - Vinyl, Flooring - Hardwood
- Doors: Insulated Doors, Storm Door(s)
- Windows: Insulated Windows
- Basement: Full,Finished,Walk-Out Access,Interior Entry,Concrete
- Number of fireplaces: 1
- Fireplace features: Living Room
Interior area
- Total structure area: 1,649
- Total interior livable area: 1,649 sqft
- Finished area above ground: 1,159
- Finished area below ground: 490
Video & virtual tour
Property
Parking
- Total spaces: 2
- Parking features: Paved Drive, Off Street, Paved
- Uncovered spaces: 2
Features
- Levels: Multi/Split
- Patio & porch: Deck - Exterior, Deck - Composite, Patio
- Exterior features: Deck - Composite, Patio, Pool - Inground, Storage, Fenced Yard, Stone Wall
- Has private pool: Yes
- Pool features: In Ground
- Fencing: Fenced/Enclosed,Fenced
- Waterfront features: Lake/Pond, 1/2 to 1 Mile To Beach, Beach Ownership(Public)
Lot
- Size: 7,840 Square Feet
Details
- Parcel number: 885921
- Zoning: R10
Construction
Type & style
- Home type: SingleFamily
- Property subtype: Single Family Residence
Materials
- Frame
- Foundation: Concrete Perimeter
- Roof: Shingle
Condition
- Year built: 1963
Utilities & green energy
- Electric: Circuit Breakers, 200+ Amp Service
- Sewer: Public Sewer
- Water: Public
- Utilities for property: for Electric Range, for Electric Dryer, Washer Hookup, Icemaker Connection
Green energy
- Energy efficient items: Thermostat
Community & HOA
Community
- Features: Public Transportation, Shopping, Conservation Area, House of Worship, Public School
- Security: Security System
HOA
- Has HOA: No
Location
- Region: Wilmington
Financial & listing details
- Price per square foot: $424/sqft
- Tax assessed value: $547,600
- Annual tax amount: $6,248
- Date on market: 11/3/2026
- Listing terms: Contract
- Exclusions: Personal Property. See Inclusions/Exclusions List In Paperclip. Ring Cameras Are Active - Fyi.
- Road surface type: Paved
Estimated market value
$694,000
$659,000 - $729,000
$3,012/mo
Price history
| Date | Event | Price |
|---|---|---|
| 11/3/2026 | Listed for sale | $700,000-6.7%$424/sqft |
Source: MLS PIN #73597983 Report a problem | ||
| 10/29/2026 | Listing removed | $749,900$455/sqft |
Source: MLS PIN #73589535 Report a problem | ||
| 10/12/2026 | Listed for sale | $749,900+42.8%$455/sqft |
Source: MLS PIN #73589535 Report a problem | ||
| 5/13/2022 | Sold | $525,000+25%$318/sqft |
Source: MLS PIN #72964648 Report a problem | ||
| 5/4/2022 | Contingent | $420,000$255/sqft |
Source: MLS PIN #72964648 Report a problem | ||
| 5/4/2022 | Listed for sale | $420,000$255/sqft |
Source: MLS PIN #72964648 Report a problem | ||
| 4/11/2022 | Contingent | $420,000$255/sqft |
Source: MLS PIN #72964648 Report a problem | ||
| 4/8/2022 | Listed for sale | $420,000$255/sqft |
Source: MLS PIN #72964648 Report a problem | ||
Public tax history
| Year | Property taxes | Tax assessment |
|---|---|---|
| 2025 | $5,813 +1.5% | $507,700 +1.3% |
| 2024 | $5,726 -1.2% | $501,000 +3.2% |
| 2023 | $5,798 +5.2% | $485,600 +14.9% |
| 2022 | $5,509 +2.4% | $422,800 +8.8% |
| 2021 | $5,378 +0.5% | $388,600 -1.4% |
| 2020 | $5,353 +9% | $394,200 +10.3% |
| 2019 | $4,913 +6.9% | $357,300 +12% |
| 2018 | $4,598 +4.2% | $319,100 +4.5% |
| 2017 | $4,414 +5.3% | $305,500 +6.6% |
| 2016 | $4,191 +4.8% | $286,500 +2.9% |
| 2015 | $3,999 +6.3% | $278,300 +5.4% |
| 2014 | $3,761 +5% | $264,100 +0.4% |
| 2013 | $3,581 +8% | $263,100 -3.7% |
| 2012 | $3,315 +2.2% | $273,100 |
| 2011 | $3,244 +3% | $273,100 |
| 2010 | $3,149 -0.2% | $273,100 -8.2% |
| 2009 | $3,154 -5.5% | $297,500 -9.4% |
| 2008 | $3,336 +5.4% | $328,300 |
| 2007 | $3,165 +16.7% | $328,300 +17.6% |
| 2006 | $2,711 +1.3% | $279,200 +1.9% |
| 2005 | $2,677 +13.3% | $274,000 +11.9% |
| 2004 | $2,363 +2.6% | $244,900 +42.6% |
| 2003 | $2,302 +10.2% | $171,700 |
| 2001 | $2,088 +13.2% | $171,700 +33.6% |
| 2000 | $1,845 +30.1% | $128,500 +11.4% |
| 1996 | $1,418 | $115,400 |
Find assessor info on the county website
Monthly payment
Est. payment
Payment breakdown
Explore the cost of this home by adjusting the details. Changes won't be saved.Climate risks
Neighborhood: 01887
Nearby schools
Schools provided by the listing agent
- Elementary: Bout/Shawsheen/West
- Middle: Wms
- High: Whs
Source: MLS PIN. This data may not be complete. We recommend contacting the local school district to confirm school assignments for this home.
Similar homes
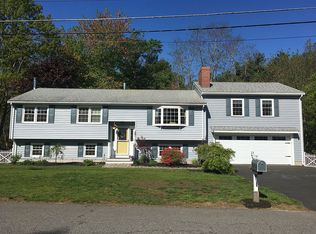
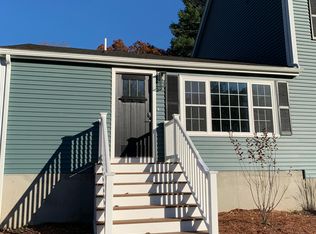
- $729,9003 bd2 ba1.8k sqft65 Glen Rd, Wilmington, MA 01887For Sale
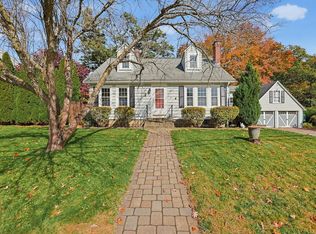 MLS ID #73599376, Scott Lutz, Keller Williams Realty. MLS PIN
- $659,9002 bd2 ba1.7k sqft9 Cedar St, Wilmington, MA 01887For Sale
 MLS ID #73598757, Team Blue, ERA Key Realty Services. MLS PIN
- $575,0003 bd2 ba1.1k sqft47 Arlene Ave, Wilmington, MA 01887For Sale
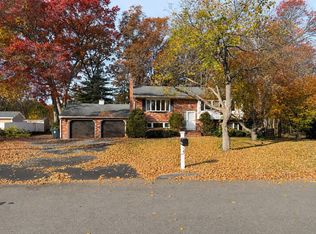 MLS ID #73598343, Paulo Neto, Settlers Realty Group, LLC. MLS PIN
- $549,9003 bd1 ba1k sqft14 Jones Ave, Wilmington, MA 01887For Sale
 MLS ID #73597542, Shelley Sainato, EXIT Premier Real Estate. MLS PIN
