Two bedroom suites, three levels of living, and the train to Boston right across the street. Welcome to 1 Olson Street, Unit 5! Built in 2009, this Wilmington townhouse offers a comfortable layout with space to gather and room to spread out. Hardwood floors run through the main level, where the living room features a fireplace, custom built-ins, and recessed lighting. The open kitchen offers stone countertops and stainless steel appliances, flowing into a dining area with deck access for morning coffee or dinner outside. A half bath completes this level. Upstairs, the primary suite features a vaulted ceiling, double closets, and a full bath with a double vanity. The second bedroom offers its own bath with a shower and walk-in closet. Laundry is conveniently located on the same floor. The finished walkout lower level gives you flexibility for a home office, workout space, or second living area, with sliders leading outside. Two-zone gas heating with brand new furnaces installed in October 2026, central AC, and a Rinnai tankless water heater installed in 2024 offer added comfort and peace of mind. An attached deeded garage and driveway provide parking for two vehicles. Enjoy the benefits of a smaller, 23-unit condominium community with master insurance, reserve contributions, landscaping, and snow removal included in the association budget. Rotary Park is nearby, and Wilmington Station is right across the street, offering Lowell Line service to Boston's North Station. Shopping, dining, and major highways are all conveniently located, making everyday living that much easier! Join us at one of our upcoming open houses: Friday, October 30th from 4:30 to 6:00 PM, Saturday, October 31st from 11:00 AM to 12:30 PM, or Sunday, November 1st from 11:00 AM to 12:30 PM! Please use visitor parking
For sale
$699,900
1 Olson St #5, Wilmington, MA 01887
2beds
1,595sqft
Condominium, Townhouse
Built in 2009
-- sqft lot
$694,800 Zestimate®
$439/sqft
$449/mo HOA
What's special
Hardwood floorsThree levels of livingRecessed lightingStainless steel appliancesTwo bedroom suitesCustom built-ins
- 5 days
- 193
- 11
Likely to sell faster than
Zillow last checked:
Listing updated:
Listed by:
Team Blue 978-608-9789,
ERA Key Realty Services 978-658-8288,
Janelle Penney 978-944-7490
Source: MLS PIN,MLS#: 73596101
Facts & features
Interior
Bedrooms & bathrooms
- Bedrooms: 2
- Bathrooms: 3
- Full bathrooms: 2
- 1/2 bathrooms: 1
Primary bedroom
- Features: Bathroom - Full, Cathedral Ceiling(s), Ceiling Fan(s), Flooring - Wall to Wall Carpet, Recessed Lighting, Closet - Double
- Level: Second
- Area: 265.51
- Dimensions: 18.42 x 14.42
Bedroom 2
- Features: Bathroom - 3/4, Walk-In Closet(s), Flooring - Wall to Wall Carpet
- Level: Second
- Area: 174.03
- Dimensions: 14.92 x 11.67
Bathroom 1
- Features: Bathroom - Half, Flooring - Stone/Ceramic Tile
- Level: First
- Area: 29.58
- Dimensions: 5.92 x 5
Bathroom 2
- Features: Bathroom - Full, Bathroom - With Tub & Shower, Flooring - Stone/Ceramic Tile, Double Vanity, Recessed Lighting
- Level: Second
- Area: 80.86
- Dimensions: 5.92 x 13.67
Bathroom 3
- Features: Bathroom - 3/4, Bathroom - With Shower Stall
- Level: Second
- Area: 54.5
- Dimensions: 6 x 9.08
Dining room
- Features: Flooring - Hardwood, Deck - Exterior, Exterior Access
- Level: First
- Area: 129.31
- Dimensions: 11.08 x 11.67
Family room
- Features: Closet, Flooring - Stone/Ceramic Tile, Exterior Access, Slider
- Level: Basement
- Area: 203.88
- Dimensions: 15.58 x 13.08
Kitchen
- Features: Flooring - Hardwood, Balcony / Deck, Countertops - Stone/Granite/Solid, Exterior Access, Open Floorplan, Recessed Lighting, Stainless Steel Appliances
- Level: First
- Area: 132.5
- Dimensions: 10 x 13.25
Living room
- Features: Closet/Cabinets - Custom Built, Flooring - Hardwood, Recessed Lighting
- Level: First
- Area: 486.83
- Dimensions: 21.17 x 23
Heating
- Forced Air, Natural Gas
Cooling
- Central Air
Appliances
- Included: Range, Dishwasher, Microwave, Refrigerator, Washer, Dryer
- Laundry: Laundry Closet, Electric Dryer Hookup, Washer Hookup, Second Floor, In Unit
Features
- Flooring: Wood
- Has basement: Yes
- Number of fireplaces: 1
- Fireplace features: Living Room
- Common walls with other units/homes: 2+ Common Walls
Interior area
- Total structure area: 1,595
- Total interior livable area: 1,595 sqft
- Finished area above ground: 1,595
Video & virtual tour
Property
Parking
- Total spaces: 2
- Parking features: Under, Deeded, Paved
- Attached garage spaces: 1
- Uncovered spaces: 1
Details
- Parcel number: M:0042 L:0015 U:0005,4702895
- Zoning: Res
Construction
Type & style
- Home type: Townhouse
- Property subtype: Condominium, Townhouse
Condition
- Year built: 2009
Utilities & green energy
- Electric: 100 Amp Service
- Sewer: Public Sewer
- Water: Public
- Utilities for property: for Gas Range, for Electric Range, for Gas Oven, for Electric Oven
Community & HOA
Community
- Features: Public Transportation, Shopping, Park, Walk/Jog Trails, Laundromat, Highway Access, Public School, T-Station
HOA
- Services included: Insurance, Maintenance Structure, Road Maintenance, Maintenance Grounds, Snow Removal, Trash, Reserve Funds
- HOA fee: $449 monthly
Location
- Region: Wilmington
Financial & listing details
- Price per square foot: $439/sqft
- Tax assessed value: $669,900
- Annual tax amount: $7,644
- Date on market: 10/30/2026
Estimated market value
$694,800
$660,000 - $730,000
$3,088/mo
Price history
| Date | Event | Price |
|---|---|---|
| 10/28/2026 | Listed for sale | $699,900+79.5%$439/sqft |
Source: MLS PIN #73596101 Report a problem | ||
| 7/27/2010 | Sold | $389,900$244/sqft |
Source: Agent Provided Report a problem | ||
| 6/30/2010 | Listed for sale | $389,900-74%$244/sqft |
Source: Elaine F. Hoff #71102046 Report a problem | ||
| 8/16/2006 | Sold | $1,500,000$940/sqft |
Source: Agent Provided Report a problem | ||
Public tax history
| Year | Property taxes | Tax assessment |
|---|---|---|
| 2025 | $7,416 +1.2% | $647,700 +1.1% |
| 2024 | $7,325 +7.6% | $640,900 +12.4% |
| 2023 | $6,809 +9.8% | $570,300 +19.9% |
| 2022 | $6,200 -6.9% | $475,800 -1.1% |
| 2021 | $6,660 +0.8% | $481,200 -1.1% |
| 2020 | $6,608 +7.3% | $486,600 +8.6% |
| 2019 | $6,161 +5.4% | $448,100 +10.5% |
| 2018 | $5,843 +5.1% | $405,500 +5.4% |
| 2017 | $5,559 +1% | $384,700 +2.2% |
| 2016 | $5,505 +3.5% | $376,300 +1.7% |
| 2015 | $5,318 +5.6% | $370,100 +4.7% |
| 2014 | $5,034 +4.2% | $353,500 -0.4% |
| 2013 | $4,829 +8.7% | $354,800 -3% |
| 2012 | $4,441 | $365,800 |
Find assessor info on the county website
Monthly payment
Est. payment
Payment breakdown
Explore the cost of this home by adjusting the details. Changes won't be saved.Climate risks
Neighborhood: 01887


Similar homes
- $659,9002 bd2 ba1.7k sqft9 Cedar St, Wilmington, MA 01887For Sale
 MLS ID #73598757, Team Blue, ERA Key Realty Services. MLS PIN
- $700,0003 bd2 ba1.6k sqft22 Hobson Ave, Wilmington, MA 01887For Sale
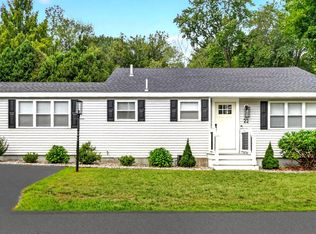 MLS ID #73597983, Gwen Lawson, Leading Edge Real Estate. MLS PIN
- $699,9003 bd2 ba1.2k sqft603 Woburn St #2, Wilmington, MA 01887For Sale
 MLS ID #73591990, Christopher Cassidy, eXp Realty LLC. MLS PIN
- $799,9002 bd2 ba1.5k sqft603 Woburn St #1, Wilmington, MA 01887For Sale
 MLS ID #73591989, Christopher Cassidy, eXp Realty LLC. MLS PIN
