Commuter's dream! Beautifully maintained, sun-filled end-unit townhome offering three levels of living space in an unbeatable Wilmington location directly across from the commuter rail. The finished lower level features sliding glass doors to the exterior and flexible space perfect for a home office, family room, gym, or bonus living area, plus access to the attached one-car garage. The main level showcases hardwood floors, a spacious kitchen with custom cherry cabinets, upgraded stainless steel appliances, updated backsplash, new microwave, and a dining area. Relax by the gas fireplace in the bright living room. Upstairs, the primary suite offers vaulted ceilings and a private bath, while the second bedroom features a custom built-in closet system and a full bath. Convenient laundry completes the level. Recent updates include a tankless hot water system (2023), washer and dryer (2024), updated sink and faucet, and newer carpeting. Close to shopping, dining, and major routes.
Under contract
Price cut: $19.9K (7/11)
$720,000
1 Olson St #17, Wilmington, MA 01887
2beds
1,534sqft
Condominium, Townhouse
Built in 2013
-- sqft lot
$712,200 Zestimate®
$469/sqft
$449/mo HOA
What's special
- 45 days |
- 761 |
- 10 |
Zillow last checked:
Listing updated:
Listed by:
Francesca Driscoll 781-312-6037,
Redfin Corp. 617-340-7803
Source: MLS PIN,MLS#: 73530489
Facts & features
Interior
Bedrooms & bathrooms
- Bedrooms: 2
- Bathrooms: 3
- Full bathrooms: 2
- 1/2 bathrooms: 1
Primary bedroom
- Features: Bathroom - Full, Ceiling Fan(s), Walk-In Closet(s), Flooring - Wall to Wall Carpet
- Level: Second
Bedroom 2
- Features: Bathroom - Full, Ceiling Fan(s), Walk-In Closet(s), Flooring - Wall to Wall Carpet
- Level: Second
Bathroom 1
- Features: Bathroom - Half
- Level: First
Bathroom 2
- Features: Bathroom - Full
- Level: Second
Bathroom 3
- Features: Bathroom - Full
- Level: Second
Dining room
- Features: Flooring - Wood, Open Floorplan, Recessed Lighting, Slider
- Level: First
Family room
- Features: Flooring - Vinyl, Recessed Lighting, Slider
- Level: Basement
Kitchen
- Features: Flooring - Wood, Countertops - Stone/Granite/Solid, Open Floorplan, Recessed Lighting, Stainless Steel Appliances, Gas Stove
- Level: First
Living room
- Features: Closet/Cabinets - Custom Built, Flooring - Wood, Recessed Lighting
- Level: First
Heating
- Forced Air, Natural Gas
Cooling
- Central Air
Appliances
- Included: Range, Dishwasher, Microwave, Refrigerator, Washer, Dryer, Other
- Laundry: Electric Dryer Hookup, Washer Hookup, Second Floor
Features
- Has basement: Yes
- Number of fireplaces: 1
- Fireplace features: Living Room
Interior area
- Total structure area: 1,534
- Total interior livable area: 1,534 sqft
- Finished area above ground: 1,534
Property
Parking
- Total spaces: 2
- Parking features: Under, Deeded, Off Street, Paved
- Attached garage spaces: 1
- Uncovered spaces: 1
Details
- Parcel number: M:0042 L:0000 P:001517,4702890
- Zoning: 0
Construction
Type & style
- Home type: Townhouse
- Property subtype: Condominium, Townhouse
Condition
- Year built: 2013
Utilities & green energy
- Sewer: Public Sewer
- Water: Public
Community & HOA
HOA
- Services included: Insurance, Maintenance Structure, Road Maintenance, Maintenance Grounds, Snow Removal, Trash, Reserve Funds
- HOA fee: $449 monthly
Location
- Region: Wilmington
Financial & listing details
- Price per square foot: $469/sqft
- Tax assessed value: $671,500
- Annual tax amount: $7,689
- Date on market: 6/4/2026
Estimated market value
$712,200
$677,000 - $748,000
$4,021/mo
Price history
| Date | Event | Price |
|---|---|---|
| 7/14/2026 | Contingent | $720,000$469/sqft |
Source: MLS PIN #73530489 Report a problem | ||
| 7/11/2026 | Price change | $720,000-2.7%$469/sqft |
Source: MLS PIN #73530489 Report a problem | ||
| 6/26/2026 | Price change | $739,900-1.3%$482/sqft |
Source: MLS PIN #73530489 Report a problem | ||
| 6/4/2026 | Listed for sale | $750,000+42.6%$489/sqft |
Source: MLS PIN #73530489 Report a problem | ||
| 4/23/2024 | Listing removed | -- |
Source: Zillow Rentals Report a problem | ||
| 4/11/2024 | Listed for rent | $3,500$2/sqft |
Source: Zillow Rentals Report a problem | ||
| 4/27/2020 | Sold | $526,000-4.3%$343/sqft |
Source: Public Record Report a problem | ||
| 3/10/2020 | Pending sale | $549,900$358/sqft |
Source: Anthony Joseph Real Estate LLC #72608922 Report a problem | ||
| 2/12/2020 | Price change | $549,900-3%$358/sqft |
Source: Anthony Joseph Real Estate LLC #72608922 Report a problem | ||
| 1/17/2020 | Listed for sale | $567,000+38.3%$370/sqft |
Source: Anthony Joseph Real Estate LLC #72608922 Report a problem | ||
| 7/16/2013 | Sold | $409,900$267/sqft |
Source: Public Record Report a problem | ||
| 5/2/2013 | Listed for sale | $409,900+2.5%$267/sqft |
Source: RE/MAX Encore #71518980 Report a problem | ||
| 12/28/2012 | Listing removed | $399,900$261/sqft |
Source: RE/MAX Encore #71464220 Report a problem | ||
| 12/12/2012 | Listed for sale | $399,900$261/sqft |
Source: RE/MAX Encore #71464220 Report a problem | ||
Public tax history
| Year | Property taxes | Tax assessment |
|---|---|---|
| 2025 | $7,689 +1.5% | $671,500 +1.4% |
| 2024 | $7,572 +7.6% | $662,500 +12.4% |
| 2023 | $7,039 +9.8% | $589,500 +19.8% |
| 2022 | $6,409 -6.9% | $491,900 -1.1% |
| 2021 | $6,883 +0.8% | $497,300 -1.1% |
| 2020 | $6,825 +7.2% | $502,600 +8.6% |
| 2019 | $6,365 +5.5% | $462,900 +10.5% |
| 2018 | $6,036 +5.1% | $418,900 +5.4% |
| 2017 | $5,741 +1% | $397,300 +2.2% |
| 2016 | $5,685 +3.5% | $388,600 +1.7% |
| 2015 | $5,491 +5.7% | $382,100 +4.7% |
| 2014 | $5,196 +3720.6% | $364,900 +3549% |
| 2013 | $136 +12.4% | $10,000 |
| 2012 | $121 | $10,000 |
Find assessor info on the county website
Monthly payment
Est. payment
Payment breakdown
Explore the cost of this home by adjusting the details. Changes won't be saved.Climate risks
Neighborhood: 01887
Nearby schools
GreatSchools rating
- 7/10Wilmington Middle SchoolGrades: PK-K,6-8Distance: 0.7 mi
- 7/10Wilmington High SchoolGrades: 9-12Distance: 0.7 mi
- NABoutwell Early Learning CenterGrades: PK-KDistance: 0.7 mi
- $693,0002 bd3 ba1.9k sqft1 Olson St #19, Wilmington, MA 01887Sold

- $539,9002 bd2 ba1.2k sqft1 Olson St #A, Wilmington, MA 01887Sold

- $1,595,8003 bd2 ba5.6k sqft374 Main St, Wilmington, MA 01887Off Market
- $600,8002 bd1 ba1.3k sqft12 B Olson St, Wilmington, MA 01887Off Market
- $414,4001 bd1 ba789 sqft380 Main St, Wilmington, MA 01887Off Market
- $--1 bd1 ba759 sqft380 Main St FLOOR 1, Wilmington, MA 01887Off Market
- $---- bd-- ba-- sqft386 Main St, Wilmington, MA 01887Off Market
- $739,9002 bd2 ba2k sqft1 Olson St #7, Wilmington, MA 01887Off Market
A local agent can set up tours, give advice and negotiate with sellers.
A local lender can help you make sure your offer is ready when you are.
Similar homes
- $799,9003 bd2 ba1.6k sqft400 Andover St, Wilmington, MA 01887For Sale
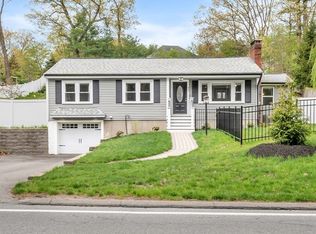 MLS ID #73547557, Team Lillian Montalto, Lillian Montalto Signature Properties. MLS PIN
 - $774,9003 bd3 ba2.1k sqft89 Old Andover Rd, North Reading, MA 01864For Sale
 MLS ID #73532335, Joanne Rodrigues, Redfin Corp.. MLS PIN
 - $799,9003 bd3 ba1.8k sqft65 High St APT 1, Woburn, MA 01801For Sale
 MLS ID #73547051, Kerry Nicolls, Foundation Brokerage Group. MLS PIN
 - $799,9002 bd3 ba1.4k sqftHeron Pond, Wakefield, MA 01880For Sale
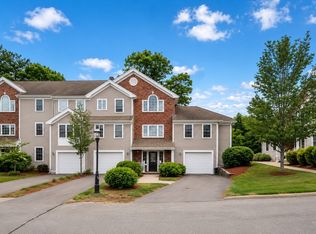 MLS ID #73538516, The Synergy Group, The Synergy Group. MLS PIN
 - $825,0004 bd3 ba2.3k sqft135 Jennies Way, Tewksbury, MA 01876For SaleMLS ID #73530987, Maureen Howe, ERA Key Realty Services. MLS PIN
- $619,0002 bd3 ba2.2k sqftHighland Condominium, Salem, MA 01970For SaleMLS ID #73535463, Cynthia Anselmo, East Coast Properties. MLS PIN
- $655,0002 bd3 ba2.1k sqftThe Commons At Elmwood, North Reading, MA 01864For SaleMLS ID #73537429, Meghan Endicott, Classified Realty Group. MLS PIN
- $490,0002 bd3 ba1.2k sqft28 Margin St #A, Lynn, MA 01905For SaleMLS ID #73550933, Michael Malkin, Redfin Corp.. MLS PIN
- $725,0003 bd2 ba1.7k sqft25 Gordon Rd, Lynn, MA 01904For SaleMLS ID #73543740, Colleen Toner, Toner Real Estate, LLC. MLS PIN
- $799,0002 bd2 ba2.1k sqft61 Valley St APT 1, Wakefield, MA 01880For SaleMLS ID #73536587, Marianne Gianelli, The Charles Realty. MLS PIN
- $595,0002 bd2 ba1.7k sqftSummerfields, Boxborough, MA 01719For SaleMLS ID #73533404, Janice VanDerAa, Keller Williams Realty Boston Northwest. MLS PIN
- $679,9994 bd2 ba1.7k sqft250 Groton Rd, Westford, MA 01886For SaleMLS ID #73547894, Michael Wetherbee, Cameron Real Estate Group. MLS PIN
- $724,9003 bd2 ba2.2k sqft5 Apple Blossom Way, Groveland, MA 01834For SaleMLS ID #73548270, Heather Klosowski, Heather Klosowski Real Estate. MLS PIN
- $699,9003 bd2 ba1.2k sqft64 Garfield Ave, Woburn, MA 01801For SaleMLS ID #73543118, The Denman Group, eXp Realty LLC - Corporate Office. MLS PIN
- $760,0002 bd3 ba1.7k sqftStoneridge Estates, Waltham, MA 02451For SaleMLS ID #73529565, Mimi Henning, Barrett Sotheby's International Realty. MLS PIN
- $699,0003 bd2 ba1.2k sqft13 Highland Rd, Middleton, MA 01949For SaleMLS ID #73529391, Altin Shishko, Coldwell Banker Realty - Westwood. MLS PIN
- $676,7673 bd2 ba2k sqft24 Bartlett Ave #24, Chelmsford, MA 01824For SaleMLS ID #73526373, Katy Barry, Coldwell Banker Realty - Lowell. MLS PIN
- $764,9003 bd3 ba2k sqft67 Hidden Rd, Dracut, MA 01826For SaleMLS ID #73541038, Wilson Group, Keller Williams Realty. MLS PIN
- $699,9003 bd3 ba1.7k sqft37 Beechwood Dr, Haverhill, MA 01832For SaleMLS ID #73524498, Susan Lawver, Homesmart Success Realty. MLS PIN
- $619,9002 bd2 ba1.4k sqft220 Martins Lndg #107, North Reading, MA 01864For SaleMLS ID #73521187, The Decotis Group, Lyv Realty. MLS PIN
