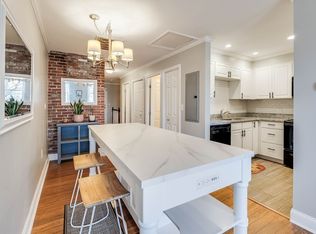
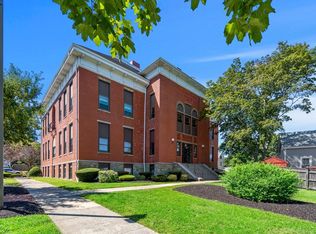
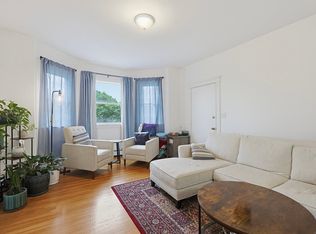
Ask us about expanded First-Time Homebuyer Assistance—eligible buyers may qualify for up to $25,000 at 0% interest! You’ll love coming home to 181 North Street, Unit 105, a spacious corner condo at Pickering North Condominiums in the heart of Salem. With over 1,700 square feet, this two-bedroom, one-and-a-half-bath home offers a comfortable, functional layout with the feel of a townhome. The main living level is filled with natural light and ideal for everyday living and entertaining. Your lower level offers two private bedrooms along with a massive family room—perfect for a media space, home office, gym, or whatever fits your lifestyle. Additional highlights include in-unit laundry, central air, and two deeded parking spaces. Enjoy a professionally managed, secure building, with association fees covering water, sewer, exterior maintenance, landscaping, and snow removal. Conveniently located near shops, dining, parks, public transportation, and major routes. Make an appointment today!
For sale
Price cut: $10K (7/2)
$439,900
181 North St Unit 105, Salem, MA 01970
2beds
1,714sqft
:
Get pre-qualified$3,179/mo
Condominium
Built in 1894
-- sqft lot
$433,900 Zestimate®
$257/sqft
$333/mo HOA
What's special
Central airIn-unit laundryTwo private bedroomsMassive family roomSpacious corner condoComfortable functional layout
- 69 days |
- 1,041 |
- 23 |
Zillow last checked:
Listing updated:
Listed by:
Daniel Meegan 617-388-8500,
J. Barrett & Company 978-922-3683
Source: MLS PIN,MLS#: 73521209
Facts & features
Interior
Bedrooms & bathrooms
- Bedrooms: 2
- Bathrooms: 2
- Full bathrooms: 1
- 1/2 bathrooms: 1
Primary bedroom
- Features: Walk-In Closet(s), Flooring - Wall to Wall Carpet, Window(s) - Bay/Bow/Box
- Level: First
- Area: 147.5
- Dimensions: 15 x 9.83
Bedroom 2
- Features: Walk-In Closet(s), Flooring - Wall to Wall Carpet, Window(s) - Bay/Bow/Box
- Level: First
- Area: 181.67
- Dimensions: 20 x 9.08
Bathroom 1
- Features: Bathroom - Full, Bathroom - With Tub & Shower, Flooring - Stone/Ceramic Tile
- Level: First
- Area: 57.19
- Dimensions: 11.25 x 5.08
Bathroom 2
- Features: Bathroom - Half, Flooring - Stone/Ceramic Tile
- Level: Second
- Area: 40.42
- Dimensions: 8.08 x 5
Dining room
- Features: Closet, Flooring - Wall to Wall Carpet, Recessed Lighting
- Level: Second
- Area: 144.08
- Dimensions: 13 x 11.08
Family room
- Features: Closet, Flooring - Wall to Wall Carpet
- Level: First
- Area: 337.75
- Dimensions: 21 x 16.08
Kitchen
- Features: Flooring - Stone/Ceramic Tile
- Level: Second
- Area: 81.67
- Dimensions: 10 x 8.17
Living room
- Features: Closet, Flooring - Wall to Wall Carpet, Window(s) - Bay/Bow/Box, Open Floorplan
- Level: Second
- Area: 520
- Dimensions: 20 x 26
Heating
- Central, Electric, Individual
Cooling
- Central Air, Individual
Appliances
- Included: Range, Dishwasher, Disposal, Microwave, Refrigerator, Washer, Dryer
- Laundry: Flooring - Stone/Ceramic Tile, Electric Dryer Hookup, Walk-in Storage, Washer Hookup, Second Floor, In Unit
Features
- Flooring: Tile, Vinyl / VCT, Carpet
- Windows: Insulated Windows
- Has basement: No
- Has fireplace: No
- Common walls with other units/homes: Corner
Interior area
- Total structure area: 1,714
- Total interior livable area: 1,714 sqft
- Finished area above ground: 1,014
- Finished area below ground: 700
Property
Parking
- Total spaces: 2
- Parking features: Off Street, Deeded
- Uncovered spaces: 2
Features
- Entry location: Unit Placement(Street,Upper)
- Waterfront features: Harbor, 1 to 2 Mile To Beach, Beach Ownership(Public)
Details
- Parcel number: M:27 L:0120 S:805,2133088
- Zoning: R2
- Other equipment: Intercom
Construction
Type & style
- Home type: Condo
- Property subtype: Condominium
- Attached to another structure: Yes
Materials
- Brick
- Roof: Shingle
Condition
- Year built: 1894
- Major remodel year: 1980
Utilities & green energy
- Electric: 110 Volts, 220 Volts, Circuit Breakers
- Sewer: Public Sewer
- Water: Public
- Utilities for property: for Electric Range, for Electric Oven, for Electric Dryer
Community & HOA
Community
- Features: Public Transportation, Shopping, Park, Walk/Jog Trails, Golf, Medical Facility, Laundromat, Bike Path, Highway Access, House of Worship, Public School, T-Station, University
- Security: Intercom
HOA
- Amenities included: Storage
- Services included: Sewer, Insurance, Maintenance Structure, Maintenance Grounds, Snow Removal
- HOA fee: $333 monthly
Location
- Region: Salem
Financial & listing details
- Price per square foot: $257/sqft
- Tax assessed value: $483,500
- Annual tax amount: $5,483
- Date on market: 5/19/2026
Estimated market value
$433,900
$412,000 - $456,000
$3,341/mo
Price history
| Date | Event | Price |
|---|---|---|
| 7/2/2026 | Price change | $439,900-2.2%$257/sqft |
Source: MLS PIN #73521209 Report a problem | ||
| 5/19/2026 | Listed for sale | $449,900+2%$262/sqft |
Source: MLS PIN #73521209 Report a problem | ||
| 10/7/2024 | Listing removed | $441,000$257/sqft |
Source: MLS PIN #73275112 Report a problem | ||
| 8/7/2024 | Listed for sale | $441,000+3.3%$257/sqft |
Source: MLS PIN #73275112 Report a problem | ||
| 12/11/2023 | Listing removed | $427,000$249/sqft |
Source: MLS PIN #73171738 Report a problem | ||
| 11/17/2023 | Price change | $427,000-1.8%$249/sqft |
Source: MLS PIN #73171738 Report a problem | ||
| 10/18/2023 | Listed for sale | $435,000-3.1%$254/sqft |
Source: MLS PIN #73171738 Report a problem | ||
| 5/12/2023 | Listing removed | $449,000$262/sqft |
Source: MLS PIN #73084437 Report a problem | ||
| 3/6/2023 | Listed for sale | $449,000+390.7%$262/sqft |
Source: MLS PIN #73084437 Report a problem | ||
| 8/30/1993 | Sold | $91,500$53/sqft |
Source: Public Record Report a problem | ||
Public tax history
| Year | Property taxes | Tax assessment |
|---|---|---|
| 2025 | $5,483 +2.9% | $483,500 +5.4% |
| 2024 | $5,329 +3.7% | $458,600 +11.6% |
| 2023 | $5,139 | $410,800 |
| 2022 | $5,139 +14.1% | $410,800 +25.9% |
| 2021 | $4,502 +1.4% | $326,200 +6.2% |
| 2020 | $4,439 +1.9% | $307,200 +6.5% |
| 2019 | $4,356 +3.2% | $288,500 +5.2% |
| 2018 | $4,219 -0.4% | $274,300 +2.7% |
| 2017 | $4,238 +4% | $267,200 +2.7% |
| 2016 | $4,076 +9.4% | $260,100 +14.6% |
| 2015 | $3,725 +7.7% | $227,000 +9.8% |
| 2014 | $3,460 +8.8% | $206,800 +1.6% |
| 2012 | $3,181 +14.3% | $203,500 +10% |
| 2011 | $2,784 +7.4% | $185,000 |
| 2010 | $2,592 -12.8% | $185,000 -19.6% |
| 2009 | $2,973 -4.2% | $230,100 -13.5% |
| 2008 | $3,104 +10.9% | $266,000 +2.3% |
| 2007 | $2,800 | $260,000 |
Find assessor info on the county website
Monthly payment
Est. payment
Payment breakdown
Explore the cost of this home by adjusting the details. Changes won't be saved.Climate risks
Neighborhood: Mack Park
Nearby schools
GreatSchools rating
- 7/10BatesGrades: PK-5Distance: 0.4 mi
- 6/10Collins Middle SchoolGrades: 6-8Distance: 1 mi
- NASalem Prep High SchoolGrades: 9-12Distance: 0.9 mi
- $477,5002 bd2 ba1.4k sqft181 North St UNIT 110, Salem, MA 01970Sold
- $390,0002 bd2 ba1k sqft181 North St UNIT 102, Salem, MA 01970Sold
- $591,1004 bd1 ba1.1k sqft5 Northend Ave, Salem, MA 01970Off Market

- $821,1003 bd4 ba2.5k sqft10 Symonds St, Salem, MA 01970Off Market
- $--2 bd1 ba1k sqft10 Symonds St APT 1, Salem, MA 01970Off Market
- $--1 bd1 ba750 sqft10 Symonds St #3, Salem, MA 01970Off Market
- $620,4003 bd1 ba1.4k sqft17 Northend Ave, Salem, MA 01970Off Market
- $785,9004 bd2 ba2.4k sqft8 Northend Ave, Salem, MA 01970Off Market
A local agent can set up tours, give advice and negotiate with sellers.
Similar homes
- $399,0002 bd2 ba971 sqft96 Derby St #1, Salem, MA 01970For Sale
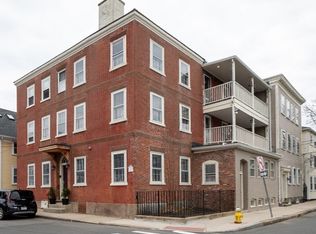 MLS ID #73494515, Sean Reid, Century 21 North East Homes. MLS PIN
 - $589,9002 bd3 ba2.2k sqftHighland Condominium, Salem, MA 01970For Sale
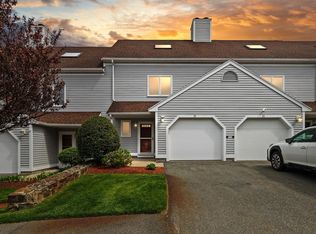 MLS ID #73531145, Cynthia Anselmo, East Coast Properties. MLS PIN
 - $559,9003 bd1 ba1k sqft27 Woodside St, Salem, MA 01970For Sale
 MLS ID #73531217, Edward Scialdoni, Churchill Properties. MLS PIN
 - $429,9003 bd2 ba1.2k sqft87-89 Broad Street Condominium Trust, Lynn, MA 01902For Sale
 MLS ID #73541156, Bob Raiche, LAER Realty Partners. MLS PIN
 - $339,9001 bd1 ba895 sqft404 Broadway APT 303, Lynn, MA 01904For SaleMLS ID #73553304, The Denman Group, eXp Realty LLC - Corporate Office. MLS PIN
- $399,9002 bd2 ba1k sqftGarson Landing, Lynn, MA 01905For SaleMLS ID #73491239, Nidia Peguero, Century 21 North East. MLS PIN
- $549,0002 bd3 ba1.6k sqftThe Hamlet Condominiums, Salem, MA 01970For SaleMLS ID #73535282, David Brown, Coldwell Banker Realty - Beverly. MLS PIN
- $399,9992 bd2 ba1.1k sqft1002 Paradise Rd APT Phe, Swampscott, MA 01907For SaleMLS ID #73517095, Dot Collection, Access. MLS PIN
- $390,0002 bd1 ba1.2k sqftNew Sherry Block Condominium, Lynn, MA 01901For SaleMLS ID #73547591, Katherine Platcow, Harbor View Real Estate Corp.. MLS PIN
- $429,0001 bd2 ba896 sqftCrown Pointe, Swampscott, MA 01907For SaleMLS ID #73521882, Jessica Schenkel, William Raveis R.E. & Home Services. MLS PIN
- $399,0002 bd2 ba1.1k sqftSummit Estates, Swampscott, MA 01907For SaleMLS ID #73492981, Patricia Ryan, P.A.R. Properties, Inc.. MLS PIN
- $346,9002 bd1 ba965 sqft30 Ocean St APT 6, Lynn, MA 01902For SaleMLS ID #73553079, Katie DiVirgilio, RE/MAX 360. MLS PIN
- $510,0002 bd3 ba1.6k sqft112 Lowell St APT 11, Peabody, MA 01960For SaleMLS ID #73508940, Norma Picard, Douglas Paul Real Estate. MLS PIN
- $430,0002 bd2 ba978 sqft880 Broadway APT 5, Revere, MA 02151For SaleMLS ID #73526336, MA Online Offers, eXp Realty LLC - Corporate Office. MLS PIN
- $449,5002 bd2 ba1k sqftMonterosa Of Stoneham, Stoneham, MA 02180For SaleMLS ID #73548366, Jennifer Silva, RE/MAX Vantage. MLS PIN
- $609,0004 bd2 ba1.6k sqft4 Eileen Rd, Peabody, MA 01960For SaleMLS ID #73553487, Nancy Peterson, J. Barrett & Company. MLS PIN
- $459,9002 bd2 ba1.1k sqftRegency, Medford, MA 02155For SaleMLS ID #73522537, Peter T. Phillips, Century 21 North East. MLS PIN
- $484,0002 bd1 ba1.1k sqft5 Morrill Pl, Lynn, MA 01902For SaleMLS ID #73540468, John Farrell, Coldwell Banker Realty - Beverly. MLS PIN
- $449,9002 bd2 ba1k sqft39 Parlin St APT 404, Everett, MA 02149For SaleMLS ID #73534415, Katelyn E. Sullivan, Coldwell Banker Realty - Boston. MLS PIN
- $459,7214 bd1 ba1.2k sqft27 Wave Ave #C, Revere, MA 02151For SaleMLS ID #73549523, Michael Anthony Ramos, United Brokers. MLS PIN
