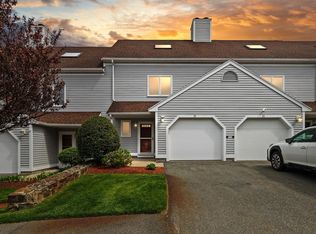
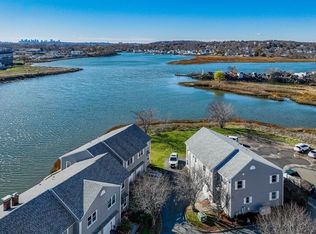
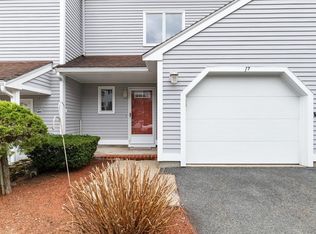
Welcome to highly sought-after Sheffield Heights! This spacious & versatile townhouse offers breathtaking views & a thoughtfully designed floor plan ideal for today's lifestyle. The main level features a bright & inviting living room that seamlessly flows into the dining area & kitchen, along with a convenient half bath & private balcony for enjoying the scenic surroundings. The 2nd floor offers 2 generously sized bedrooms and 2 full baths, including a spacious primary suite. A stunning loft level with a fireplace and panoramic views provides the perfect space for a home office or guest retreat. The finished walk-out lower level adds valuable living space & direct access to green space, while the utility room offers additional storage. Additional highlights include a brand-new hot water tank, in-unit laundry, and 2 assigned parking spaces. Residents enjoy a wealth of community amenities, including a swimming pool, tennis & clubhouse, all while being close to highways & shopping.
For sale
Price cut: $10K (8/13)
$559,900
2604 Lewis O Gray Dr Unit 2604, Saugus, MA 01906
2beds
1,811sqft
Condominium, Townhouse
Built in 1984
-- sqft lot
$-- Zestimate®
$309/sqft
$599/mo HOA
What's special
In-unit laundryGenerously sized bedroomsSpacious primary suiteBreathtaking viewsThoughtfully designed floor plan
- 57 days |
- 967 |
- 24 |
Zillow last checked:
Listing updated:
Listed by:
Krystal Solimine 978-265-7242,
RE/MAX Partners 978-475-2100
Source: MLS PIN,MLS#: 73539750
Facts & features
Interior
Bedrooms & bathrooms
- Bedrooms: 2
- Bathrooms: 3
- Full bathrooms: 2
- 1/2 bathrooms: 1
Primary bedroom
- Features: Bathroom - Full, Closet, Flooring - Wall to Wall Carpet, Window(s) - Picture
- Level: Second
- Area: 165
- Dimensions: 15 x 11
Bedroom 2
- Features: Closet, Flooring - Wall to Wall Carpet
- Level: Second
- Area: 165
- Dimensions: 15 x 11
Primary bathroom
- Features: Yes
Bathroom 1
- Features: Bathroom - Half, Flooring - Stone/Ceramic Tile
- Level: First
- Area: 25
- Dimensions: 5 x 5
Bathroom 2
- Features: Bathroom - Full, Flooring - Stone/Ceramic Tile
- Level: Second
- Area: 32
- Dimensions: 4 x 8
Bathroom 3
- Features: Bathroom - Full, Flooring - Stone/Ceramic Tile
- Level: Second
- Area: 48
- Dimensions: 6 x 8
Dining room
- Features: Flooring - Wall to Wall Carpet, Balcony / Deck, Slider
- Level: First
- Area: 162
- Dimensions: 9 x 18
Family room
- Features: Flooring - Wall to Wall Carpet, Exterior Access
- Level: Basement
- Area: 360
- Dimensions: 18 x 20
Kitchen
- Features: Country Kitchen, Stainless Steel Appliances
- Level: First
- Area: 96
- Dimensions: 8 x 12
Living room
- Features: Flooring - Wall to Wall Carpet
- Level: Main,First
- Area: 216
- Dimensions: 18 x 12
Heating
- Heat Pump, Fireplace(s)
Cooling
- Central Air
Appliances
- Included: Range, Dishwasher, Refrigerator, Washer, Dryer
- Laundry: Electric Dryer Hookup, Washer Hookup, In Basement, In Unit
Features
- Loft
- Flooring: Tile, Carpet, Flooring - Wall to Wall Carpet
- Has basement: Yes
- Number of fireplaces: 1
- Common walls with other units/homes: 2+ Common Walls
Interior area
- Total structure area: 1,811
- Total interior livable area: 1,811 sqft
- Finished area above ground: 1,811
Property
Parking
- Total spaces: 2
- Parking features: Off Street, Paved
- Uncovered spaces: 2
Features
- Patio & porch: Deck, Patio
- Exterior features: Deck, Patio, City View(s), Professional Landscaping
- Pool features: Association, In Ground
- Has view: Yes
- View description: City
Details
- Parcel number: M:0009B B:0007 L:0004.0,2156727
- Zoning: NA
Construction
Type & style
- Home type: Townhouse
- Property subtype: Condominium, Townhouse
Materials
- Frame
- Roof: Shingle
Condition
- Year built: 1984
Utilities & green energy
- Electric: Circuit Breakers
- Sewer: Public Sewer
- Water: Public
Community & HOA
Community
- Features: Public Transportation, Shopping, Pool, Park, Walk/Jog Trails, Golf, Medical Facility, Highway Access, House of Worship, Private School, Public School
HOA
- Amenities included: Pool, Clubhouse
- Services included: Insurance, Maintenance Structure, Maintenance Grounds, Snow Removal
- HOA fee: $599 monthly
Location
- Region: Saugus
Financial & listing details
- Price per square foot: $309/sqft
- Tax assessed value: $526,000
- Annual tax amount: $5,481
- Date on market: 6/22/2026
Estimated market value
Not available
Estimated sales range
Not available
Not available
Price history
| Date | Event | Price |
|---|---|---|
| 8/13/2026 | Price change | $559,900-1.8%$309/sqft |
Source: MLS PIN #73539750 Report a problem | ||
| 7/31/2026 | Price change | $569,900-1.7%$315/sqft |
Source: MLS PIN #73539750 Report a problem | ||
| 7/23/2026 | Listed for sale | $579,900$320/sqft |
Source: MLS PIN #73539750 Report a problem | ||
| 7/19/2026 | Contingent | $579,900$320/sqft |
Source: MLS PIN #73539750 Report a problem | ||
| 6/22/2026 | Listed for sale | $579,900$320/sqft |
Source: MLS PIN #73539750 Report a problem | ||
Public tax history
Tax history is unavailable.
Monthly payment
Est. payment
Payment breakdown
Explore the cost of this home by adjusting the details. Changes won't be saved.Climate risks
Neighborhood: 01906
Nearby schools
GreatSchools rating
- 5/10Belmonte STEAM AcademyGrades: 2-5Distance: 1.4 mi
- 4/10Belmonte Saugus Middle SchoolGrades: 6-8Distance: 1 mi
- 4/10Saugus High SchoolGrades: 9-12Distance: 0.9 mi
- $615,0002 bd2 ba2.1k sqft2601 Lewis O Gray Dr, Saugus, MA 01906Off Market
- $635,1003 bd4 ba2.4k sqft2602 Lewis O Gray Dr, Saugus, MA 01906Off Market

- $563,4002 bd2 ba1.3k sqft2603 Lewis O Gray Dr, Saugus, MA 01906Off Market
- $604,6002 bd2 ba1.8k sqft2604 Lewis O Gray Dr, Saugus, MA 01906Off Market
- $601,5002 bd2 ba1.8k sqft2605 Lewis O Gray Dr, Saugus, MA 01906Off Market
- $600,0002 bd3 ba1.8k sqft2606 Lewis O Gray Dr, Saugus, MA 01906Sold
- $604,0002 bd2 ba1.8k sqft2607 Lewis O Gray Dr, Saugus, MA 01906Off Market
- $590,1002 bd4 ba1.4k sqft2608 Lewis O Gray Dr, Saugus, MA 01906Off Market
A local agent can set up tours, give advice and negotiate with sellers.
A local lender can help you make sure your offer is ready when you are.
Similar homes
- $579,9992 bd1 ba1.4k sqft39 Mountain Ave, Saugus, MA 01906For Sale
 MLS ID #73563157, Michelle Delossantos, 117 Realty. MLS PIN
 - $579,9002 bd3 ba2.2k sqftHighland Condominium, Salem, MA 01970For Sale
 MLS ID #73531145, Cynthia Anselmo, East Coast Properties. MLS PIN
 - $490,0002 bd3 ba1.2k sqft28 Margin St #A, Lynn, MA 01905For Sale
 MLS ID #73550933, Michael Malkin, Redfin Corp.. MLS PIN
 - $614,0002 bd3 ba2.2k sqftHighland Condominium, Salem, MA 01970For Sale
 MLS ID #73535463, Cynthia Anselmo, East Coast Properties. MLS PIN
 - $599,0003 bd2 ba1.4k sqft33 Fairchild Ave, Saugus, MA 01906For SaleMLS ID #73540301, Arjun Kunwar, eXp Realty LLC - Corporate Office. MLS PIN
- $564,0003 bd2 ba2.1k sqft30 Brownville Ave, Lynn, MA 01902For SaleMLS ID #73553258, Jaclyn Ferraro, REMAX Andrew Realty Services. MLS PIN
- $539,0003 bd3 ba2k sqftVillage At Vinnin Square, Salem, MA 01970For SaleMLS ID #73556075, Nick Cowden, Compass. MLS PIN
- $550,0002 bd2 ba1.2k sqftThe Arboretum, Peabody, MA 01960For SaleMLS ID #73562320, Deborah Terlik, Keller Williams Realty Evolution. MLS PIN
- $619,0003 bd3 ba2.4k sqftHuntington Wood, Peabody, MA 01960For SaleMLS ID #73562552, Wendy Thomas, LAER Realty Partners. MLS PIN
- $625,0004 bd2 ba1.3k sqft9-11 Dungeon Ave, Lynn, MA 01905For SaleMLS ID #73536785, Ethan Forrest, The Aland Realty Group LLC. MLS PIN
- $495,0003 bd2 ba1.2k sqftThe Olde Mill Ii Condominiums, Revere, MA 02151For SaleMLS ID #73526130, Kevin Li, MP Signature Realty LLC. MLS PIN
- $569,9002 bd2 ba1.1k sqftThe Wellington, Medford, MA 02155For SaleMLS ID #73559264, David Hayes, Coldwell Banker Realty - Lexington. MLS PIN
- $669,9003 bd2 ba1.4k sqft43 Catherine Dr, Peabody, MA 01960For SaleMLS ID #73563241, Donna Fiandaca, Coldwell Banker Realty - Lynnfield. MLS PIN
- $505,0002 bd3 ba1.6k sqft112 Lowell St APT 11, Peabody, MA 01960For SaleMLS ID #73508940, Norma Picard, Douglas Paul Real Estate. MLS PIN
- $529,9003 bd4 ba1.9k sqftMill Pond, North Andover, MA 01845For SaleMLS ID #73542473, Team Lillian Montalto, Lillian Montalto Signature Properties. MLS PIN
- $525,0002 bd1 ba1k sqft102 Wharf St #A6, Salem, MA 01970For SaleMLS ID #73560545, Nathan Seavey, Leading Edge Real Estate. MLS PIN
- $475,0002 bd3 ba1.2k sqft108 Marlborough St #108, Chelsea, MA 02150For SaleMLS ID #73532332, Paul J. Cervone, Lamacchia Realty, Inc.. MLS PIN
- $525,0002 bd2 ba1.4k sqftPatten Green, Tewksbury, MA 01876For SaleMLS ID #73558497, Jeffrey Giasullo, RE/MAX Innovative Properties. MLS PIN
- $549,9992 bd2 ba1.2k sqftRoper Estates, Tewksbury, MA 01876For SaleMLS ID #73559364, Christian Doherty, Doherty Properties. MLS PIN
- $515,0002 bd2 ba1.2k sqft20 Westford St Unit A, Quincy, MA 02169For SaleMLS ID #73562681, Becky Davis, Coldwell Banker Realty - Milton. MLS PIN
