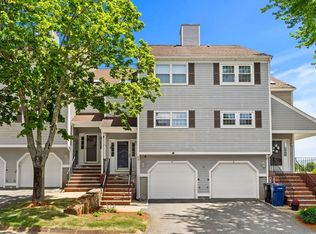
Experience modern living in this beautifully appointed townhouse located in the unique Highland Condominium community. The heart of this home is a country-style eat-in kitchen, fully upgraded with granite countertops, a custom island, and stainless steel appliances. Large windows over the sink flood the space with natural light. The oversized living and dining room combination features gleaming hardwood floors and a sliding glass door that opens to your private deck—perfect for morning coffee.The third floor offers a primary retreat with two full bathrooms, a customized closet system, and the convenience of a newer laundry room. The lower level provides incredible flexibility with a family room featuring bespoke closetry, a half bath, and direct walk-out access to a private patio and yard. Enjoy resort-style amenities including an inground association pool, professional landscaping, and easy access to public transportation and shopping.
Pending
$619,000
6 Countryside Ln #1303, Salem, MA 01970
2beds
2,290sqft
Condominium, Townhouse
Built in 1988
21.55 Acres Lot
$-- Zestimate®
$270/sqft
$453/mo HOA
What's special
- 73 days
- 17
- 0
Zillow last checked:
Listing updated:
Listed by:
Cynthia Anselmo 978-852-4000,
East Coast Properties 978-741-2003
Source: MLS PIN,MLS#: 73507589
Facts & features
Interior
Bedrooms & bathrooms
- Bedrooms: 2
- Bathrooms: 3
- Full bathrooms: 2
- 1/2 bathrooms: 1
Primary bedroom
- Features: Bathroom - Full, Ceiling Fan(s), Closet, Flooring - Hardwood, Remodeled
- Level: Third
- Area: 204
- Dimensions: 17 x 12
Bedroom 2
- Features: Bathroom - Full, Flooring - Hardwood
- Level: Third
- Area: 144
- Dimensions: 12 x 12
Primary bathroom
- Features: Yes
Bathroom 1
- Features: Bathroom - Half, Flooring - Stone/Ceramic Tile
- Level: First
Bathroom 2
- Features: Bathroom - Full, Bathroom - Tiled With Tub & Shower, Closet - Linen, Flooring - Stone/Ceramic Tile
- Level: Third
Bathroom 3
- Features: Bathroom - Tiled With Tub & Shower, Flooring - Stone/Ceramic Tile
- Level: Third
Dining room
- Features: Remodeled
- Level: Second
- Area: 156
- Dimensions: 12 x 13
Family room
- Features: Bathroom - Half, Closet/Cabinets - Custom Built, Flooring - Hardwood, Exterior Access, Recessed Lighting, Remodeled
- Level: First
- Area: 228
- Dimensions: 19 x 12
Kitchen
- Features: Flooring - Stone/Ceramic Tile, Dining Area, Kitchen Island, Open Floorplan, Remodeled, Stainless Steel Appliances
- Level: Second
- Area: 144
- Dimensions: 12 x 12
Living room
- Features: Closet, Flooring - Hardwood, Balcony / Deck, Open Floorplan, Remodeled
- Level: Second
- Area: 285
- Dimensions: 19 x 15
Heating
- Central, Heat Pump, Electric, Individual
Cooling
- Central Air, Heat Pump, Individual
Appliances
- Included: Range, Dishwasher, Disposal, Microwave, Refrigerator, Freezer, Washer, Dryer, Vacuum System, Plumbed For Ice Maker
- Laundry: Flooring - Stone/Ceramic Tile, Third Floor, In Unit, Electric Dryer Hookup, Washer Hookup
Features
- Central Vacuum
- Flooring: Tile, Concrete, Hardwood
- Doors: Storm Door(s)
- Windows: Insulated Windows
- Has basement: No
- Number of fireplaces: 1
- Fireplace features: Living Room
- Common walls with other units/homes: 2+ Common Walls
Interior area
- Total structure area: 2,290
- Total interior livable area: 2,290 sqft
- Finished area above ground: 2,290
- Finished area below ground: 0
Property
Parking
- Total spaces: 2
- Parking features: Attached, Garage Door Opener, Storage, Off Street, Deeded, Common, Driveway
- Attached garage spaces: 1
- Uncovered spaces: 1
Features
- Entry location: Unit Placement(Street)
- Patio & porch: Deck, Patio
- Exterior features: Deck, Patio
- Pool features: Association, In Ground
- Waterfront features: Ocean, 1/2 to 1 Mile To Beach, Beach Ownership(Public)
Lot
- Size: 21.55 Acres
Details
- Parcel number: 030006863,2126712
- Zoning: condo
Construction
Type & style
- Home type: Townhouse
- Property subtype: Condominium, Townhouse
Materials
- Frame, Block
- Roof: Shingle
Condition
- Year built: 1988
Utilities & green energy
- Electric: 220 Volts, Circuit Breakers, 150 Amp Service
- Sewer: Public Sewer
- Water: Public, Individual Meter
- Utilities for property: for Electric Range, for Electric Oven, for Electric Dryer, Washer Hookup, Icemaker Connection
Community & HOA
Community
- Features: Public Transportation, Shopping, Pool, Medical Facility
- Security: Security System
HOA
- Amenities included: Pool, Garden Area
- Services included: Insurance, Maintenance Structure, Road Maintenance, Maintenance Grounds, Snow Removal, Trash
- HOA fee: $453 monthly
Location
- Region: Salem
Financial & listing details
- Price per square foot: $270/sqft
- Tax assessed value: $527,500
- Annual tax amount: $5,686
- Date on market: 7/9/2026
- Exclusions: None
Estimated market value
Not available
Estimated sales range
Not available
Not available
Price history
| Date | Event | Price |
|---|---|---|
| 8/16/2026 | Pending sale | $619,000$270/sqft |
Source: MLS PIN #73507589 Report a problem | ||
| 4/26/2026 | Listed for sale | $619,000-1.6%$270/sqft |
Source: MLS PIN #73507589 Report a problem | ||
| 2/23/2026 | Listing removed | $629,000$275/sqft |
Source: MLS PIN #73440348 Report a problem | ||
| 1/8/2026 | Price change | $629,000-3.1%$275/sqft |
Source: MLS PIN #73440348 Report a problem | ||
| 10/7/2025 | Listed for sale | $649,000$283/sqft |
Source: MLS PIN #73440348 Report a problem | ||
Public tax history
Tax history is unavailable.
Monthly payment
Est. payment
Payment breakdown
Explore the cost of this home by adjusting the details. Changes won't be saved.Climate risks
Neighborhood: 01970
Nearby schools
Schools provided by the listing agent
- Elementary: Witchcraft Heights
- Middle: Higgins
- High: Salem
Source: MLS PIN. This data may not be complete. We recommend contacting the local school district to confirm school assignments for this home.

Similar homes
- $569,9002 bd3 ba2.2k sqftHighland Condominium, Salem, MA 01970For Sale
 MLS ID #73531145, Cynthia Anselmo, East Coast Properties. MLS PIN
 - $679,0003 bd3 ba1.8k sqft87 Bridge St APT 2, Salem, MA 01970For Sale
 MLS ID #73575931, Charleen McCarthy, Five Mark Realty Group LLC. MLS PIN
 - $599,0004 bd3 ba2k sqft80 Linden St, Salem, MA 01970For Sale
 MLS ID #73495420, Carolyn Ross, Keller Williams Realty. MLS PIN
 - $510,0002 bd2 ba1.1k sqftPickering Wharf Condominium Association, Salem, MA 01970For Sale
 MLS ID #73547816, Lance I. Layne, Lance I. Layne, Esquire. MLS PIN
