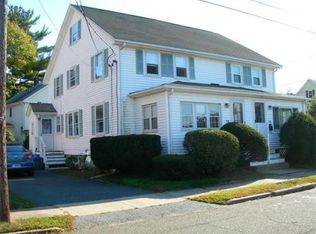
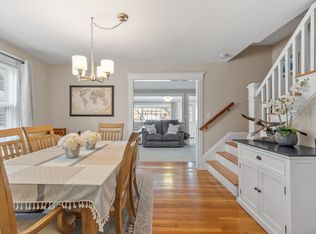
Welcome to 30 Emerson St! This spacious three-level townhouse/duplex offers the feel of a SINGLE FAMILY home in the Emerson Park area of Peabody. Bright, sunny, and pristine, this property features 7 rooms, 3 bedrooms, and 2 full baths, offering versatile living space across three levels. The main living level features a bright, open layout with a eat in kitchen, dining room, living room & sunroom. The second level offers two generously sized bedrooms and a full bath, and a private third bedroom located on the third level! Additional highlights include hardwood flooring, a gorgeous spa-like full bath retreat with a Jacuzzi tub, and ample closet space & storage throughout. Enjoy a dedicated, private fenced-in yard with a patio, perfect for outdoor dining and grilling, along with private parking. Low-maintenance living and low HOA fees add to the appeal. Conveniently located near local shopping, restaurants, parks, and major routes. Pet friendly with only $175 HOA! Don't miss this one!
For sale
$525,000
30 Emerson St #30, Peabody, MA 01960
3beds
1,445sqft
Condominium
Built in 1930
-- sqft lot
$-- Zestimate®
$363/sqft
$175/mo HOA
What's special
Eat in kitchenBright open layoutDining roomTwo generously sized bedroomsBright sunny and pristineHardwood flooringPrivate parking
- 10 days
- 571
- 31
Likely to sell faster than
Zillow last checked:
Listing updated:
Listed by:
Kerry Lapiana 781-266-8597,
Diamond Key Real Estate 781-205-9816
Source: MLS PIN,MLS#: 73596535
Facts & features
Interior
Bedrooms & bathrooms
- Bedrooms: 3
- Bathrooms: 2
- Full bathrooms: 2
Primary bedroom
- Features: Flooring - Hardwood, Lighting - Overhead, Closet - Double
- Level: Second
- Area: 178.2
- Dimensions: 16.5 x 10.8
Bedroom 2
- Features: Flooring - Hardwood, Lighting - Overhead, Closet - Double
- Level: Second
- Area: 158.4
- Dimensions: 16.5 x 9.6
Bedroom 3
- Features: Skylight, Ceiling Fan(s), Flooring - Wall to Wall Carpet, Lighting - Overhead
- Level: Third
- Area: 221.1
- Dimensions: 16.5 x 13.4
Primary bathroom
- Features: No
Bathroom 1
- Features: Bathroom - Full, Bathroom - With Tub & Shower, Flooring - Stone/Ceramic Tile
- Level: Second
- Area: 47.58
- Dimensions: 7.8 x 6.1
Bathroom 2
- Features: Bathroom - Full, Bathroom - Tiled With Tub & Shower, Flooring - Vinyl, Jacuzzi / Whirlpool Soaking Tub, Recessed Lighting, Lighting - Sconce, Lighting - Overhead
- Level: Basement
- Area: 87.42
- Dimensions: 9.4 x 9.3
Dining room
- Features: Flooring - Hardwood, Open Floorplan, Lighting - Overhead
- Level: Main,First
- Area: 138.86
- Dimensions: 13.1 x 10.6
Kitchen
- Features: Flooring - Stone/Ceramic Tile, Dining Area, Exterior Access, Stainless Steel Appliances, Gas Stove, Lighting - Overhead
- Level: Main,First
- Area: 158.4
- Dimensions: 16.5 x 9.6
Living room
- Features: Flooring - Hardwood
- Level: Main,First
- Area: 179.85
- Dimensions: 16.5 x 10.9
Heating
- Steam, Natural Gas
Cooling
- None
Appliances
- Included: Range, Dishwasher, Microwave, Refrigerator, Freezer, Washer, Dryer
- Laundry: Electric Dryer Hookup, Washer Hookup
Features
- Lighting - Overhead, Sun Room
- Flooring: Wood, Tile, Vinyl, Carpet, Laminate
- Has basement: Yes
- Has fireplace: No
Interior area
- Total structure area: 1,445
- Total interior livable area: 1,445 sqft
- Finished area above ground: 1,445
Property
Parking
- Total spaces: 2
- Parking features: Off Street, Paved, Exclusive Parking
- Uncovered spaces: 2
Features
- Entry location: Unit Placement(Street)
- Patio & porch: Deck - Composite, Patio
- Exterior features: Deck - Composite, Patio, Fenced Yard, Rain Gutters
- Fencing: Fenced
Details
- Parcel number: M:0074 L:0801,4606232
- Zoning: R1A
Construction
Type & style
- Home type: Condo
- Property subtype: Condominium
- Attached to another structure: Yes
Materials
- Frame
- Roof: Shingle
Condition
- Year built: 1930
Utilities & green energy
- Electric: Circuit Breakers
- Sewer: Public Sewer
- Water: Public
- Utilities for property: for Gas Range, for Electric Dryer, Washer Hookup
Community & HOA
Community
- Features: Public Transportation, Shopping, Park, Laundromat, Highway Access, House of Worship, Public School
HOA
- Services included: Water, Sewer, Insurance
- HOA fee: $175 monthly
Location
- Region: Peabody
Financial & listing details
- Price per square foot: $363/sqft
- Tax assessed value: $406,800
- Annual tax amount: $3,852
- Date on market: 10/29/2026
- Listing terms: Contract
Estimated market value
Not available
Estimated sales range
Not available
Not available
Price history
| Date | Event | Price |
|---|---|---|
| 10/29/2026 | Listed for sale | $525,000$363/sqft |
Source: MLS PIN #73596535 Report a problem | ||
Public tax history
Tax history is unavailable.
Monthly payment
Est. payment
Payment breakdown
Explore the cost of this home by adjusting the details. Changes won't be saved.Climate risks
Neighborhood: 01960
Nearby schools
Schools provided by the listing agent
- Elementary: Center
- Middle: Higgens
- High: Pvmhs
Source: MLS PIN. This data may not be complete. We recommend contacting the local school district to confirm school assignments for this home.

Similar homes
- $525,0003 bd2 ba1.4k sqft30 Emerson St, Peabody, MA 01960For Sale
 MLS ID #73597702, Kerry Lapiana, Diamond Key Real Estate. MLS PIN
- $628,5003 bd2 ba1.2k sqft11 Rainbow Cir, Peabody, MA 01960For Sale
 MLS ID #73598908, Denise McCarthy, Coldwell Banker Realty - Andovers/Readings Regional. MLS PIN
- $629,0004 bd1 ba1.5k sqft52 Aberdeen Ave, Peabody, MA 01960For Sale
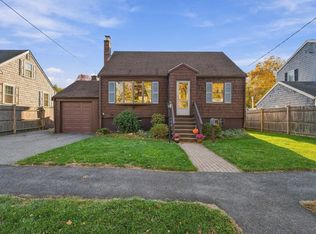 MLS ID #73598367, The Mavroules Team, Good Deeds Realty Partners. MLS PIN
- $539,9003 bd1 ba1.3k sqft7 Devereaux St, Salem, MA 01970For Sale
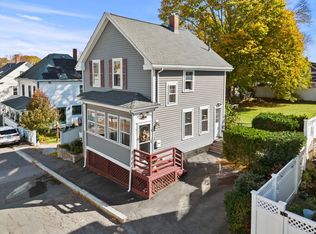 MLS ID #73598497, Hope Addorisio, Lamacchia Realty, Inc.. MLS PIN
