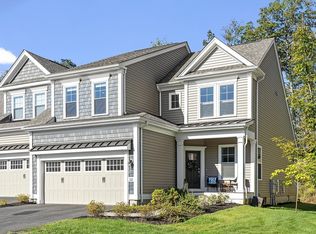
Tucked within one of Sudbury’s most desirable newer communities, this beautifully appointed 2023-built 55+ townhouse offers the ideal blend of sophisticated living, low-maintenance convenience & an exceptional location. Offering over 3,400 square ft across three finished levels, this sun-filled residence features an open-concept flr plan with hardwood floors, a designer kitchen with oversized island, quartz countertops, SS appliances & a seamless flow into the 18x14 living rm with easy deck access. Formal dngrm for holiday is ideal too! The flexible layout boasts a luxurious first-floor primary suite, secondary 1st flr bedrm or office, Optional 2nd flr bdrm guest rm, loft space, finished lower level with game/play rooms & "bunk" rm for grandies! PLUS four full baths! Enjoy a private outdoor deck, attached 2-car garage, central air & abundant storage. Up the road from Verrill Farm, Nashawtuc CC & shopping in Concord & West Concord. Clubhouse, exercise area, Bocce & horse shoes! MI
Under contract
Price cut: $54K (6/4)
$1,195,000
107 White Pond Way #107, Sudbury, MA 01776
2beds
3,452sqft
:
Get pre-qualified$8,388/mo
Condominium, Townhouse
Built in 2023
-- sqft lot
$-- Zestimate®
$346/sqft
$720/mo HOA
What's special
Central airHardwood floorsLuxurious first-floor primary suiteSun-filled residenceQuartz countertopsPrivate outdoor deckEasy deck access
- 82 days |
- 311 |
- 10 |
Likely to sell faster than
Zillow last checked:
Listing updated:
Listed by:
Rosemary Comrie 978-375-3908,
Comrie Real Estate, Inc. 978-443-6300
Source: MLS PIN,MLS#: 73519575
Facts & features
Interior
Bedrooms & bathrooms
- Bedrooms: 2
- Bathrooms: 4
- Full bathrooms: 4
- Main level bathrooms: 2
- Main level bedrooms: 1
Primary bedroom
- Features: Bathroom - Full, Walk-In Closet(s), Flooring - Wall to Wall Carpet, Recessed Lighting, Crown Molding, Tray Ceiling(s)
- Level: Main,First
- Area: 195
- Dimensions: 15 x 13
Bedroom 2
- Features: Closet, Flooring - Wall to Wall Carpet, Recessed Lighting
- Level: First
- Area: 168
- Dimensions: 14 x 12
Bedroom 3
- Features: Flooring - Wall to Wall Carpet, Recessed Lighting
- Level: Second
- Area: 192
- Dimensions: 16 x 12
Primary bathroom
- Features: Yes
Bathroom 1
- Features: Bathroom - Tiled With Shower Stall, Ceiling Fan(s), Flooring - Stone/Ceramic Tile, Countertops - Stone/Granite/Solid, Countertops - Upgraded, Lighting - Sconce, Lighting - Overhead
- Level: Main,First
Bathroom 2
- Features: Bathroom - Full, Bathroom - Tiled With Shower Stall, Ceiling Fan(s), Flooring - Stone/Ceramic Tile, Countertops - Stone/Granite/Solid, Countertops - Upgraded, Cabinets - Upgraded, Double Vanity, Lighting - Sconce
- Level: Main,First
Bathroom 3
- Features: Bathroom - Full, Bathroom - Tiled With Tub & Shower, Ceiling Fan(s), Flooring - Stone/Ceramic Tile, Countertops - Stone/Granite/Solid, Countertops - Upgraded, Cabinets - Upgraded, Lighting - Overhead
- Level: Second
Dining room
- Features: Flooring - Hardwood, Chair Rail, Open Floorplan, Recessed Lighting, Wainscoting, Crown Molding
- Level: Main,First
- Area: 130
- Dimensions: 13 x 10
Kitchen
- Features: Flooring - Hardwood, Dining Area, Pantry, Countertops - Stone/Granite/Solid, Countertops - Upgraded, Kitchen Island, Breakfast Bar / Nook, Cabinets - Upgraded, Exterior Access, Open Floorplan, Recessed Lighting, Stainless Steel Appliances, Gas Stove, Lighting - Pendant
- Level: Main,First
- Area: 300
- Dimensions: 25 x 12
Living room
- Features: Flooring - Hardwood, Exterior Access, Open Floorplan, Recessed Lighting
- Level: Main,First
- Area: 252
- Dimensions: 18 x 14
Heating
- Forced Air, Natural Gas
Cooling
- Central Air
Appliances
- Included: Range, Oven, Dishwasher, Microwave, Refrigerator, Washer, Dryer, Range Hood
- Laundry: Closet/Cabinets - Custom Built, Flooring - Stone/Ceramic Tile, Stone/Granite/Solid Countertops, Lighting - Overhead, Sink, First Floor, In Unit
Features
- Walk-In Closet(s), Open Floorplan, Lighting - Overhead, Closet, Recessed Lighting, Chair Rail, Bathroom - Full, Bathroom - Double Vanity/Sink, Bathroom - Tiled With Tub & Shower, Countertops - Stone/Granite/Solid, Countertops - Upgraded, Cabinets - Upgraded, Lighting - Sconce, Game Room, Play Room, Foyer, Loft, Bathroom, Bonus Room, Central Vacuum
- Flooring: Tile, Carpet, Hardwood, Flooring - Wall to Wall Carpet, Flooring - Hardwood, Flooring - Stone/Ceramic Tile
- Windows: Insulated Windows
- Has basement: Yes
- Has fireplace: No
- Common walls with other units/homes: End Unit
Interior area
- Total structure area: 3,452
- Total interior livable area: 3,452 sqft
- Finished area above ground: 2,384
- Finished area below ground: 1,068
Video & virtual tour
Property
Parking
- Total spaces: 4
- Parking features: Attached, Garage Door Opener, Off Street, Paved
- Attached garage spaces: 2
- Uncovered spaces: 2
Features
- Entry location: Unit Placement(Ground)
- Patio & porch: Deck
- Exterior features: Deck, Rain Gutters, Professional Landscaping
Details
- Parcel number: C12001000A23.,5230715
- Zoning: RD
Construction
Type & style
- Home type: Townhouse
- Property subtype: Condominium, Townhouse
Materials
- Frame
- Roof: Shingle
Condition
- Year built: 2023
Utilities & green energy
- Electric: Circuit Breakers
- Sewer: Private Sewer
- Water: Public
- Utilities for property: for Gas Range
Community & HOA
Community
- Features: Shopping, Pool, Tennis Court(s), Park, Walk/Jog Trails, Stable(s), Golf, Medical Facility, Bike Path, Conservation Area, Highway Access, House of Worship, Private School, Public School, Adult Community
- Senior community: Yes
HOA
- Amenities included: Fitness Center, Clubhouse
- Services included: Maintenance Structure, Road Maintenance, Maintenance Grounds, Snow Removal
- HOA fee: $720 monthly
Location
- Region: Sudbury
Financial & listing details
- Price per square foot: $346/sqft
- Tax assessed value: $1,031,900
- Annual tax amount: $15,107
- Date on market: 5/14/2026
- Exclusions: Living Room Shelves, Garage Fridge And Garage Freezer
Estimated market value
Not available
Estimated sales range
Not available
Not available
Price history
| Date | Event | Price |
|---|---|---|
| 7/27/2026 | Contingent | $1,195,000$346/sqft |
Source: MLS PIN #73519575 Report a problem | ||
| 6/4/2026 | Price change | $1,195,000-4.3%$346/sqft |
Source: MLS PIN #73519575 Report a problem | ||
| 5/15/2026 | Listed for sale | $1,249,000$362/sqft |
Source: MLS PIN #73519575 Report a problem | ||
Public tax history
Tax history is unavailable.
Monthly payment
Est. payment
Payment breakdown
Explore the cost of this home by adjusting the details. Changes won't be saved.Climate risks
Neighborhood: 01776
Nearby schools
GreatSchools rating
- 10/10Josiah Haynes Elementary SchoolGrades: K-5Distance: 1.4 mi
- 9/10Ephraim Curtis Middle SchoolGrades: 6-8Distance: 3.5 mi
- 9/10Lincoln-Sudbury Regional High SchoolGrades: 9-12Distance: 1.7 mi
Schools provided by the listing agent
- Middle: Curtis Middle School
- High: Lincoln Sudbury Rhs
Source: MLS PIN. This data may not be complete. We recommend contacting the local school district to confirm school assignments for this home.
- $915,0002 bd3 ba2.3k sqft101 White Pond Way #101, Sudbury, MA 01776Sold

- $810,0002 bd3 ba2.1k sqft103 White Pond Way #25, Sudbury, MA 01776Sold

- $955,0002 bd3 ba2.3k sqft114 Orchard Dr #8, Sudbury, MA 01776For Sale

- $985,0002 bd3 ba2.3k sqft121 White Pond Way #121, Sudbury, MA 01776Sold
- $940,0002 bd3 ba2.1k sqft107 Orchard Dr #30, Sudbury, MA 01776Sold
- $920,0002 bd3 ba2.3k sqft106 Orchard Dr #106, Sudbury, MA 01776Sold
- $--2 bd3 ba2k sqft62 Northwood Dr #62, Sudbury, MA 01776Off Market
- $688,9501 bd2 ba1.6k sqft20 Northwood Dr UNIT 303, Sudbury, MA 01776Pending
A local agent can set up tours, give advice and negotiate with sellers.
Similar homes
- $1,250,0002 bd3 ba2.2k sqftDudley Brook Preserve, Sudbury, MA 01776For Sale
 MLS ID #73532984, Denise Garzone, William Raveis R.E. & Home Services. MLS PIN
 - $955,0002 bd3 ba2.3k sqftEmery At Cold Brook Crossing, Sudbury, MA 01776For SaleMLS ID #73529281, Annette Ochab, Chinatti Realty Group, Inc.. MLS PIN
- $1,199,0002 bd4 ba3.3k sqftMahoney Farms, Sudbury, MA 01776For Sale
 MLS ID #73505576, Frances Walker, Coldwell Banker Realty - Concord. MLS PIN
 - $1,521,0004 bd3 ba4.3k sqft6 Brimstone Ln, Sudbury, MA 01776For Sale
 MLS ID #73558601, The Semple & Hettrich Team, Coldwell Banker Realty - Sudbury. MLS PIN
 - $799,0002 bd3 ba2.7k sqftCarriage Lane, Sudbury, MA 01776For SaleMLS ID #73530658, Denise Garzone, William Raveis R.E. & Home Services. MLS PIN
- $1,180,0004 bd4 ba2.9k sqft4 Boynton St #1, Waltham, MA 02453For SaleMLS ID #73535271, Selina MacDonald, Keller Williams Boston MetroWest. MLS PIN
- $1,119,0004 bd3 ba3.1k sqft63 Pine Hill Rd, Southborough, MA 01772For SaleMLS ID #73533994, Annie Pfaff, Gibson Sotheby's International Realty. MLS PIN
- $1,325,0004 bd3 ba3.8k sqft22 Hutchinson Dr, Marlborough, MA 01752For SaleMLS ID #73547493, Jan Pitzi, William Raveis R.E. & Home Services. MLS PIN
- $1,099,0003 bd4 ba2.8k sqftParkview Terrace, Acton, MA 01720For SaleMLS ID #73516237, Peng Huo, REMAX Executive Realty. MLS PIN
- $1,200,0004 bd4 ba2.5k sqft20 Sherman St #20, Needham Heights, MA 02494For SaleMLS ID #73529103, Deborah Budd, William Raveis R.E. & Home Services. MLS PIN
- $1,150,0002 bd3 ba2.2k sqftThe Village At Shepley Hill, Groton, MA 01450For SaleMLS ID #73534414, Rachel Kiley, Compass. MLS PIN
- $1,599,0004 bd4 ba4.2k sqft201 Boston Post Rd, Wayland, MA 01778For SaleMLS ID #73530329, Karen Yu, Phoenix Real Estate Partners, LLC. MLS PIN
- $1,649,0002 bd4 ba3.7k sqftRiver Trail, Wayland, MA 01778For SaleMLS ID #73499807, Cary Berger, Coldwell Banker Realty - Newton. MLS PIN
- $1,450,0003 bd3 ba2.8k sqft36 Journeys End Ln, Lexington, MA 02421For SaleMLS ID #73557873, Erika Tarlow, Coldwell Banker Realty - Boston. MLS PIN
- $1,429,0002 bd4 ba3.3k sqftMillwood Preserve - North Framingham, Framingham, MA 01701For SaleMLS ID #73552246, Rosemary Comrie, Comrie Real Estate, Inc.. MLS PIN
- $1,190,0004 bd4 ba3.2k sqft10 Steven Ln, Medfield, MA 02052For SaleMLS ID #73538240, Elaine Patterson, Coldwell Banker Realty - Westwood. MLS PIN
- $1,095,0004 bd4 ba3.3k sqft576 Grove St, Framingham, MA 01701For SaleMLS ID #73488145, Alana Sheridan, Sky Meadow Real Estate. MLS PIN
- $1,075,0003 bd3 ba2.5k sqftMeadows Edge, Sherborn, MA 01770For SaleMLS ID #73538838, Team Coyle, Compass. MLS PIN
- $1,350,0004 bd4 ba4.5k sqft10 Burnett Rd, Southborough, MA 01772For SaleMLS ID #73553335, Lydia Rajunas, REMAX Executive Realty. MLS PIN
- $1,095,0002 bd4 ba2.6k sqft40 Ridgewood #40, Stow, MA 01775For SaleMLS ID #73511390, Sirota Hudgins Team, Gibson Sotheby's International Realty. MLS PIN
