
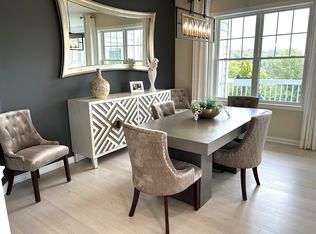
New Building Release at Del Webb Chauncy Lake—Westborough's Premier 55+ Community! Move right into this beautiful Franklin-style home featuring an open-concept layout designed for easy living and entertaining. The spacious kitchen offers a large center island, abundant cabinetry, and stainless steel appliances. The light-filled gathering room opens to a private balcony through a sliding glass door, creating the perfect indoor-outdoor living space. A versatile flex room is ideal for a home office, den, or hobby room. The spacious Owner's Suite includes a walk-in closet and spa-inspired bath. Enjoy resort-style amenities including an 11,500 SF clubhouse, on-site Lifestyle Director, heated outdoor pool, pickleball and bocce courts, walking trails, and direct access to Lake Chauncy. Experience the vibrant lifestyle you've been waiting for with immediate occupancy available.
For sale
$499,995
5205 Peters Farm Way #7205, Westborough, MA 01581
2beds
1,175sqft
Condominium
Built in 2026
-- sqft lot
$-- Zestimate®
$426/sqft
$446/mo HOA
What's special
Heated outdoor poolOpen-concept layoutLight-filled gathering roomPrivate balconySpa-inspired bathStainless steel appliancesVersatile flex room
- 27 days |
- 506 |
- 15 |
Likely to sell faster than
Zillow last checked:
Listing updated:
Listed by:
Erin Sullivan 508-733-1405,
Pulte Homes of New England 508-870-9999
Source: MLS PIN,MLS#: 73539635
Loading...
Facts & features
Interior
Bedrooms & bathrooms
- Bedrooms: 2
- Bathrooms: 2
- Full bathrooms: 2
Primary bedroom
- Features: Walk-In Closet(s)
- Level: First
Primary bathroom
- Features: Yes
Kitchen
- Level: First
Living room
- Features: Balcony - Exterior, Cable Hookup, Open Floorplan
- Level: First
Heating
- Heat Pump, Electric
Cooling
- Central Air, Individual, Unit Control
Appliances
- Included: Range, Dishwasher, Microwave, Washer, Dryer, Plumbed For Ice Maker
- Laundry: In Unit, Electric Dryer Hookup, Washer Hookup
Features
- Den
- Flooring: Tile, Carpet, Hardwood
- Doors: Insulated Doors
- Windows: Insulated Windows
- Has basement: No
- Has fireplace: No
- Common walls with other units/homes: 2+ Common Walls
Interior area
- Total structure area: 1,175
- Total interior livable area: 1,175 sqft
- Finished area above ground: 1,175
Video & virtual tour
Property
Parking
- Total spaces: 2
- Parking features: Common
- Uncovered spaces: 2
Features
- Entry location: Unit Placement(Front)
- Exterior features: Balcony, Gazebo
- Pool features: Association, In Ground, Heated
- Has view: Yes
- View description: Water, Lake
- Has water view: Yes
- Water view: Lake,Water
- Waterfront features: Lake/Pond, 1/10 to 3/10 To Beach, Beach Ownership(Public)
Details
- Additional structures: Gazebo
- Parcel number: 5229244
- Zoning: RES
Construction
Type & style
- Home type: Condo
- Property subtype: Condominium
- Attached to another structure: Yes
Materials
- Frame
- Roof: Asphalt/Composition Shingles
Condition
- Year built: 2026
Utilities & green energy
- Sewer: Public Sewer
- Water: Public
- Utilities for property: for Electric Range, for Electric Oven, for Electric Dryer, Washer Hookup, Icemaker Connection
Green energy
- Energy efficient items: Thermostat
Community & HOA
Community
- Features: Public Transportation, Shopping, Pool, Tennis Court(s), Park, Walk/Jog Trails, Golf, Medical Facility, Conservation Area, House of Worship, Adult Community
- Senior community: Yes
HOA
- Amenities included: Pool, Elevator(s), Tennis Court(s), Recreation Facilities, Fitness Center, Clubroom, Trail(s)
- Services included: Water, Sewer, Insurance, Security, Maintenance Structure, Road Maintenance, Maintenance Grounds, Snow Removal, Trash
- HOA fee: $446 monthly
Location
- Region: Westborough
Financial & listing details
- Price per square foot: $426/sqft
- Annual tax amount: $16
- Date on market: 6/22/2026
- Listing terms: Contract
Estimated market value
Not available
Estimated sales range
Not available
Not available
Price history
| Date | Event | Price |
|---|---|---|
| 6/22/2026 | Listed for sale | $499,995$426/sqft |
Source: MLS PIN #73539635 Report a problem | ||
Public tax history
Tax history is unavailable.
Monthly payment
Est. payment
Payment breakdown
Explore the cost of this home by adjusting the details. Changes won't be saved.Climate risks
Neighborhood: 01581
Nearby schools
GreatSchools rating
- 8/10Elsie A Hastings Elementary SchoolGrades: PK-3Distance: 1.5 mi
- 10/10Sarah W Gibbons Middle SchoolGrades: 7-8Distance: 2.5 mi
- 8/10Westborough High SchoolGrades: 9-12Distance: 2.8 mi
- $479,9001 bd1 ba1k sqft6111 Peters Farm Way #111, Westborough, MA 01581Sold

- $599,9952 bd2 ba1.3k sqft6410 Peters Farm Way #6410, Westborough, MA 01581Sold
- $613,0002 bd2 ba1.4k sqft1107 Peters Farm Way #1107, Westborough, MA 01581Sold
- $631,0002 bd2 ba1.4k sqft1213 Peters Farm Way #1213, Westborough, MA 01581Sold

- $399,9001 bd1 ba1k sqft1109 Peters Farm Way #1109, Westborough, MA 01581Pending
- $408,0001 bd1 ba956 sqft4403 Peters Farm Way #4403, Westborough, MA 01581Sold
- $430,0001 bd1 ba956 sqft4204 Peters Farm Way #204, Westborough, MA 01581For Sale
- $559,0002 bd2 ba1.3k sqft4311 Peters Farm Way #311, Westborough, MA 01581For Sale
- $385,0001 bd1 ba956 sqft3103 Peters Farm Way #103, Westborough, MA 01581For Sale
A local agent can set up tours, give advice and negotiate with sellers.
A local lender can help you make sure your offer is ready when you are.
Similar homes
- $474,9992 bd2 ba1.1k sqftDel Webb Chauncy Lake, Westborough, MA 01581For Sale
 MLS ID #73544516, Lisa Pazol, Keller Williams Elite. MLS PIN
 - $560,0002 bd2 ba1.3k sqftDel Webb At Chauncy Lake, Westborough, MA 01581For Sale
 MLS ID #73522908, Justin Panarelli, Panarelli Properties, Inc.. MLS PIN
 - $559,0002 bd2 ba1.3k sqft4311 Peters Farm Way #311, Westborough, MA 01581For Sale
 MLS ID #73525921, Robert Fontaine, ERA Key Realty Services- Fram. MLS PIN
 - $549,9952 bd2 ba1.1k sqftDel Webb Chauncy Lake, Westborough, MA 01581For Sale
 MLS ID #73531811, Erin Sullivan, Pulte Homes of New England. MLS PIN
 - $529,5002 bd2 ba1.1k sqftChauncy Lake By Del Webb, Westborough, MA 01581For SaleMLS ID #73526545, Pierre Boucher, RE/MAX Prof Associates. MLS PIN
- $550,0002 bd2 ba1.4k sqftDel Webb Chauncy Lake, Westborough, MA 01581For SaleMLS ID #73481383, Michelle Gillespie, Keller Williams Pinnacle MetroWest. MLS PIN
- $559,0002 bd2 ba1.4k sqftDel Webb Chauncy Lake, Westborough, MA 01581For SaleMLS ID #73499155, Natasha Koryak, eXp Realty LLC - Corporate Office. MLS PIN
- $594,9952 bd2 ba1.3k sqftDel Webb Chauncy Lake, Westborough, MA 01581For SaleMLS ID #73545926, Erin Sullivan, Pulte Homes of New England. MLS PIN
- $579,0002 bd2 ba1.4k sqftChauncy Lake Dell Webb 55 And Over, Westborough, MA 01581For SaleMLS ID #73523938, Kathleen Spangler, Spangler SELECT. MLS PIN
- $414,9951 bd1 ba972 sqftDel Webb Chauncy Lake, Westborough, MA 01581For SaleMLS ID #73545920, Erin Sullivan, Pulte Homes of New England. MLS PIN
- $440,0001 bd1 ba956 sqftDel Webb Chauncy Lake, Westborough, MA 01581For SaleMLS ID #73541086, Katie Mulcahy, Mathieu Newton Sotheby's International Realty. MLS PIN
- $539,0002 bd2 ba1.4k sqftParkview On The Commons, Westborough, MA 01581For SaleMLS ID #73547810, Melissa Ellison, Mathieu Newton Sotheby's International Realty. MLS PIN
- $619,9952 bd2 ba1.5k sqftChauncy Lake By Del Webb, Westborough, MA 01581For SaleMLS ID #73535133, Erin Sullivan, Pulte Homes of New England. MLS PIN
- $644,9952 bd2 ba1.3k sqftDel Webb Chauncy Lake, Westborough, MA 01581For SaleMLS ID #73527623, Erin Sullivan, Pulte Homes of New England. MLS PIN
- $399,9951 bd1 ba972 sqftDel Webb Chauncy Lake, Westborough, MA 01581For SaleMLS ID #73539608, Erin Sullivan, Pulte Homes of New England. MLS PIN
- $424,9991 bd1 ba972 sqftDel Webb Chauncy Lake, Westborough, MA 01581For SaleMLS ID #73531474, Lisa Pazol, Keller Williams Elite. MLS PIN
- $555,0002 bd2 ba1.1k sqftWestborough Village, Westborough, MA 01581For SaleMLS ID #73530048, Rajender Kalavala, Mathieu Newton Sotheby's International Realty. MLS PIN
- $575,0002 bd2 ba1.1k sqftWestborough Village Condominium, Westborough, MA 01581For SaleMLS ID #73540050, Rajender Kalavala, Mathieu Newton Sotheby's International Realty. MLS PIN
- $569,9002 bd2 ba1.4k sqftParkview On The Commons, Westborough, MA 01581For SaleMLS ID #73508590, Patrick Mulligan, Northeast Realty + Co.. MLS PIN
- $385,0001 bd1 ba956 sqftDell Webb Chauncy Lake, Westborough, MA 01581For SaleMLS ID #73526470, Michelle Gillespie, Keller Williams Pinnacle MetroWest. MLS PIN
