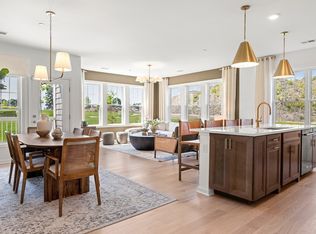
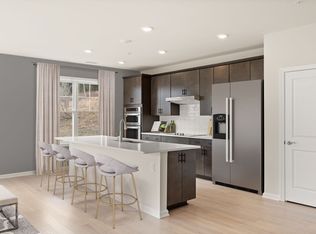

Sought-After Top-Floor Location with Stunning Private Views! Brand-new construction and ready for immediate occupancy, this beautiful Hayden home includes deeded garage parking and offers the perfect opportunity to enjoy active adult living this summer. Located in Del Webb Chauncy Lake, Massachusetts' premier 55+ community, this thoughtfully designed home features an open-concept floor plan with a cabinet-packed kitchen, oversized island, and spacious gathering room ideal for entertaining. Enjoy peaceful views from your private balcony. A versatile flex room is perfect for a home office or den. The spacious Owner’s Suite features a spa-like bath with double sinks, walk-in shower, and large walk-in closet. A second bedroom, full guest bath, and oversized laundry room complete the home. Enjoy resort-style amenities including a lakeside clubhouse, fitness center, heated pool, walking trails, and social events led by an onsite Lifestyle Director.
Pending
Price cut: $35K (7/13)
$644,995
5 Peters Farm Way #408, Westborough, MA 01581
2beds
1,375sqft
Condominium
Built in 2026
-- sqft lot
$-- Zestimate®
$469/sqft
$475/mo HOA
What's special
Walk-in showerCabinet-packed kitchenPrivate balconySecond bedroomFull guest bathStunning private viewsOversized island
- 57 days
- 14
- 0
Zillow last checked:
Listing updated:
Listed by:
Erin Sullivan 508-733-1405,
Pulte Homes of New England 508-870-9999
Source: MLS PIN,MLS#: 73527623
Facts & features
Interior
Bedrooms & bathrooms
- Bedrooms: 2
- Bathrooms: 2
- Full bathrooms: 2
Primary bedroom
- Level: First
Bedroom 2
- Level: First
Primary bathroom
- Features: Yes
Bathroom 1
- Level: First
Bathroom 2
- Level: First
Kitchen
- Level: First
Living room
- Level: First
Heating
- Forced Air, Electric
Cooling
- Central Air
Appliances
- Included: Range, Dishwasher, Microwave, Washer, Dryer
- Laundry: First Floor, In Unit
Features
- Den
- Has basement: No
- Has fireplace: No
Interior area
- Total structure area: 1,375
- Total interior livable area: 1,375 sqft
- Finished area above ground: 1,375
Video & virtual tour
Property
Parking
- Total spaces: 3
- Parking features: Under, Deeded, Off Street, Common
- Attached garage spaces: 1
- Uncovered spaces: 2
Features
- Pool features: Association, Heated
- On waterfront: Yes
- Waterfront features: Waterfront, Lake, 1/10 to 3/10 To Beach
Details
- Parcel number: 5166845
- Zoning: RES
Construction
Type & style
- Home type: Condo
- Property subtype: Condominium
Materials
- Frame
Condition
- Year built: 2026
Details
- Warranty included: Yes
Utilities & green energy
- Sewer: Public Sewer
- Water: Public
Community & HOA
Community
- Features: Adult Community
- Senior community: Yes
HOA
- Amenities included: Recreation Facilities, Clubhouse
- Services included: Water, Sewer, Insurance, Maintenance Structure, Maintenance Grounds, Snow Removal, Trash, Reserve Funds
- HOA fee: $475 monthly
Location
- Region: Westborough
Financial & listing details
- Price per square foot: $469/sqft
- Annual tax amount: $16
- Date on market: 8/9/2026
Estimated market value
Not available
Estimated sales range
Not available
Not available
Price history
| Date | Event | Price |
|---|---|---|
| 7/22/2026 | Pending sale | $644,995$469/sqft |
Source: MLS PIN #73527623 Report a problem | ||
| 7/13/2026 | Price change | $644,995-5.1%$469/sqft |
Source: MLS PIN #73527623 Report a problem | ||
| 6/1/2026 | Listed for sale | $679,995$495/sqft |
Source: MLS PIN #73527623 Report a problem | ||
Public tax history
Tax history is unavailable.
Monthly payment
Est. payment
Payment breakdown
Explore the cost of this home by adjusting the details. Changes won't be saved.Climate risks
Neighborhood: 01581


Similar homes
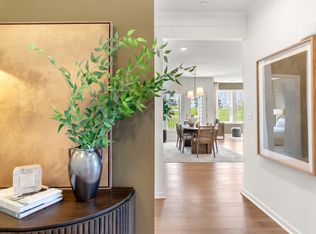
- from $639,9952 bd2 ba1.5k sqftIvywood Plan, Chauncy Lake, Westborough, MA 01581New Construction
 Del Webb
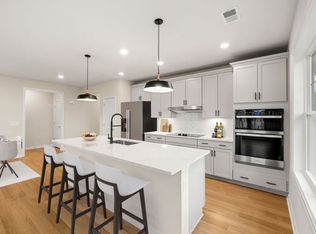
 - from $619,9952 bd2 ba1.4k sqftLincoln Plan, Chauncy Lake, Westborough, MA 01581New Construction
 Del Webb
 - from $579,9952 bd2 ba1.3k sqftHayden Plan, Chauncy Lake, Westborough, MA 01581New Construction
 Del Webb
 - $574,4442 bd2 ba1.4k sqftChauncy Lake Dell Webb 55 And Over, Westborough, MA 01581For Sale
 MLS ID #73523938, Kathleen Spangler, Spangler SELECT. MLS PIN
