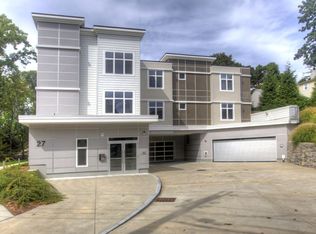
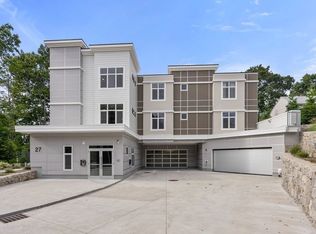
Experience luxury living in Marlborough’s most exciting condo! This rarely available, boutique-quality corner end unit is in an elegant, meticulously maintained, and architecturally distinctive building with upscale, contemporary amenities in a beautiful, park-like setting. Enjoy single-level living with 2 beds, 2 full baths, high ceilings, wide bamboo floors, shaker cabinets, quartz counters, SS appliances, vented gas stove, in-unit laundry & custom walk-in closets. Spa-like baths with tile & modern vanities. Elevator access, heated driveway, garage parking, extra storage, efficient HVAC, Euro windows, fiber optic TV/Internet, CAT6 jacks. Fully fire-protected. Amenities include a stylish Community Room with bath, a rooftop deck, beautifully landscaped grounds, stone walls, and a resort-style atmosphere. Just a 5-min walk to downtown, across from the Rail Trail & 1.3 miles to I-495. Easy access to Logan airport via Framingham Logan Express shuttle.
Under contract
$595,000
27 Jefferson St #105, Marlborough, MA 01752
2beds
1,427sqft
Condominium
Built in 2022
-- sqft lot
$590,600 Zestimate®
$417/sqft
$410/mo HOA
What's special
Single-level livingIn-unit laundryStone wallsElevator accessHeated drivewayBeautiful park-like settingVented gas stove
- 11 days
- 273
- 10
Zillow last checked:
Listing updated:
Listed by:
Stas Burdan 857-991-9111,
Alt.Re Real Estate, Inc. 857-991-9111,
Stas Burdan 857-991-9111
Source: MLS PIN,MLS#: 73570242
Facts & features
Interior
Bedrooms & bathrooms
- Bedrooms: 2
- Bathrooms: 2
- Full bathrooms: 2
- Main level bathrooms: 2
- Main level bedrooms: 2
Primary bedroom
- Features: Bathroom - Full, Walk-In Closet(s), Flooring - Wood, Cable Hookup, High Speed Internet Hookup, Lighting - Sconce
- Level: Main,First
- Area: 266
- Dimensions: 14 x 19
Bedroom 2
- Features: Flooring - Wood, Cable Hookup, High Speed Internet Hookup, Lighting - Sconce
- Level: Main,First
- Area: 168
- Dimensions: 14 x 12
Primary bathroom
- Features: Yes
Bathroom 1
- Features: Bathroom - Full, Closet - Linen, Flooring - Stone/Ceramic Tile, Countertops - Stone/Granite/Solid, Handicap Accessible, Cabinets - Upgraded, Recessed Lighting
- Level: Main,First
- Area: 72
- Dimensions: 8 x 9
Bathroom 2
- Features: Bathroom - Full, Flooring - Stone/Ceramic Tile, Countertops - Stone/Granite/Solid, Handicap Accessible, Low Flow Toilet
- Level: Main,First
- Area: 87.5
- Dimensions: 12.5 x 7
Kitchen
- Features: Flooring - Hardwood, Kitchen Island, Open Floorplan, Recessed Lighting, Stainless Steel Appliances, Gas Stove, Lighting - Pendant
- Level: Main,First
- Area: 120
- Dimensions: 10 x 12
Living room
- Features: Flooring - Hardwood, Cable Hookup, High Speed Internet Hookup, Recessed Lighting, Slider
- Level: First
Heating
- Forced Air, Natural Gas
Cooling
- Central Air, Individual
Appliances
- Included: Range, Dishwasher, Disposal, Refrigerator, Washer, Range Hood, Stainless Steel Appliance(s), Gas Cooktop, Plumbed For Ice Maker
- Laundry: Dryer Hookup - Electric, Washer Hookup, Flooring - Stone/Ceramic Tile, French Doors, Main Level, First Floor, In Unit, Electric Dryer Hookup
Features
- Kitchen Island, Cable Hookup, High Speed Internet Hookup, Open Floorplan, Recessed Lighting, Lighting - Pendant, Living/Dining Rm Combo, Finish - Sheetrock, High Speed Internet, Elevator
- Flooring: Bamboo, Renewable/Sustainable Flooring Materials, Wood
- Windows: Insulated Windows
- Has basement: No
- Has fireplace: No
- Common walls with other units/homes: No One Above,Corner
Interior area
- Total structure area: 1,427
- Total interior livable area: 1,427 sqft
- Finished area above ground: 1,427
Property
Parking
- Total spaces: 2
- Parking features: Under, Deeded, Assigned, Paved
- Attached garage spaces: 2
- Has uncovered spaces: Yes
Accessibility
- Accessibility features: Accessible Entrance
Features
- Patio & porch: Deck - Roof + Access Rights
- Exterior features: Deck - Roof + Access Rights
- Fencing: Security
Lot
- Size: 1.02 Acres
Details
- Parcel number: 5224748
- Zoning: RB
- Other equipment: Intercom
Construction
Type & style
- Home type: Condo
- Property subtype: Condominium
Materials
- Frame, Conventional (2x4-2x6)
- Roof: Other
Condition
- Year built: 2022
Utilities & green energy
- Electric: 110 Volts, Circuit Breakers, 100 Amp Service
- Sewer: Public Sewer
- Water: Public, Individual Meter
- Utilities for property: for Gas Range, for Electric Dryer, Icemaker Connection
Community & HOA
Community
- Features: Shopping, Park, Walk/Jog Trails, Medical Facility, Bike Path
- Security: Intercom
HOA
- Amenities included: Elevator(s), Garden Area
- Services included: Insurance, Maintenance Structure, Road Maintenance, Maintenance Grounds, Snow Removal
- HOA fee: $410 monthly
Location
- Region: Marlborough
Financial & listing details
- Price per square foot: $417/sqft
- Tax assessed value: $576,500
- Annual tax amount: $6,076
- Date on market: 8/31/2026
Estimated market value
$590,600
$561,000 - $620,000
$3,798/mo
Price history
| Date | Event | Price |
|---|---|---|
| 9/8/2026 | Contingent | $595,000$417/sqft |
Source: MLS PIN #73570242 Report a problem | ||
| 8/31/2026 | Listed for sale | $595,000-5.5%$417/sqft |
Source: MLS PIN #73570242 Report a problem | ||
| 6/12/2026 | Listing removed | $629,900$441/sqft |
Source: MLS PIN #73493726 Report a problem | ||
| 3/31/2026 | Listed for sale | $629,900+5%$441/sqft |
Source: MLS PIN #73493726 Report a problem | ||
| 10/2/2023 | Sold | $599,900$420/sqft |
Source: Public Record Report a problem | ||
| 7/10/2023 | Listing removed | -- |
Source: Zillow Rentals Report a problem | ||
| 6/8/2023 | Listed for rent | $3,250+2.4%$2/sqft |
Source: Zillow Rentals Report a problem | ||
| 5/24/2023 | Listing removed | $599,900$420/sqft |
Source: MLS PIN #73089454 Report a problem | ||
| 5/22/2023 | Price change | $599,900-1.6%$420/sqft |
Source: MLS PIN #73089454 Report a problem | ||
| 4/20/2023 | Price change | $609,900-1.5%$427/sqft |
Source: MLS PIN #73089454 Report a problem | ||
| 3/30/2023 | Listed for sale | $618,900$434/sqft |
Source: MLS PIN #73089454 Report a problem | ||
| 3/22/2023 | Contingent | $618,900$434/sqft |
Source: MLS PIN #73089454 Report a problem | ||
| 3/20/2023 | Listed for sale | $618,900$434/sqft |
Source: MLS PIN #73089454 Report a problem | ||
| 11/13/2022 | Listing removed | -- |
Source: Zillow Rental Manager Report a problem | ||
| 9/13/2022 | Listed for rent | $3,175$2/sqft |
Source: Zillow Rental Manager Report a problem | ||
Public tax history
| Year | Property taxes | Tax assessment |
|---|---|---|
| 2025 | $5,645 -5.2% | $572,500 -1.5% |
| 2024 | $5,955 | $581,500 |
Find assessor info on the county website
Monthly payment
Est. payment
Payment breakdown
Explore the cost of this home by adjusting the details. Changes won't be saved.Climate risks
Neighborhood: North of Main
Nearby schools
Schools provided by the listing agent
- Elementary: Richer
- Middle: Whitcomb/Amsa
- High: Mhs/Amsa
Source: MLS PIN. This data may not be complete. We recommend contacting the local school district to confirm school assignments for this home.

Similar homes
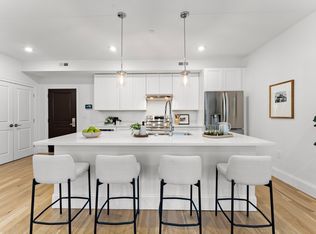
- $589,9002 bd2 ba1.1k sqft272 Lincoln St #301, Marlborough, MA 01752For Sale
 MLS ID #73570137, Crystal Paolini, Coldwell Banker Realty - Newton. MLS PIN
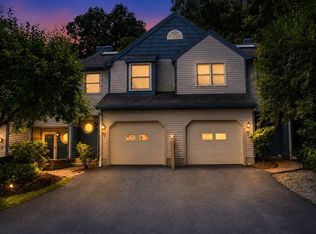
 - $475,0002 bd2 ba1.6k sqftCrystal Brook Condominium, Marlborough, MA 01752For Sale
 MLS ID #73557131, Jay Allen, Realty Executives Boston West. MLS PIN
 - $599,0003 bd2 ba1.4k sqft20 Temi Rd, Framingham, MA 01701For Sale
 MLS ID #73568120, Rajendra Sunuwar, Keller Williams Realty. MLS PIN
 - $640,0003 bd3 ba1.5k sqftOld School House Condominiums, Hudson, MA 01749For Sale
 MLS ID #73501521, Christina Terranova, Compass. MLS PIN
