****Price reduced with special financing available****Welcome to 27 Jefferson, where luxury living seamlessly blends with suburban serenity. This 1-level end unit offers 2 beds, 2 baths, 9ft ceilings, bamboo floors, and a chic kitchen with quartz counters, SS appliances, incl. a gas stove, and an in-unit washer/dryer for your convenience. Luxurious baths and custom closets, incl. walk-ins, provide clever storage solutions. Stay comfy year-round with efficient HVAC. Enjoy secure parking with heated 2 garage spaces and a private storage unit. Building amenities: elevator, heated driveway, common room with roof deck. Explore the charming grounds with stone walls and walking paths. Two heated garage spaces. Discover the neighborhood: stroll to downtown shops and restaurants, enjoy the Assabet River rail trail, or access major routes easily. Welcome to the epitome of luxury and convenience at 27 Jefferson.
Sold for $580,000
$580,000
27 Jefferson St #206, Marlborough, MA 01752
2beds
1,341sqft
Condominium
Built in 2022
-- sqft lot
$590,900 Zestimate®
$433/sqft
$-- Estimated rent
Home value
$590,900
$561,000 - $620,000
Not available
Zestimate® history
Owner options
List your home for rent
Find your next renter with Zillow Rental Manager. Plus, with online applications, you can quickly screen prospective tenants – for free.
Refinance and save
$4,015/mo
Est. payment
Refinancing to a lower rate could help reduce your monthly payments and save thousands over the life of the loan.
$4,015/mo
Est. payment
Explore your selling options
Work with a Zillow partner agent
Leverage their expertise and Zillow's premium Showcase listings to get your home seen by more buyers.
Get startedList with your own agent
Get your home in front of millions of buyers by listing it on Zillow.
Learn how to do itSell it yourself
Take full control of how buyers see your home on Zillow by listing For Sale by Owner (FSBO).
List your homeWhat's special
Quartz countersStone wallsBamboo floorsSecure parkingChic kitchenRoof deckWalking paths
Zillow last checked:
Listing updated:
Listed by:
Lisa Aron Williams 617-721-9094,
Coldwell Banker Realty - Sudbury 978-443-9933
Bought with:
Ann Atamian
Gibson Sotheby's International Realty
Source: MLS PIN,MLS#: 73157084
Facts & features
Interior
Bedrooms & bathrooms
- Bedrooms: 2
- Bathrooms: 2
- Full bathrooms: 2
- Main level bedrooms: 1
Primary bedroom
- Features: Bathroom - Full, Walk-In Closet(s), Flooring - Wood, Cable Hookup, High Speed Internet Hookup, Lighting - Sconce
- Level: Main,Second
- Area: 182
- Dimensions: 14 x 13
Bedroom 2
- Features: Walk-In Closet(s), Flooring - Wood, Cable Hookup, High Speed Internet Hookup, Lighting - Sconce
- Level: Second
- Area: 169
- Dimensions: 13 x 13
Primary bathroom
- Features: Yes
Bathroom 1
- Features: Bathroom - Tiled With Tub & Shower, Flooring - Stone/Ceramic Tile, Countertops - Stone/Granite/Solid
- Level: Second
- Area: 63
- Dimensions: 9 x 7
Bathroom 2
- Features: Bathroom - Double Vanity/Sink, Bathroom - Tiled With Shower Stall, Flooring - Stone/Ceramic Tile, Countertops - Stone/Granite/Solid
- Level: Second
- Area: 70
- Dimensions: 10 x 7
Kitchen
- Features: Flooring - Wood, Kitchen Island, Open Floorplan, Recessed Lighting, Stainless Steel Appliances, Lighting - Pendant
- Level: Main,Second
- Area: 252
- Dimensions: 18 x 14
Living room
- Features: Flooring - Wood, Cable Hookup, High Speed Internet Hookup, Recessed Lighting, Slider
- Level: Second
- Area: 210
- Dimensions: 15 x 14
Heating
- Forced Air, Natural Gas
Cooling
- Central Air
Appliances
- Included: Range, Dishwasher, Disposal, Refrigerator, Washer, Dryer, Plumbed For Ice Maker
- Laundry: Second Floor, In Unit, Electric Dryer Hookup
Features
- Living/Dining Rm Combo, Finish - Sheetrock, High Speed Internet, Elevator
- Flooring: Bamboo, Renewable/Sustainable Flooring Materials
- Windows: Insulated Windows
- Basement: None
- Has fireplace: No
- Common walls with other units/homes: End Unit
Interior area
- Total structure area: 1,341
- Total interior livable area: 1,341 sqft
Property
Parking
- Total spaces: 2
- Parking features: Under, Heated Garage, Deeded
- Attached garage spaces: 2
Features
- Patio & porch: Deck - Roof + Access Rights
- Exterior features: Deck - Roof + Access Rights
- Fencing: Security
Details
- Parcel number: 5224748
- Zoning: RB
- Other equipment: Intercom
Construction
Type & style
- Home type: Condo
- Property subtype: Condominium
Materials
- Frame, Conventional (2x4-2x6)
- Roof: Other
Condition
- Year built: 2022
Utilities & green energy
- Electric: 110 Volts, Circuit Breakers, 100 Amp Service
- Sewer: Public Sewer
- Water: Public, Individual Meter
- Utilities for property: for Gas Range, for Electric Dryer, Icemaker Connection
Community & HOA
Community
- Features: Shopping, Park, Medical Facility, Bike Path
- Security: Intercom
HOA
- Amenities included: Elevator(s), Garden Area
- Services included: Insurance, Maintenance Structure, Road Maintenance, Maintenance Grounds, Snow Removal
- HOA fee: $309 monthly
Location
- Region: Marlborough
Financial & listing details
- Price per square foot: $433/sqft
- Tax assessed value: $567,300
- Annual tax amount: $5,809
- Date on market: 8/21/2025
Price history
| Date | Event | Price |
|---|---|---|
| 3/15/2024 | Sold | $580,000-0.9%$433/sqft |
Source: MLS PIN #73157084 Report a problem | ||
| 1/29/2024 | Contingent | $585,000$436/sqft |
Source: MLS PIN #73157084 Report a problem | ||
| 10/4/2023 | Price change | $585,000-0.8%$436/sqft |
Source: MLS PIN #73157084 Report a problem | ||
| 9/8/2023 | Listed for sale | $590,000-1.7%$440/sqft |
Source: MLS PIN #73157084 Report a problem | ||
| 7/22/2022 | Sold | $599,900$447/sqft |
Source: MLS PIN #72975589 Report a problem | ||
| 5/3/2022 | Contingent | $599,900$447/sqft |
Source: MLS PIN #72975589 Report a problem | ||
| 5/3/2022 | Listed for sale | $599,900$447/sqft |
Source: MLS PIN #72975589 Report a problem | ||
Public tax history
| Year | Property taxes | Tax assessment |
|---|---|---|
| 2025 | $5,507 -5.2% | $558,500 -1.6% |
| 2024 | $5,809 | $567,300 |
Find assessor info on the county website
Neighborhood: North of Main
Nearby homes
- $599,9002 bd2 ba1.3k sqft27 Jefferson St #202, Marlborough, MA 01752Sold

- $599,9002 bd2 ba1.3k sqft27 Jefferson St #103, Marlborough, MA 01752Sold
- $599,7002 bd2 ba1.4k sqft27 Jefferson St #U204, Marlborough, MA 01752For Sale
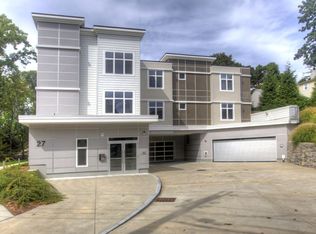
- $595,0002 bd2 ba1.4k sqft27 Jefferson St #105, Marlborough, MA 01752For Sale

- $581,7002 bd2 ba1.3k sqft27 Jefferson St #101, Marlborough, MA 01752Off Market
- $650,0004 bd3 ba2.3k sqft50 Highland St, Marlborough, MA 01752Sold
- $325,0000.88 acres27 Jefferson St, Marlborough, MA 01752Pending
- $600,3002 bd2 ba1.3k sqft27 Jefferson St APT 104, Marlborough, MA 01752Off Market
Nearby schools
GreatSchools rating
- 5/10Goodnow Brothers Elementary SchoolGrades: K-5Distance: 0.9 mi
- 5/101 Lt Charles W. Whitcomb SchoolGrades: 6-8Distance: 0.6 mi
- 4/10Marlborough High SchoolGrades: 9-12Distance: 0.9 mi
Schools provided by the listing agent
- Elementary: Richer
- Middle: Whitcomb/Amsa
- High: Mhs/Amsa
Source: MLS PIN. This data may not be complete. We recommend contacting the local school district to confirm school assignments for this home.
Get a cash offer in 3 minutes
Find out how much your home could sell for in as little as 3 minutes with a no-obligation cash offer.
Estimated market value
$590,900
Get a cash offer in 3 minutes
Find out how much your home could sell for in as little as 3 minutes with a no-obligation cash offer.
Estimated market value
$590,900
- Massachusetts
- Middlesex County
- Marlborough
- 01752
- North of Main
- 27 Jefferson St Unit 206
