Welcome to 12 Magnolia Lane, an expansive Cape style home in the quiet Rose Pointe neighborhood. The open concept floor plan features a fireplaced living room with a great combo dining room area. A modern stainless steel kitchen features newly painted cabinets, quartz countertops and new dishwasher. The cathedral ceiling in the family room features skylights, a large walk-in closet and slider to the deck. Updated full bathroom is close by. The sizable upstairs bedrooms allow spacious family space and share a full bathroom. Full unfinished basement with walkout to back yard. Flexible floor plan with bonus room which can easily be utilized as a 3rd bedroom. Central air. Roomy 1 car garage. HOA fee is only $225 per quarter. All appliances convey with the property. Exclusive use of yard surrounding the property. Close to groceries, restaurants, shopping and all amenities. Commuters can easily reach Rtes 495, 90 & 20. Condo with single family feel. Move right in.
For sale
Price cut: $20K (7/16)
$525,000
12 Magnolia Ln Unit 12, Marlborough, MA 01752
2beds
1,646sqft
:
Get pre-qualified$3,441/mo
Condominium
Built in 1997
-- sqft lot
$-- Zestimate®
$319/sqft
$75/mo HOA
What's special
Central airModern stainless steel kitchenBonus roomQuartz countertopsNew dishwasherSlider to the deckSizable upstairs bedrooms
- 37 days |
- 368 |
- 18 |
Likely to sell faster than
Zillow last checked:
Listing updated:
Listed by:
Dave DiGregorio 617-909-7888,
Coldwell Banker Realty - Waltham 781-893-0808,
Jack Shapiro 978-204-9855
Source: MLS PIN,MLS#: 73537484
Facts & features
Interior
Bedrooms & bathrooms
- Bedrooms: 2
- Bathrooms: 2
- Full bathrooms: 2
Primary bedroom
- Features: Closet, Flooring - Wall to Wall Carpet
- Level: Second
- Area: 220
- Dimensions: 20 x 11
Bedroom 2
- Features: Closet, Flooring - Wall to Wall Carpet
- Level: Second
- Area: 216
- Dimensions: 18 x 12
Primary bathroom
- Features: No
Bathroom 1
- Features: Bathroom - Full, Bathroom - With Tub & Shower
- Level: First
- Area: 45
- Dimensions: 9 x 5
Bathroom 2
- Features: Bathroom - Full, Bathroom - With Tub & Shower
- Level: Second
- Area: 45
- Dimensions: 9 x 5
Dining room
- Features: Ceiling Fan(s), Flooring - Hardwood
- Level: First
- Area: 132
- Dimensions: 12 x 11
Kitchen
- Features: Flooring - Vinyl
- Level: First
- Area: 165
- Dimensions: 15 x 11
Living room
- Features: Ceiling Fan(s), Flooring - Hardwood
- Level: First
- Area: 187
- Dimensions: 17 x 11
Heating
- Forced Air, Natural Gas
Cooling
- Central Air
Appliances
- Included: Range, Dishwasher, Disposal, Microwave, Refrigerator, Washer, Dryer
- Laundry: In Basement, In Unit, Gas Dryer Hookup, Washer Hookup
Features
- Cathedral Ceiling(s), Walk-In Closet(s), Slider, Bonus Room
- Flooring: Vinyl, Bamboo, Flooring - Hardwood
- Windows: Skylight(s), Insulated Windows
- Has basement: Yes
- Number of fireplaces: 1
- Fireplace features: Living Room
Interior area
- Total structure area: 1,646
- Total interior livable area: 1,646 sqft
- Finished area above ground: 1,646
- Finished area below ground: 0
Property
Parking
- Total spaces: 3
- Parking features: Attached, Off Street
- Attached garage spaces: 1
- Uncovered spaces: 2
Features
- Patio & porch: Deck - Wood
- Exterior features: Balcony / Deck, Deck - Wood
Details
- Parcel number: M:074 B:002A L:000352,4309937
- Zoning: RES
Construction
Type & style
- Home type: Condo
- Property subtype: Condominium
Materials
- Frame
- Roof: Shingle
Condition
- Year built: 1997
Utilities & green energy
- Electric: 100 Amp Service
- Sewer: Public Sewer
- Water: Public
- Utilities for property: for Gas Range, for Gas Oven, for Gas Dryer, Washer Hookup
Community & HOA
Community
- Features: Public Transportation, Shopping, Park, Stable(s), Medical Facility, Conservation Area, Highway Access, Public School
HOA
- Services included: Insurance, Road Maintenance, Snow Removal, Trash
- HOA fee: $225 quarterly
Location
- Region: Marlborough
Financial & listing details
- Price per square foot: $319/sqft
- Tax assessed value: $531,100
- Annual tax amount: $5,237
- Date on market: 6/17/2026
- Listing terms: Contract
- Exclusions: Personal Property.
Estimated market value
Not available
Estimated sales range
Not available
Not available
Price history
| Date | Event | Price |
|---|---|---|
| 7/16/2026 | Price change | $525,000-3.7%$319/sqft |
Source: MLS PIN #73537484 Report a problem | ||
| 6/17/2026 | Listed for sale | $545,000-6%$331/sqft |
Source: MLS PIN #73537484 Report a problem | ||
| 6/16/2026 | Listing removed | $579,900$352/sqft |
Source: MLS PIN #73512896 Report a problem | ||
| 5/28/2026 | Price change | $579,900-1.7%$352/sqft |
Source: MLS PIN #73512896 Report a problem | ||
| 5/5/2026 | Listed for sale | $589,900$358/sqft |
Source: MLS PIN #73512896 Report a problem | ||
Public tax history
Tax history is unavailable.
Monthly payment
Est. payment
Payment breakdown
Explore the cost of this home by adjusting the details. Changes won't be saved.Climate risks
Neighborhood: Indian Head
Nearby schools
GreatSchools rating
- 4/10Francis J. Kane ElementaryGrades: K-5Distance: 1.2 mi
- 5/101 Lt Charles W. Whitcomb SchoolGrades: 6-8Distance: 2.7 mi
- 4/10Marlborough High SchoolGrades: 9-12Distance: 2.8 mi
Schools provided by the listing agent
- Elementary: Kane
- Middle: Whitcomb
- High: Marlborough
Source: MLS PIN. This data may not be complete. We recommend contacting the local school district to confirm school assignments for this home.
- $525,0002 bd2 ba1.6k sqft12 Magnolia Ln, Marlborough, MA 01752For Sale

- $540,0003 bd2 ba1.7k sqft18 Violetwood Cir #18, Marlborough, MA 01752Sold

- $513,2002 bd1 ba1.3k sqft28 Magnolia Ln, Marlborough, MA 01752Off Market

- $560,0003 bd2 ba1.6k sqft27 Magnolia Ln UNIT 27, Marlborough, MA 01752Sold
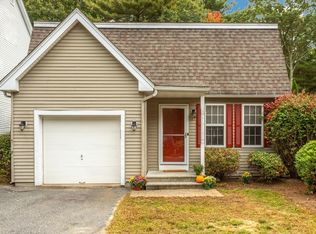
- $625,0003 bd3 ba2.7k sqft101 Violetwood Cir #101, Marlborough, MA 01752Sold
- $623,9003 bd2 ba1.7k sqft108 Violetwood Cir, Marlborough, MA 01752Off Market
- $372,9002 bd1 ba1.3k sqft106 Violetwood Cir, Marlborough, MA 01752Off Market
- $582,8003 bd2 ba1.5k sqft104 Violetwood Cir, Marlborough, MA 01752Off Market
A local agent can set up tours, give advice and negotiate with sellers.
Similar homes
- $525,0002 bd2 ba1.6k sqft12 Magnolia Ln, Marlborough, MA 01752For SaleMLS ID #73537481, Dave DiGregorio, Coldwell Banker Realty - Waltham. MLS PIN
- $549,2002 bd3 ba1.7k sqftThe Villages At Marlborough East, Marlborough, MA 01752For Sale
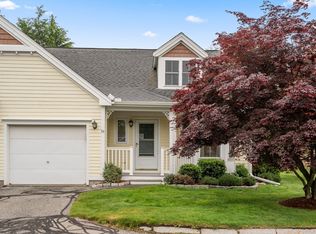 MLS ID #73528841, Stephen O Loughlin, Realty Executives. MLS PIN
 - $459,0002 bd2 ba1.2k sqftWilson Heights, Marlborough, MA 01752For Sale
 MLS ID #73534904, Tina Keith, Leading Edge Real Estate. MLS PIN
 - $465,0002 bd3 ba2.2k sqftVillage At Hager Meadow, Marlborough, MA 01752For Sale
 MLS ID #73502268, Michael Domingues, Red Post Realty, LLC. MLS PIN
 - $549,0003 bd2 ba1.2k sqft187 Stevens St, Marlborough, MA 01752For SaleMLS ID #73541723, Aura Gauthier, ERA Key Realty Services - Distinctive Group. MLS PIN
- $575,0003 bd2 ba1.5k sqft136 Prospect St, Marlborough, MA 01752For SaleMLS ID #73547041, Kathy Chisholm, Realty Executives Boston West. MLS PIN
- $479,0003 bd2 ba2.3k sqftWaterwind Knolls Condominium, Marlborough, MA 01752For SaleMLS ID #73545686, Jennifer Charos, Gibson Sotheby's International Realty. MLS PIN
- $749,9003 bd3 ba2k sqft123 Houde St, Marlborough, MA 01752For SaleMLS ID #73553167, Joan Vaccaro, Keller Williams Boston MetroWest. MLS PIN
- $679,9003 bd3 ba1.8k sqft50 Lakeshore Dr, Marlborough, MA 01752For SaleMLS ID #73526284, Alexsandr Groza, Zoom Realty, Inc.. MLS PIN
- $535,0001 bd3 ba1.5k sqftLeah Estates, Ashland, MA 01721For SaleMLS ID #73533374, The Semple & Hettrich Team, Coldwell Banker Realty - Sudbury. MLS PIN
- $595,0002 bd2 ba1.7k sqftSummerfields, Boxborough, MA 01719For SaleMLS ID #73533404, Janice VanDerAa, Keller Williams Realty Boston Northwest. MLS PIN
- $540,0002 bd3 ba1.6k sqft6 Azalea Ln Unit 6, Grafton, MA 01519For SaleMLS ID #73518580, The Macchi Group, William Raveis R.E. & Home Services. MLS PIN
- $680,0003 bd2 ba2.2k sqft303 Lakeshore Dr, Marlborough, MA 01752For SaleMLS ID #73530411, Friel Team, FrielEstate. MLS PIN
- $524,9002 bd3 ba2.1k sqftThe Commons At Northgate Condominium, North Grafton, MA 01536For SaleMLS ID #73493867, Claire Rainville, REMAX Executive Realty. MLS PIN
- $679,0003 bd2 ba2k sqft5 Main St, Acton, MA 01720For SaleMLS ID #73553080, Laura Rakauskas, Berkshire Hathaway HomeServices Commonwealth Real Estate. MLS PIN
- $514,9003 bd2 ba1.1k sqft91 Bunkerhill Pkwy, West Boylston, MA 01583For SaleMLS ID #73541593, Claudia Miller, Mega Realty Services. MLS PIN
- $499,0002 bd2 ba1.3k sqftLedgemere Country Condominium Assoc., Ashland, MA 01721For SaleMLS ID #73534354, Robert Imperato, Boston Realty Associates. MLS PIN
- $544,0002 bd2 ba2k sqftApplewood Village, Boxborough, MA 01719For SaleMLS ID #73547317, Susan Verma, William Raveis R.E. & Home Services. MLS PIN
- $599,9002 bd2 ba1.4k sqft3 Beach St, Westborough, MA 01581For SaleMLS ID #73542545, Mary G. Wood, Lamacchia Realty, Inc.. MLS PIN
- $525,0002 bd3 ba1.6k sqftSouth Meadow, Shrewsbury, MA 01545For SaleMLS ID #73528016, Maura Viteritti, Berkshire Hathaway HomeServices Commonwealth Real Estate. MLS PIN
