New Price!! Quintessential Village Colonial in the heart of downtown Westborough, where timeless charm meets everyday convenience. Set on a generously sized lot, a rare find for an in-town property, this special home welcomes you with a wrap-around porch and abundant character throughout. The front living room showcases classic built-ins, while the spacious dining room is perfect for gatherings. A cozy den with a charming pellet stove offers flexible space for reading, relaxing, working from home, or hobbies. The updated kitchen features granite countertops, ample cabinetry, and a functional layout, complemented by a first-floor half bath. Upstairs are two generous bedrooms and a full bath, while the walk-up attic offers future expansion potential. A detached two-car garage is another rare village amenity. Enjoy being just minutes from downtown shops, restaurants, schools, parks, and major commuter routes.
Pending
Price cut: $30K (9/2)
$569,900
3 Beach St, Westborough, MA 01581
2beds
1,468sqft
Single Family Residence
Built in 1891
10,559 Square Feet Lot
$550,900 Zestimate®
$388/sqft
$-- HOA
What's special
- 112 days
- 546
- 29
Zillow last checked:
Listing updated:
Listed by:
Mary G. Wood 508-958-0225,
Lamacchia Realty, Inc. 508-290-0303
Source: MLS PIN,MLS#: 73542545
Facts & features
Interior
Bedrooms & bathrooms
- Bedrooms: 2
- Bathrooms: 2
- Full bathrooms: 1
- 1/2 bathrooms: 1
Primary bedroom
- Features: Closet, Flooring - Hardwood
- Level: Second
- Area: 195
- Dimensions: 13 x 15
Bedroom 2
- Features: Closet, Flooring - Wall to Wall Carpet
- Level: Second
- Area: 195
- Dimensions: 13 x 15
Primary bathroom
- Features: No
Bathroom 1
- Features: Bathroom - Half, Flooring - Hardwood, Countertops - Stone/Granite/Solid
- Level: First
- Area: 21
- Dimensions: 3 x 7
Bathroom 2
- Features: Bathroom - Full, Bathroom - Tiled With Tub, Bathroom - With Tub & Shower, Closet - Linen, Flooring - Hardwood, Countertops - Stone/Granite/Solid
- Level: Second
- Area: 66
- Dimensions: 11 x 6
Dining room
- Features: Closet, Flooring - Hardwood, Recessed Lighting
- Level: First
- Area: 195
- Dimensions: 13 x 15
Kitchen
- Features: Flooring - Laminate, Dining Area, Countertops - Stone/Granite/Solid, Breakfast Bar / Nook, Exterior Access
- Level: First
- Area: 156
- Dimensions: 13 x 12
Living room
- Features: Flooring - Hardwood
- Level: First
- Area: 180
- Dimensions: 12 x 15
Heating
- Baseboard, Hot Water, Radiant, Oil, Pellet Stove
Cooling
- None
Appliances
- Included: Tankless Water Heater, Range, Refrigerator
- Laundry: In Basement, Electric Dryer Hookup, Washer Hookup
Features
- Den
- Flooring: Carpet, Laminate, Hardwood, Flooring - Hardwood
- Doors: Storm Door(s)
- Windows: Insulated Windows
- Basement: Full,Interior Entry,Bulkhead,Concrete,Unfinished
- Has fireplace: No
Interior area
- Total structure area: 1,468
- Total interior livable area: 1,468 sqft
- Finished area above ground: 1,468
Video & virtual tour
Property
Parking
- Total spaces: 6
- Parking features: Detached, Storage, Workshop in Garage, Paved Drive, Paved
- Garage spaces: 2
- Uncovered spaces: 4
Accessibility
- Accessibility features: No
Features
- Patio & porch: Screened, Patio
- Exterior features: Porch - Screened, Patio
Lot
- Size: 10,559 Square Feet
- Features: Level
Details
- Foundation area: 0
- Parcel number: M:0021 B:000189 L:0,1735474
- Zoning: R
Construction
Type & style
- Home type: SingleFamily
- Architectural style: Colonial,Antique
- Property subtype: Single Family Residence
Materials
- Frame
- Foundation: Stone, Granite
- Roof: Shingle
Condition
- Year built: 1891
Utilities & green energy
- Electric: Circuit Breakers
- Sewer: Public Sewer
- Water: Public
- Utilities for property: for Electric Dryer, Washer Hookup
Green energy
- Energy efficient items: Thermostat
Community & HOA
Community
- Features: Public Transportation, Shopping, Walk/Jog Trails, Highway Access, House of Worship, Public School, Sidewalks
HOA
- Has HOA: No
Location
- Region: Westborough
Financial & listing details
- Price per square foot: $388/sqft
- Tax assessed value: $513,400
- Annual tax amount: $8,363
- Date on market: 7/1/2026
- Exclusions: Stained Glass Windows,
- Road surface type: Paved
Estimated market value
$550,900
$523,000 - $578,000
$2,887/mo
Price history
| Date | Event | Price |
|---|---|---|
| 10/10/2026 | Pending sale | $569,900$388/sqft |
Source: MLS PIN #73542545 Report a problem | ||
| 10/1/2026 | Contingent | $569,900$388/sqft |
Source: MLS PIN #73542545 Report a problem | ||
| 9/2/2026 | Price change | $569,900-5%$388/sqft |
Source: MLS PIN #73542545 Report a problem | ||
| 6/26/2026 | Listed for sale | $599,900+376.1%$409/sqft |
Source: MLS PIN #73542545 Report a problem | ||
| 6/28/1991 | Sold | $126,000$86/sqft |
Source: Public Record Report a problem | ||
Public tax history
| Year | Property taxes | Tax assessment |
|---|---|---|
| 2025 | $8,363 +4.8% | $513,400 +5.6% |
| 2024 | $7,982 +5.9% | $486,400 +8.7% |
| 2023 | $7,534 +4.1% | $447,400 +14.3% |
| 2022 | $7,237 +0.3% | $391,400 +0.6% |
| 2021 | $7,214 +8.4% | $389,100 +7.1% |
| 2020 | $6,654 +4.5% | $363,200 +4.6% |
| 2019 | $6,366 +14.3% | $347,300 +15.1% |
| 2018 | $5,569 +3.7% | $301,700 |
| 2017 | $5,370 +0.9% | $301,700 +0.7% |
| 2016 | $5,322 -2.3% | $299,500 +2.2% |
| 2015 | $5,447 +6.8% | $293,000 +10.8% |
| 2014 | $5,100 +0.2% | $264,400 -1.5% |
| 2013 | $5,092 +5.6% | $268,400 +7% |
| 2012 | $4,820 +3.8% | $250,900 -1.5% |
| 2011 | $4,644 +1.9% | $254,600 -5.1% |
| 2010 | $4,557 +5.7% | $268,400 -3.5% |
| 2009 | $4,311 -2.8% | $278,100 -7.9% |
| 2008 | $4,436 +7.6% | $301,800 |
| 2007 | $4,123 -1.4% | $301,800 |
| 2006 | $4,183 +7.3% | $301,800 +11.2% |
| 2005 | $3,899 +12.9% | $271,300 +9% |
| 2004 | $3,454 +9.4% | $249,000 +4.8% |
| 2003 | $3,157 +24% | $237,700 +26.1% |
| 2002 | $2,545 +16.6% | $188,500 +30.5% |
| 2000 | $2,183 -6.7% | $144,400 +4.6% |
| 1998 | $2,340 | $138,000 |
Find assessor info on the county website
Monthly payment
Est. payment
Payment breakdown
Explore the cost of this home by adjusting the details. Changes won't be saved.Climate risks
Neighborhood: 01581

Similar homes
- $519,9003 bd2 ba1.1k sqft20 Pierce Rd, Sutton, MA 01590For Sale
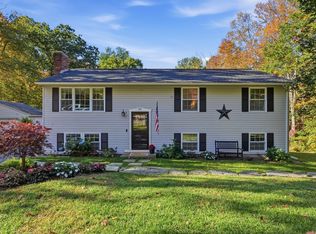 MLS ID #73592329, Jennifer Roux, Castinetti Realty Group. MLS PIN
 - $775,0004 bd2 ba1.9k sqft12 Hyder St, Westborough, MA 01581For Sale
 MLS ID #73553873, Laura Virzi Estaphan, REMAX Executive Realty. MLS PIN
 - $675,0003 bd2 ba1.5k sqft151 Southville Rd, Southborough, MA 01772For Sale
 MLS ID #73587404, Karen Scopetski, Coldwell Banker Realty - Worcester. MLS PIN
 - $599,0004 bd3 ba1.8k sqft40 Stowe Rd, Grafton, MA 01519For Sale
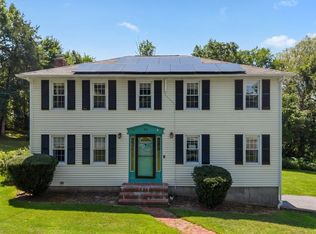 MLS ID #73561716, Andrea Beth Castinetti, Castinetti Realty Group. MLS PIN
