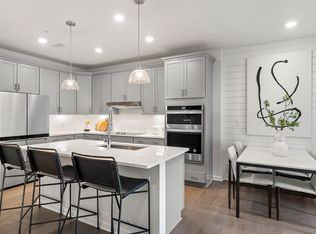
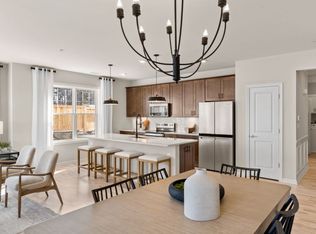
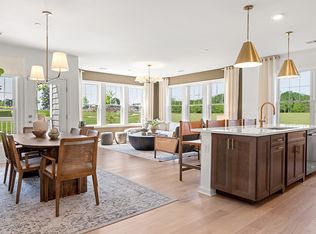
Experience elevated living at Emerald Run in Shrewsbury. This stunning top-floor Hayden offers elegant single-level living with elevator access and a thoughtfully designed open-concept floor plan. The beautifully appointed kitchen features quartz countertops and flows seamlessly into the separate dining area and spacious gathering room, creating an ideal setting for entertaining and everyday living. French doors lead to a versatile flex room, perfect for a home office, library, or guest retreat. Enjoy the privacy and abundance of natural light that come with a premier top-floor location. Nestled in a scenic setting, Emerald Run blends natural beauty with modern convenience, just 1 mile from the commuter rail and approximately 50 minutes from Boston. Residents enjoy a low-maintenance lifestyle in a desirable community served by highly rated Shrewsbury schools. Luxury, comfort, and convenience come together in this exceptional new construction home.
New construction
Price cut: $79.5K (7/13)
$579,995
7 Green St #308, Shrewsbury, MA 01545
2beds
1,425sqft
Condominium
Built in 2026
-- sqft lot
$580,100 Zestimate®
$407/sqft
$614/mo HOA
What's special
- 43 days |
- 239 |
- 2 |
Zillow last checked:
Listing updated:
Listed by:
Erin Sullivan 508-733-1405,
Pulte Homes of New England 508-870-9999
Source: MLS PIN,MLS#: 73530524
Loading...
Facts & features
Interior
Bedrooms & bathrooms
- Bedrooms: 2
- Bathrooms: 2
- Full bathrooms: 2
Primary bedroom
- Features: Bathroom - Full, Walk-In Closet(s), Flooring - Wall to Wall Carpet
- Level: First
Bedroom 2
- Features: Flooring - Wall to Wall Carpet
- Level: First
Primary bathroom
- Features: Yes
Bathroom 1
- Features: Flooring - Stone/Ceramic Tile
- Level: First
Bathroom 2
- Features: Flooring - Stone/Ceramic Tile
- Level: First
Dining room
- Features: Open Floorplan
- Level: First
Kitchen
- Features: Open Floorplan
- Level: First
Living room
- Level: First
Heating
- Electric
Cooling
- Central Air
Appliances
- Included: Range, Dishwasher, Disposal, Microwave, Washer, Dryer
- Laundry: Flooring - Stone/Ceramic Tile, Electric Dryer Hookup, Washer Hookup, First Floor, In Unit
Features
- Den
- Flooring: Wood, Tile, Carpet
- Has basement: No
- Has fireplace: No
Interior area
- Total structure area: 1,425
- Total interior livable area: 1,425 sqft
- Finished area above ground: 1,425
- Finished area below ground: 0
Video & virtual tour
Property
Parking
- Total spaces: 2
- Parking features: Off Street, Common
- Uncovered spaces: 2
Features
- Patio & porch: Deck - Composite
- Exterior features: Deck - Composite
Details
- Zoning: r
Construction
Type & style
- Home type: Condo
- Property subtype: Condominium
Materials
- Frame
- Roof: Shingle
Condition
- New construction: Yes
- Year built: 2026
Details
- Warranty included: Yes
Utilities & green energy
- Sewer: Public Sewer
- Water: Public
- Utilities for property: for Electric Range, for Electric Oven, for Electric Dryer, Washer Hookup
Community & HOA
Community
- Features: Public Transportation, Shopping, Highway Access
HOA
- Services included: Water, Sewer, Insurance, Maintenance Structure, Road Maintenance, Maintenance Grounds, Snow Removal, Trash, Reserve Funds
- HOA fee: $614 monthly
Location
- Region: Shrewsbury
Financial & listing details
- Price per square foot: $407/sqft
- Annual tax amount: $12
- Date on market: 6/4/2026
- Listing terms: Contract
Estimated market value
$580,100
$551,000 - $609,000
$3,834/mo
Price history
| Date | Event | Price |
|---|---|---|
| 7/13/2026 | Price change | $579,995-12%$407/sqft |
Source: MLS PIN #73530524 Report a problem | ||
| 6/4/2026 | Listed for sale | $659,450+10%$463/sqft |
Source: MLS PIN #73530524 Report a problem | ||
| 5/29/2026 | Listing removed | $599,450$421/sqft |
Source: MLS PIN #73492204 Report a problem | ||
| 5/4/2026 | Price change | $599,450-4%$421/sqft |
Source: MLS PIN #73492204 Report a problem | ||
| 3/30/2026 | Price change | $624,450-3.3%$438/sqft |
Source: MLS PIN #73492204 Report a problem | ||
| 3/26/2026 | Listed for sale | $646,055$453/sqft |
Source: MLS PIN #73492204 Report a problem | ||
Public tax history
Tax history is unavailable.
Monthly payment
Est. payment
Payment breakdown
Explore the cost of this home by adjusting the details. Changes won't be saved.Climate risks
Neighborhood: 01545
Nearby schools
GreatSchools rating
- 8/10Floral Street SchoolGrades: K-4Distance: 1 mi
- 9/10Oak Middle SchoolGrades: 7-8Distance: 2.3 mi
- 9/10Shrewsbury Sr High SchoolGrades: 9-12Distance: 3.9 mi
Schools provided by the listing agent
- Elementary: Floral Street Elementary
- Middle: Sherwood Middle School
- High: Shrewsbury High School
Source: MLS PIN. This data may not be complete. We recommend contacting the local school district to confirm school assignments for this home.
- $499,9991 bd1 ba1.1k sqft7 Green St UNIT 1108, Shrewsbury, MA 01545Pending
- $469,9951 bd1 ba1k sqft7 Green St #204, Shrewsbury, MA 01545New Construction
- $620,3652 bd2 ba1.4k sqft7 Green St #1310, Shrewsbury, MA 01545New Construction

- $633,2752 bd2 ba1.5k sqft7 Green St #1207, Shrewsbury, MA 01545Pending
- $718,2752 bd2 ba1.5k sqft7 Green St #1301, Shrewsbury, MA 01545New Construction
- $---- bd-- ba-- sqft779 Hartford Tpke, Shrewsbury, MA 01545Off Market
- $603,7003 bd2 ba1.7k sqft410 South St, Shrewsbury, MA 01545Off Market
- $564,5003 bd1 ba1k sqft31 Green St, Shrewsbury, MA 01545Off Market
A local agent can set up tours, give advice and negotiate with sellers.
A local lender can help you make sure your offer is ready when you are.
Similar homes
- $620,3652 bd2 ba1.4k sqftEmerald Run, Shrewsbury, MA 01545New ConstructionMLS ID #73542298, Erin Sullivan, Pulte Homes of New England. MLS PIN
- from $619,9952 bd2 ba1.4k sqftHayden Plan, Emerald Run, Shrewsbury, MA 01545New Construction
 Pulte
Pulte - from $629,9952 bd2 ba1.5k sqftIvywood Plan, Emerald Run, Shrewsbury, MA 01545New Construction
 Pulte
Pulte - $718,2752 bd2 ba1.5k sqftEmerald Run, Shrewsbury, MA 01545New Construction
 MLS PIN
 - $569,0002 bd2 ba1.9k sqftMaplewood Condos, Shrewsbury, MA 01545For SaleMLS ID #73533852, Sumathi Narayanan, Sumathi Narayanan Realty LLC. MLS PIN
- $575,0002 bd2 ba1.1k sqftWestborough Village Condominium, Westborough, MA 01581For SaleMLS ID #73540050, Rajender Kalavala, Mathieu Newton Sotheby's International Realty. MLS PIN
- $525,0002 bd3 ba1.6k sqftSouth Meadow, Shrewsbury, MA 01545For SaleMLS ID #73528016, Maura Viteritti, Berkshire Hathaway HomeServices Commonwealth Real Estate. MLS PIN
- $469,9951 bd1 ba1k sqftEmerald Run, Shrewsbury, MA 01545New ConstructionMLS ID #73531000, Erin Sullivan, Pulte Homes of New England. MLS PIN
- from $499,9951 bd1 ba1k sqftJameson Plan, Emerald Run, Shrewsbury, MA 01545New ConstructionPulte
- $559,0002 bd3 ba1.4k sqftQuinsigamond Shores Condo Community, Shrewsbury, MA 01545For SaleMLS ID #73529977, John Lanotte, Champion Real Estate, Inc.. MLS PIN
- from $515,9951 bd1 ba1.1k sqftClaremont Plan, Emerald Run, Shrewsbury, MA 01545New ConstructionPulte
- $555,0002 bd2 ba1.1k sqftWestborough Village, Westborough, MA 01581For SaleMLS ID #73530048, Rajender Kalavala, Mathieu Newton Sotheby's International Realty. MLS PIN
- $499,9002 bd3 ba2.1k sqftSouth Meadow, Shrewsbury, MA 01545For SaleMLS ID #73537705, Geetanjali Pathak, Keller Williams Pinnacle MetroWest. MLS PIN
- $569,9002 bd2 ba1.4k sqftParkview On The Commons, Westborough, MA 01581For SaleMLS ID #73508590, Patrick Mulligan, Northeast Realty + Co.. MLS PIN
- $540,0002 bd3 ba1.6k sqft6 Azalea Ln Unit 6, Grafton, MA 01519For SaleMLS ID #73518580, The Macchi Group, William Raveis R.E. & Home Services. MLS PIN
- from $724,9953 bd3 ba1.8k sqftBowman Plan, Emerald Run, Shrewsbury, MA 01545New ConstructionPulte
- $594,9952 bd2 ba1.3k sqftDel Webb Chauncy Lake, Westborough, MA 01581For SaleMLS ID #73545926, Erin Sullivan, Pulte Homes of New England. MLS PIN
- $560,0002 bd2 ba1.3k sqftDel Webb At Chauncy Lake, Westborough, MA 01581For SaleMLS ID #73522908, Justin Panarelli, Panarelli Properties, Inc.. MLS PIN
- $559,0002 bd2 ba1.3k sqft4311 Peters Farm Way #311, Westborough, MA 01581For SaleMLS ID #73525921, Robert Fontaine, ERA Key Realty Services- Fram. MLS PIN
- $325,0002 bd2 ba1k sqft26 Williamsburg Ct Unit 12, Shrewsbury, MA 01545For SaleMLS ID #73530118, Muneeza Realty Group, Keller Williams Pinnacle MetroWest. MLS PIN
