Welcome to this exceptional BRIGHT end-unit townhome at desirable South Meadow! Privately situated toward the rear of the complex, this move-in ready home offers 2,100 sq ft of versatile living space. The home features 2 bedrooms, 2.5 baths, a LARGE finished attic perfect as a third bedroom and a one car garage. In addition, the spacious WALKOUT FINISHED basement adds exceptional value - make it an office/play room/media room or gym! Enjoy the open concept living and dining area, and a dedicated family room with a cozy fireplace offering private views from the deck. The updated kitchen boasts stainless steel appliances, fresh white cabinetry, and ample storage. The primary bedroom is spacious with an ensuite bath and a cozy sitting nook. Enjoy resort-style amenities of this professionally managed community, including a swimming pool, tennis courts, a basketball court and playground, all within minutes to highways and amenities!
Pending
Price cut: $9.1K (7/13)
$499,900
57 Brookdale Cir #57, Shrewsbury, MA 01545
2beds
2,100sqft
:
Get pre-qualified$3,910/mo
Condominium, Townhouse
Built in 1986
-- sqft lot
$-- Zestimate®
$238/sqft
$716/mo HOA
What's special
One car garageBright end-unit townhomeUpdated kitchenStainless steel appliancesFresh white cabinetryCozy sitting nookAmple storage
- 49 days |
- 531 |
- 18 |
Zillow last checked:
Listing updated:
Listed by:
Geetanjali Pathak 508-841-5519,
Keller Williams Pinnacle MetroWest 508-754-3020
Source: MLS PIN,MLS#: 73537705
Facts & features
Interior
Bedrooms & bathrooms
- Bedrooms: 2
- Bathrooms: 3
- Full bathrooms: 2
- 1/2 bathrooms: 1
Primary bedroom
- Features: Skylight, Flooring - Wall to Wall Carpet, Closet - Double
- Level: Second
Bedroom 2
- Features: Closet, Flooring - Wall to Wall Carpet
- Level: Second
Bedroom 3
- Features: Skylight, Flooring - Wall to Wall Carpet, Lighting - Overhead
- Level: Third
Primary bathroom
- Features: Yes
Bathroom 1
- Features: Bathroom - Half, Flooring - Stone/Ceramic Tile, Lighting - Sconce
- Level: First
Bathroom 2
- Features: Bathroom - Full, Bathroom - With Tub & Shower, Closet - Linen, Flooring - Vinyl, Dryer Hookup - Electric, Washer Hookup, Lighting - Overhead
- Level: Second
Bathroom 3
- Features: Bathroom - 3/4, Bathroom - With Shower Stall, Flooring - Stone/Ceramic Tile
- Level: Second
Dining room
- Features: Flooring - Wood, Lighting - Pendant
- Level: First
Family room
- Features: Flooring - Wood, Deck - Exterior, Recessed Lighting, Slider
- Level: First
Kitchen
- Features: Flooring - Wood, Window(s) - Bay/Bow/Box, Countertops - Stone/Granite/Solid, Stainless Steel Appliances
- Level: First
Living room
- Features: Flooring - Wood, Window(s) - Bay/Bow/Box
- Level: First
Heating
- Forced Air, Natural Gas
Cooling
- Central Air
Appliances
- Included: Range, Dishwasher, Microwave, ENERGY STAR Qualified Refrigerator, ENERGY STAR Qualified Dryer, ENERGY STAR Qualified Washer
- Laundry: In Basement, In Unit, Electric Dryer Hookup, Washer Hookup
Features
- Central Vacuum, Internet Available - Broadband
- Flooring: Wood, Vinyl, Carpet
- Has basement: Yes
- Number of fireplaces: 1
- Fireplace features: Family Room
- Common walls with other units/homes: End Unit
Interior area
- Total structure area: 2,100
- Total interior livable area: 2,100 sqft
- Finished area above ground: 1,560
- Finished area below ground: 540
Property
Parking
- Total spaces: 2
- Parking features: Detached, Off Street
- Garage spaces: 1
- Uncovered spaces: 1
Features
- Patio & porch: Deck - Composite
- Exterior features: Deck - Composite
- Pool features: Association
Details
- Parcel number: 1680045
- Zoning: MF2
Construction
Type & style
- Home type: Townhouse
- Property subtype: Condominium, Townhouse
Materials
- Frame
- Roof: Shingle
Condition
- Year built: 1986
Utilities & green energy
- Sewer: Public Sewer
- Water: Public
- Utilities for property: for Electric Range, for Electric Dryer, Washer Hookup
Community & HOA
Community
- Features: Public Transportation, Shopping, Pool, Tennis Court(s), Highway Access, House of Worship
HOA
- Amenities included: Pool, Tennis Court(s), Playground
- Services included: Insurance, Maintenance Structure, Road Maintenance, Maintenance Grounds, Snow Removal, Trash, Reserve Funds
- HOA fee: $716 monthly
Location
- Region: Shrewsbury
Financial & listing details
- Price per square foot: $238/sqft
- Tax assessed value: $509,500
- Annual tax amount: $5,906
- Date on market: 6/17/2026
Estimated market value
Not available
Estimated sales range
Not available
$2,880/mo
Price history
| Date | Event | Price |
|---|---|---|
| 8/5/2026 | Pending sale | $499,900$238/sqft |
Source: MLS PIN #73537705 Report a problem | ||
| 7/22/2026 | Contingent | $499,900$238/sqft |
Source: MLS PIN #73537705 Report a problem | ||
| 7/13/2026 | Price change | $499,900-1.8%$238/sqft |
Source: MLS PIN #73537705 Report a problem | ||
| 6/17/2026 | Listed for sale | $509,000+18.4%$242/sqft |
Source: MLS PIN #73537705 Report a problem | ||
| 4/27/2023 | Sold | $430,000+4.9%$205/sqft |
Source: MLS PIN #73080816 Report a problem | ||
| 2/22/2023 | Listed for sale | $409,900+50.1%$195/sqft |
Source: MLS PIN #73080816 Report a problem | ||
| 11/12/2015 | Sold | $273,000-2.5%$130/sqft |
Source: Agent Provided Report a problem | ||
| 10/6/2015 | Pending sale | $280,000$133/sqft |
Source: HMW Real Estate, LLC #71901546 Report a problem | ||
| 9/10/2015 | Listed for sale | $280,000+21.7%$133/sqft |
Source: HMW Real Estate, LLC #71901546 Report a problem | ||
| 5/31/2012 | Sold | $230,000-5.3%$110/sqft |
Source: Agent Provided Report a problem | ||
| 4/19/2012 | Price change | $242,900-2.8%$116/sqft |
Source: Coldwell Banker Residential Brokerage - #71276382 Report a problem | ||
| 11/10/2011 | Price change | $249,900-2%$119/sqft |
Source: Coldwell Banker Residential Brokerage - #71276382 Report a problem | ||
| 10/16/2011 | Price change | $255,000-3.8%$121/sqft |
Source: Coldwell Banker Residential Brokerage - #71276382 Report a problem | ||
| 8/20/2011 | Listed for sale | $265,000$126/sqft |
Source: Coldwell Banker Residential Brokerage - #71276382 Report a problem | ||
Public tax history
Tax history is unavailable.
Monthly payment
Est. payment
Payment breakdown
Explore the cost of this home by adjusting the details. Changes won't be saved.Climate risks
Neighborhood: 01545
Nearby schools
GreatSchools rating
- 7/10Major Howard W. Beal SchoolGrades: K-4Distance: 1.1 mi
- 9/10Oak Middle SchoolGrades: 7-8Distance: 1.5 mi
- 9/10Shrewsbury Sr High SchoolGrades: 9-12Distance: 3.2 mi
Schools provided by the listing agent
- Elementary: Maj Howard Beal
- Middle: Sherwood/Oak
- High: Shrewsbury High/St John's
Source: MLS PIN. This data may not be complete. We recommend contacting the local school district to confirm school assignments for this home.
- $525,0002 bd3 ba1.6k sqft63 Brookdale Cir UNIT 63, Shrewsbury, MA 01545For Sale

- $475,0003 bd3 ba1.5k sqft65 Brookdale Cir #65, Shrewsbury, MA 01545Sold
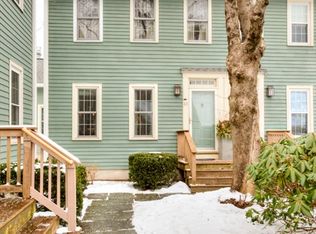
- $569,0003 bd3 ba2k sqft32 Brookdale Cir #32, Shrewsbury, MA 01545Off Market
- $--2 bd3 ba1.5k sqft11 Brookdale Cir #11, Shrewsbury, MA 01545Off Market
- $538,9003 bd2 ba2.7k sqft28 Brookdale Cir, Shrewsbury, MA 01545Off Market
- $555,3002 bd3 ba2.7k sqft32 Brookdale Cir, Shrewsbury, MA 01545Off Market
- $555,3002 bd3 ba2.8k sqft33 Brookdale Cir, Shrewsbury, MA 01545Off Market
- $509,4002 bd2 ba1.5k sqft65 Brookdale Cir, Shrewsbury, MA 01545Off Market
A local agent can set up tours, give advice and negotiate with sellers.
A local lender can help you make sure your offer is ready when you are.
Similar homes
- $525,0002 bd3 ba1.6k sqftSouth Meadow, Shrewsbury, MA 01545For SaleMLS ID #73528016, Maura Viteritti, Berkshire Hathaway HomeServices Commonwealth Real Estate. MLS PIN
- $569,0002 bd3 ba1.9k sqftMaplewood Community, Shrewsbury, MA 01545For Sale
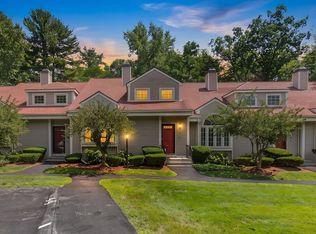 MLS ID #73555154, Balaji Choudavarapu, Castinetti Realty Group. MLS PIN
 - $499,0002 bd4 ba2.3k sqftWalnut Hills Estates, Shrewsbury, MA 01545For Sale
 MLS ID #73498712, Andrea Beth Castinetti, Castinetti Realty Group. MLS PIN
 - $524,9002 bd3 ba2.1k sqftThe Commons At Northgate Condominium, North Grafton, MA 01536For Sale
 MLS ID #73557772, Claire Rainville, REMAX Executive Realty. MLS PIN
 - $569,0002 bd2 ba1.9k sqftMaplewood Condos, Shrewsbury, MA 01545For SaleMLS ID #73533852, Sumathi Narayanan, Sumathi Narayanan Realty LLC. MLS PIN
- $589,0002 bd3 ba2.2k sqftMaplewood Condos, Shrewsbury, MA 01545For SaleMLS ID #73530820, Sumathi Narayanan, Sumathi Narayanan Realty LLC. MLS PIN
- $559,0002 bd3 ba1.6k sqftWaters Edge, Shrewsbury, MA 01545For SaleMLS ID #73547619, Andrea Beth Castinetti, Castinetti Realty Group. MLS PIN
- $540,0002 bd3 ba1.6k sqft6 Azalea Ln Unit 6, Grafton, MA 01519For SaleMLS ID #73518580, The Macchi Group, William Raveis R.E. & Home Services. MLS PIN
- $609,9002 bd3 ba1.8k sqftHilltop Farms, South Grafton, MA 01560For SaleMLS ID #73557552, Claire Rainville, REMAX Executive Realty. MLS PIN
- $549,9003 bd2 ba2.3k sqft96 Clinton Rd, Sterling, MA 01564For SaleMLS ID #73558273, Cyndi Deshaies, Lamacchia Realty, Inc.. MLS PIN
- $509,9002 bd3 ba1.8k sqft23 Governors Way #D, Milford, MA 01757For SaleMLS ID #73559072, Koury Signoriello Realtor Group, New World Realty. MLS PIN
- $425,0003 bd2 ba1.6k sqft1 Minerva St, Worcester, MA 01604For SaleMLS ID #73558189, Stacy Dobay, Castinetti Realty Group. MLS PIN
- $639,9003 bd3 ba1.7k sqft22 Mary Dr, West Boylston, MA 01583For SaleMLS ID #73559288, Touchstone Partners Team, Keller Williams Realty-Merrimack. MLS PIN
- $529,9003 bd3 ba2k sqftBrackett Road Condominium, Framingham, MA 01702For SaleMLS ID #73557022, Brian Belliveau, Compass. MLS PIN
- $439,0003 bd2 ba1.8k sqft14 Hovey Pond Dr, North Grafton, MA 01536For SaleMLS ID #73515283, Dennis Walsh, Media Realty Group Inc. MLS PIN
- $434,9002 bd3 ba2k sqftLaurelwood, Hopedale, MA 01747For SaleMLS ID #73559109, Matthew S. Sousa, Bullseye Realty Group. MLS PIN
- $549,9004 bd3 ba1.8k sqft1 Cuba Rd, Worcester, MA 01603For SaleMLS ID #73559202, Briana Willander, Lamacchia Realty, Inc.. MLS PIN
- $485,0003 bd2 ba2k sqft44 Susan Pkwy, Uxbridge, MA 01569For SaleMLS ID #73558385, Cameron Sears, Coldwell Banker Realty - Franklin. MLS PIN
- $665,0003 bd4 ba2.7k sqft3 Flint Pond Dr #3, North Grafton, MA 01536For SaleMLS ID #73527300, Lee Joseph, Coldwell Banker Realty - Worcester. MLS PIN
- $529,9004 bd2 ba2.1k sqft841 Grove Street Ter, Worcester, MA 01605For SaleMLS ID #73556528, Cyndi Deshaies, Lamacchia Realty, Inc.. MLS PIN
