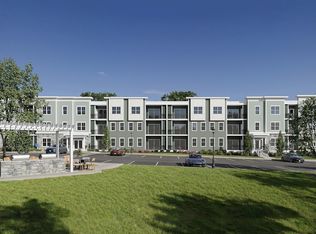
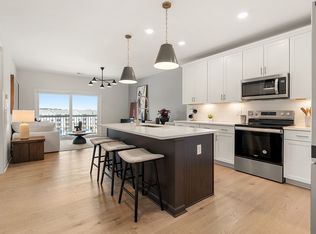
Emerald Run in Shrewsbury presents exceptional new construction with anticipated Winter 2026 occupancy. The Claremont offers a sophisticated open-concept design featuring one bedroom and one bath, highlighted by an expansive Owner’s Suite and a versatile flex room enhanced with elegant French doors—perfect for a home office or den. Sun-drenched living spaces flow seamlessly, showcasing upgraded hardwood flooring, plush carpeting, designer cabinetry, and sleek quartz countertops. This thoughtfully crafted community features luxurious single-level condominiums with elevator access. Enjoy a low-maintenance lifestyle surrounded by scenic beauty, just one mile from the commuter rail, offering effortless access to everyday conveniences. A refined blend of comfort, style, and modern living awaits.
Pending
Price cut: $396 (5/8)
$499,999
7 Green St Unit 1108, Shrewsbury, MA 01545
1beds
1,129sqft
:
Get pre-qualified$3,740/mo
Condominium
Built in 2026
-- sqft lot
$531,400 Zestimate®
$443/sqft
$477/mo HOA
What's special
Sleek quartz countertopsLuxurious single-level condominiumsElevator accessSun-drenched living spacesDesigner cabinetryPlush carpetingSurrounded by scenic beauty
- 86 days |
- 8 |
- 0 |
Zillow last checked:
Listing updated:
Listed by:
Erin Sullivan 508-733-1405,
Pulte Homes of New England 508-870-9999
Source: MLS PIN,MLS#: 73509419
Facts & features
Interior
Bedrooms & bathrooms
- Bedrooms: 1
- Bathrooms: 1
- Full bathrooms: 1
Primary bedroom
- Features: Bathroom - Full, Walk-In Closet(s), Flooring - Wall to Wall Carpet
- Level: First
Bedroom 2
- Features: Flooring - Wall to Wall Carpet
Primary bathroom
- Features: Yes
Bathroom 1
- Features: Flooring - Stone/Ceramic Tile
- Level: First
Bathroom 2
- Features: Flooring - Stone/Ceramic Tile
Dining room
- Features: Open Floorplan
- Level: First
Kitchen
- Features: Open Floorplan
- Level: First
Living room
- Level: First
Heating
- Electric
Cooling
- Central Air
Appliances
- Included: Range, Dishwasher, Disposal, Microwave, Washer, Dryer
- Laundry: Flooring - Stone/Ceramic Tile, Electric Dryer Hookup, Washer Hookup, First Floor, In Unit
Features
- Den
- Flooring: Wood, Tile, Carpet
- Has basement: No
- Has fireplace: No
Interior area
- Total structure area: 1,129
- Total interior livable area: 1,129 sqft
- Finished area above ground: 1,129
- Finished area below ground: 0
Video & virtual tour
Property
Parking
- Total spaces: 2
- Parking features: Off Street, Common
- Uncovered spaces: 2
Features
- Patio & porch: Deck - Composite
- Exterior features: Deck - Composite
Details
- Zoning: r
Construction
Type & style
- Home type: Condo
- Property subtype: Condominium
Materials
- Frame
- Roof: Shingle
Condition
- New construction: Yes
- Year built: 2026
Details
- Warranty included: Yes
Utilities & green energy
- Sewer: Public Sewer
- Water: Public
- Utilities for property: for Electric Range, for Electric Oven, for Electric Dryer, Washer Hookup
Community & HOA
Community
- Features: Public Transportation, Shopping, Highway Access
HOA
- Services included: Water, Sewer, Insurance, Maintenance Structure, Road Maintenance, Maintenance Grounds, Snow Removal, Trash, Reserve Funds
- HOA fee: $477 monthly
Location
- Region: Shrewsbury
Financial & listing details
- Price per square foot: $443/sqft
- Annual tax amount: $12
- Date on market: 4/29/2026
- Listing terms: Contract
Estimated market value
$531,400
$468,000 - $600,000
$2,884/mo
Price history
| Date | Event | Price |
|---|---|---|
| 5/27/2026 | Pending sale | $499,999$443/sqft |
Source: MLS PIN #73509419 Report a problem | ||
| 5/8/2026 | Price change | $499,999-0.1%$443/sqft |
Source:  Pulte Report a problem Pulte Report a problem | ||
| 5/1/2026 | Price change | $500,395+0.1%$443/sqft |
Source: Pulte Report a problem | ||
| 4/29/2026 | Price change | $499,999-0.1%$443/sqft |
Source: MLS PIN #73509419 Report a problem | ||
| 4/25/2026 | Listed for sale | $500,395$443/sqft |
Source: Pulte Report a problem | ||
Public tax history
Tax history is unavailable.
Monthly payment
Est. payment
Payment breakdown
Explore the cost of this home by adjusting the details. Changes won't be saved.Climate risks
Neighborhood: 01545
Nearby schools
GreatSchools rating
- 8/10Floral Street SchoolGrades: K-4Distance: 1 mi
- 9/10Oak Middle SchoolGrades: 7-8Distance: 2.3 mi
- 9/10Shrewsbury Sr High SchoolGrades: 9-12Distance: 3.9 mi
Schools provided by the listing agent
- Elementary: Floral Street Elementary
- Middle: Sherwood Middle School
- High: Shrewsbury High School
Source: MLS PIN. This data may not be complete. We recommend contacting the local school district to confirm school assignments for this home.
- $579,9952 bd2 ba1.4k sqft7 Green St #308, Shrewsbury, MA 01545New Construction
- $469,9951 bd1 ba1k sqft7 Green St #204, Shrewsbury, MA 01545New Construction
- $614,9952 bd2 ba1.4k sqft7 Green St #1310, Shrewsbury, MA 01545New Construction

- $633,2752 bd2 ba1.5k sqft7 Green St #1207, Shrewsbury, MA 01545Pending
- $714,9952 bd2 ba1.5k sqft7 Green St #1301, Shrewsbury, MA 01545New Construction
- $---- bd-- ba-- sqft779 Hartford Tpke, Shrewsbury, MA 01545Off Market
- $600,9003 bd2 ba1.7k sqft410 South St, Shrewsbury, MA 01545Off Market
- $566,4003 bd1 ba1k sqft31 Green St, Shrewsbury, MA 01545Off Market
A local agent can set up tours, give advice and negotiate with sellers.
A local lender can help you make sure your offer is ready when you are.
Similar homes
- $469,9951 bd1 ba1k sqftEmerald Run, Shrewsbury, MA 01545New ConstructionMLS ID #73531000, Erin Sullivan, Pulte Homes of New England. MLS PIN
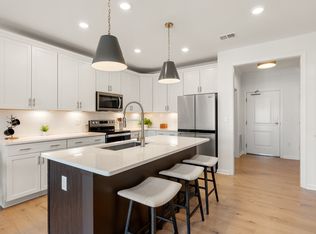
- from $499,9951 bd1 ba1k sqftJameson Plan, Emerald Run, Shrewsbury, MA 01545New Construction
 Pulte
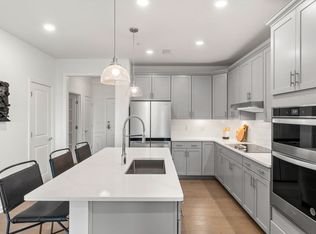
Pulte - from $515,9951 bd1 ba1.1k sqftClaremont Plan, Emerald Run, Shrewsbury, MA 01545New Construction
 Pulte
Pulte - $579,9952 bd2 ba1.4k sqftEmerald Run, Shrewsbury, MA 01545New ConstructionMLS ID #73530524, Erin Sullivan, Pulte Homes of New England. MLS PIN
- $614,9952 bd2 ba1.4k sqftEmerald Run, Shrewsbury, MA 01545New ConstructionMLS ID #73542298, Erin Sullivan, Pulte Homes of New England. MLS PIN
- $375,0002 bd2 ba1.1k sqft85 Commons Dr Unit 301, Shrewsbury, MA 01545For SaleMLS ID #73546891, Preeti Walhekar, Keller Williams Realty Boston Northwest. MLS PIN
- $525,0002 bd3 ba1.6k sqftSouth Meadow, Shrewsbury, MA 01545For SaleMLS ID #73528016, Maura Viteritti, Berkshire Hathaway HomeServices Commonwealth Real Estate. MLS PIN
- from $619,9952 bd2 ba1.4k sqftHayden Plan, Emerald Run, Shrewsbury, MA 01545New ConstructionPulte
- from $629,9952 bd2 ba1.5k sqftIvywood Plan, Emerald Run, Shrewsbury, MA 01545New ConstructionPulte
- $714,9952 bd2 ba1.5k sqftEmerald Run, Shrewsbury, MA 01545New ConstructionMLS PIN
- from $664,9952 bd2 ba1.5k sqftLincoln Plan, Emerald Run, Shrewsbury, MA 01545New ConstructionPulte
- $555,0002 bd2 ba1.1k sqftWestborough Village, Westborough, MA 01581For SaleMLS ID #73530048, Rajender Kalavala, Mathieu Newton Sotheby's International Realty. MLS PIN
- $559,0002 bd3 ba1.4k sqftQuinsigamond Shores Condo Community, Shrewsbury, MA 01545For SaleMLS ID #73529977, John Lanotte, Champion Real Estate, Inc.. MLS PIN
- $559,0002 bd2 ba1.4k sqftDel Webb - Chauncy Lake, Westborough, MA 01581For SaleMLS ID #73552927, Martha Convers, Lamacchia Realty, Inc.. MLS PIN
- $575,0002 bd2 ba1.1k sqftWestborough Village Condominium, Westborough, MA 01581For SaleMLS ID #73540050, Rajender Kalavala, Mathieu Newton Sotheby's International Realty. MLS PIN
- $499,9952 bd2 ba1.1k sqftChuancy Lake By Del Webb, Westborough, MA 01581For SaleMLS ID #73539635, Erin Sullivan, Pulte Homes of New England. MLS PIN
- $325,0002 bd2 ba1k sqft26 Williamsburg Ct Unit 12, Shrewsbury, MA 01545For SaleMLS ID #73530118, Muneeza Realty Group, Keller Williams Pinnacle MetroWest. MLS PIN
- $540,0002 bd3 ba1.6k sqft6 Azalea Ln Unit 6, Grafton, MA 01519For SaleMLS ID #73518580, The Macchi Group, William Raveis R.E. & Home Services. MLS PIN
- $499,9003 bd1 ba1.3k sqft78 Pleasant St, Grafton, MA 01519For SaleMLS ID #73542032, Kathryn Amorello, Coldwell Banker Realty - Worcester. MLS PIN
- $539,0002 bd2 ba1.4k sqftParkview On The Commons, Westborough, MA 01581For SaleMLS ID #73547810, Melissa Ellison, Mathieu Newton Sotheby's International Realty. MLS PIN
