Aspen II end-unit townhouse in The Woodlands, set on a quiet cul-de-sac with a flexible, sought-after layout. Features a first-floor primary suite, dedicated study, and open main living area. Kitchen offers granite countertops, large island, custom maple cabinets, and 9’ ceilings, flowing into the dining area and living room with gas fireplace and slider to a private deck overlooking woods. First-floor primary includes full bath, walk-in closet, and additional storage. Laundry and half bath complete the main level. Second floor includes bedroom, full bath, spacious loft, bonus room for office/gym, and attic storage. Priced with updates in mind; seller offering $3,500 credit toward flooring/carpet. Condo fee includes water, sewer, internet, cable, master insurance, landscaping, and snow removal. Convenient to Highland Commons, Clinton, Hudson, and major routes.
For sale
Price cut: $10K (7/19)
$569,000
707 Southwood Ln #707, Clinton, MA 01510
3beds
2,165sqft
:
Get pre-qualified$4,602/mo
Condominium
Built in 2022
-- sqft lot
$-- Zestimate®
$263/sqft
$829/mo HOA
What's special
Quiet cul-de-sacFirst-floor primary suiteGranite countertopsFlexible sought-after layoutDedicated studyLarge islandCustom maple cabinets
- 93 days |
- 513 |
- 21 |
Zillow last checked:
Listing updated:
Listed by:
Andrea Beth Castinetti 508-277-0063,
Castinetti Realty Group 508-719-8804,
Siobhan Costello Weber 508-725-1457
Source: MLS PIN,MLS#: 73512214
Facts & features
Interior
Bedrooms & bathrooms
- Bedrooms: 3
- Bathrooms: 3
- Full bathrooms: 2
- 1/2 bathrooms: 1
- Main level bedrooms: 1
Primary bedroom
- Features: Bathroom - Full, Ceiling Fan(s), Walk-In Closet(s)
- Level: Main,First
- Area: 182
- Dimensions: 13 x 14
Bedroom 2
- Features: Ceiling Fan(s), Closet
- Level: Second
- Area: 165
- Dimensions: 15 x 11
Bedroom 3
- Level: Second
Primary bathroom
- Features: Yes
Bathroom 1
- Level: First
Bathroom 2
- Level: Second
Dining room
- Features: Flooring - Wood, Lighting - Overhead
- Level: Main,First
- Area: 153
- Dimensions: 17 x 9
Kitchen
- Features: Kitchen Island, Open Floorplan, Stainless Steel Appliances, Lighting - Overhead
- Level: Main,First
Living room
- Features: Ceiling Fan(s), Closet, Flooring - Wood, Deck - Exterior, Exterior Access
- Level: Main,First
- Area: 238
- Dimensions: 17 x 14
Heating
- Forced Air, Natural Gas
Cooling
- Central Air
Appliances
- Included: Range, Dishwasher, Disposal, Microwave
- Laundry: Main Level, First Floor, Washer Hookup
Features
- Open Floorplan, Bonus Room, Loft
- Flooring: Tile, Carpet, Other
- Has basement: No
- Number of fireplaces: 1
- Fireplace features: Living Room
- Common walls with other units/homes: End Unit
Interior area
- Total structure area: 2,165
- Total interior livable area: 2,165 sqft
- Finished area above ground: 2,165
Property
Parking
- Total spaces: 4
- Parking features: Attached, Garage Door Opener, Storage, Deeded, Assigned, Paved
- Attached garage spaces: 2
- Uncovered spaces: 2
Features
- Entry location: Unit Placement(Ground)
- Patio & porch: Deck
- Exterior features: Deck
Details
- Parcel number: M:0119 B:2760 L:0707,5162730
- Zoning: R2
Construction
Type & style
- Home type: Condo
- Property subtype: Condominium
- Attached to another structure: Yes
Materials
- Frame
- Roof: Shingle
Condition
- Year built: 2022
Utilities & green energy
- Electric: Circuit Breakers
- Sewer: Public Sewer
- Water: Public
- Utilities for property: for Gas Range, Washer Hookup
Community & HOA
HOA
- Amenities included: Park
- Services included: Water, Sewer, Insurance, Maintenance Grounds, Snow Removal, Trash, Reserve Funds
- HOA fee: $829 monthly
Location
- Region: Clinton
Financial & listing details
- Price per square foot: $263/sqft
- Tax assessed value: $580,900
- Annual tax amount: $7,540
- Date on market: 5/4/2026
Estimated market value
Not available
Estimated sales range
Not available
Not available
Price history
| Date | Event | Price |
|---|---|---|
| 7/19/2026 | Price change | $569,000-1.7%$263/sqft |
Source: MLS PIN #73512214 Report a problem | ||
| 5/15/2026 | Price change | $579,000-3.3%$267/sqft |
Source: MLS PIN #73512214 Report a problem | ||
| 5/4/2026 | Listed for sale | $599,000-0.2%$277/sqft |
Source: MLS PIN #73512214 Report a problem | ||
| 11/20/2024 | Sold | $600,000-3.2%$277/sqft |
Source: MLS PIN #73281278 Report a problem | ||
| 10/10/2024 | Contingent | $619,900$286/sqft |
Source: MLS PIN #73281278 Report a problem | ||
| 8/23/2024 | Listed for sale | $619,900$286/sqft |
Source: MLS PIN #73281278 Report a problem | ||
Public tax history
Tax history is unavailable.
Monthly payment
Est. payment
Payment breakdown
Explore the cost of this home by adjusting the details. Changes won't be saved.Climate risks
Neighborhood: 01510
Nearby schools
GreatSchools rating
- 6/10Clinton Elementary SchoolGrades: PK-4Distance: 1.7 mi
- 4/10Clinton Middle SchoolGrades: 5-8Distance: 1.8 mi
- 3/10Clinton Senior High SchoolGrades: PK,9-12Distance: 2 mi
- $620,0003 bd3 ba2.1k sqft705 Southwood Ln #705, Clinton, MA 01510For Sale

- $420,0002 bd2 ba1k sqft3102 Briarwood Vlg #3102, Clinton, MA 01510Sold

- $404,4501 bd1 ba927 sqft3103 Briarwood Vlg #3103, Clinton, MA 01510Sold
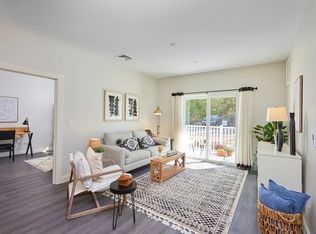
- $320,0001 bd1 ba730 sqft3109 Briarwood Vlg #3109, Clinton, MA 01510Sold
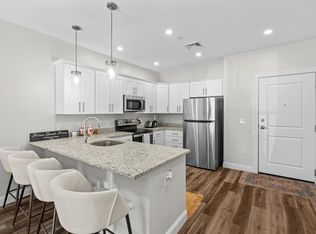
- $374,9001 bd1 ba901 sqft3305 Briarwood Vlg #3305, Clinton, MA 01510Sold
- $409,9002 bd2 ba1k sqft3107 Briarwood Vlg #3107, Clinton, MA 01510Sold
- $375,7001 bd1 ba901 sqft3105 Briarwood Vlg #3105, Clinton, MA 01510Off Market
- $392,5001 bd1 ba927 sqft3203 Briarwood Vlg #3203, Clinton, MA 01510Sold
A local agent can set up tours, give advice and negotiate with sellers.
Similar homes
- $620,0003 bd3 ba2.1k sqftThe Woodlands, Clinton, MA 01510For SaleMLS ID #73528559, Melissa Hurley, Castinetti Realty Group. MLS PIN
- $639,0003 bd4 ba2.4k sqftThe Woodlands, Clinton, MA 01510For Sale
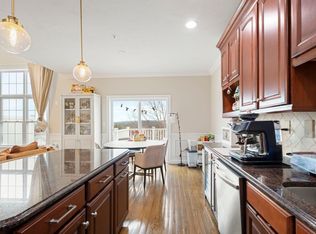 MLS ID #73504599, Mark Sacco, LAER Realty Partners. MLS PIN
 - $475,0002 bd3 ba1.4k sqftWoodlands, Clinton, MA 01510For Sale
 MLS ID #73557098, Michelle St. Michael, Rhodes Realty Advisors, Inc.. MLS PIN
 - $469,9002 bd3 ba1.4k sqftThe Woodlands, Clinton, MA 01510For Sale
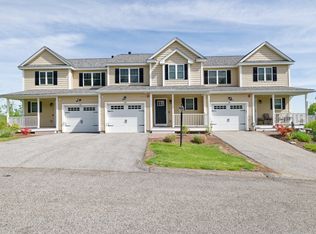 MLS ID #73523015, Afaf Gerges, ERA Key Realty Services- Fram. MLS PIN
 - $339,9003 bd1 ba1.1k sqft94 Summit St #2, Clinton, MA 01510For SaleMLS ID #73546019, The Laura Baliestiero Team, Coldwell Banker Realty - Concord. MLS PIN
- $539,9003 bd3 ba1.7k sqft12 Linden St, Berlin, MA 01503For SaleMLS ID #73508566, Marwa Nachar, eXp Realty LLC - Corporate Office. MLS PIN
- $524,9002 bd3 ba2.1k sqftThe Commons At Northgate Condominium, North Grafton, MA 01536For SaleMLS ID #73557772, Claire Rainville, REMAX Executive Realty. MLS PIN
- $610,0002 bd3 ba1.7k sqft4 Hastings Rd Unit 4, Hudson, MA 01749For SaleMLS ID #73557622, Teri Manning, Keller Williams Pinnacle MetroWest. MLS PIN
- $540,0002 bd3 ba1.6k sqft6 Azalea Ln Unit 6, Grafton, MA 01519For SaleMLS ID #73518580, The Macchi Group, William Raveis R.E. & Home Services. MLS PIN
- $620,0003 bd2 ba1.9k sqftPine Hill Village, Harvard, MA 01451For SaleMLS ID #73548077, Suzanne Dutkewych, Hazel & Company. MLS PIN
- $595,0002 bd2 ba1.7k sqftSummerfields, Boxborough, MA 01719For SaleMLS ID #73533404, Janice VanDerAa, Keller Williams Realty Boston Northwest. MLS PIN
- $599,9004 bd3 ba2.4k sqft18 Bullard Ave, Worcester, MA 01605For SaleMLS ID #73553422, Steven Pizzarella, RE/MAX Partners. MLS PIN
- $384,9003 bd2 ba1.3k sqftNorth Main Street Condominiums, Clinton, MA 01510For SaleMLS ID #73518603, Tami Dome, Keller Williams Pinnacle MetroWest. MLS PIN
- $575,0002 bd2 ba1.1k sqftWestborough Village Condominium, Westborough, MA 01581For SaleMLS ID #73540050, Rajender Kalavala, Mathieu Newton Sotheby's International Realty. MLS PIN
- $539,9002 bd2 ba1.3k sqftDel Webb At Chauncy Lake, Westborough, MA 01581For SaleMLS ID #73522908, Justin Panarelli, Panarelli Properties, Inc.. MLS PIN
- $555,0002 bd2 ba1.1k sqftWestborough Village, Westborough, MA 01581For SaleMLS ID #73530048, Rajender Kalavala, Mathieu Newton Sotheby's International Realty. MLS PIN
- $699,0002 bd3 ba2.1k sqftHighland Ridge, Berlin, MA 01503For SaleMLS ID #73547409, Kim McKean, Lamacchia Realty, Inc.. MLS PIN
- $599,0002 bd4 ba2.4k sqftThe Villages At Quail Run, Hudson, MA 01749For SaleMLS ID #73538514, Barbara Grande Bennett, Barrett Sotheby's International Realty. MLS PIN
- $729,0003 bd3 ba2.5k sqftProvidence Road Commons, Grafton, MA 01519For SaleMLS ID #73538136, Matt Palmer, Summit Residential. MLS PIN
- $600,0003 bd3 ba1.7k sqftHilltop Farms, South Grafton, MA 01560For SaleMLS ID #73556617, Colleen Crowley, Lamacchia Realty, Inc.. MLS PIN
