Welcome to Pine Hill Village, a charming community of 23 condominiums in the desirable southern area of Harvard. This meticulously maintained and thoughtfully updated home offers comfort, style, and versatility, featuring a highly sought-after first-floor primary suite for easy, convenient living. The partially finished basement adds valuable flexible space, ideal for a home office, fitness area, playroom, or media room. Recent improvements include a Fantech air system, providing balanced ventilation by continuously introducing fresh, filtered outdoor air while removing stale indoor air for a healthier and more comfortable environment. Enjoy outdoor living on the lovely deck overlooking a peaceful backyard setting. With convenient access to major commuting routes and Harvard’s highly regarded schools, this home presents an exceptional opportunity for low-maintenance living in a beautiful setting.
Pending
$620,000
3 Pine Hill Way #3, Harvard, MA 01451
3beds
1,914sqft
Condominium
Built in 2020
-- sqft lot
$-- Zestimate®
$324/sqft
$605/mo HOA
What's special
- 62 days
- 99
- 0
Likely to sell faster than
Zillow last checked:
Listing updated:
Listed by:
Suzanne Dutkewych 978-302-2824,
Hazel & Company 978-456-3307
Source: MLS PIN,MLS#: 73548077
Facts & features
Interior
Bedrooms & bathrooms
- Bedrooms: 3
- Bathrooms: 2
- Full bathrooms: 2
- Main level bedrooms: 1
Primary bedroom
- Features: Walk-In Closet(s), Flooring - Wall to Wall Carpet
- Level: Main,First
- Area: 154
- Dimensions: 11 x 14
Bedroom 2
- Features: Flooring - Wall to Wall Carpet
- Level: Second
- Area: 132
- Dimensions: 11 x 12
Bedroom 3
- Features: Flooring - Wall to Wall Carpet
- Level: Second
- Area: 120
- Dimensions: 10 x 12
Primary bathroom
- Features: Yes
Bathroom 1
- Features: Bathroom - Full, Flooring - Laminate
- Level: First
- Area: 84
- Dimensions: 6 x 14
Bathroom 2
- Features: Bathroom - Full, Flooring - Laminate
- Level: Second
- Area: 72
- Dimensions: 8 x 9
Family room
- Features: Cathedral Ceiling(s), Flooring - Laminate, Exterior Access
- Level: First
- Area: 180
- Dimensions: 12 x 15
Kitchen
- Features: Flooring - Laminate, Countertops - Stone/Granite/Solid, Stainless Steel Appliances, Gas Stove
- Level: Main,First
- Area: 132
- Dimensions: 11 x 12
Heating
- Forced Air, Natural Gas
Cooling
- Central Air
Appliances
- Included: Range, Dishwasher, Refrigerator
- Laundry: First Floor, Gas Dryer Hookup
Features
- Media Room, Finish - Sheetrock
- Flooring: Carpet, Laminate
- Windows: Insulated Windows
- Has basement: Yes
- Number of fireplaces: 1
- Fireplace features: Family Room
Interior area
- Total structure area: 1,914
- Total interior livable area: 1,914 sqft
- Finished area above ground: 1,514
- Finished area below ground: 400
Property
Parking
- Total spaces: 4
- Parking features: Attached, Off Street
- Attached garage spaces: 2
- Uncovered spaces: 2
Features
- Entry location: Unit Placement(Street)
- Patio & porch: Deck - Wood
- Exterior features: Deck - Wood
- Waterfront features: Lake/Pond, Beach Ownership(Public)
Details
- Parcel number: M:36 B:85 L:3,5121292
- Zoning: res
Construction
Type & style
- Home type: Condo
- Property subtype: Condominium
Materials
- Frame
- Roof: Shingle
Condition
- Year built: 2020
Utilities & green energy
- Electric: 200+ Amp Service
- Sewer: Private Sewer
- Water: Well
- Utilities for property: for Gas Range, for Gas Dryer
Green energy
- Energy efficient items: Thermostat
Community & HOA
Community
- Features: Public Transportation, Shopping, Pool, Tennis Court(s), Park, Walk/Jog Trails, Stable(s), Golf, Medical Facility, Laundromat, Bike Path, Conservation Area, Highway Access, House of Worship, Private School, Public School, T-Station
HOA
- Services included: Water, Sewer, Insurance, Maintenance Structure, Road Maintenance, Maintenance Grounds, Snow Removal
- HOA fee: $605 monthly
Location
- Region: Harvard
Financial & listing details
- Price per square foot: $324/sqft
- Tax assessed value: $656,700
- Annual tax amount: $10,277
- Date on market: 7/24/2026
Estimated market value
Not available
Estimated sales range
Not available
Not available
Price history
| Date | Event | Price |
|---|---|---|
| 9/9/2026 | Pending sale | $620,000$324/sqft |
Source: MLS PIN #73548077 Report a problem | ||
| 8/26/2026 | Contingent | $620,000$324/sqft |
Source: MLS PIN #73548077 Report a problem | ||
| 7/10/2026 | Listed for sale | $620,000$324/sqft |
Source: MLS PIN #73548077 Report a problem | ||
| 7/10/2026 | Listing removed | $620,000$324/sqft |
Source: MLS PIN #73492803 Report a problem | ||
| 6/20/2026 | Price change | $620,000-2.4%$324/sqft |
Source: MLS PIN #73492803 Report a problem | ||
| 5/28/2026 | Price change | $635,000-2.3%$332/sqft |
Source: MLS PIN #73492803 Report a problem | ||
| 4/9/2026 | Price change | $650,000-7%$340/sqft |
Source: MLS PIN #73492803 Report a problem | ||
| 3/27/2026 | Listed for sale | $699,000$365/sqft |
Source: MLS PIN #73492803 Report a problem | ||
Public tax history
Tax history is unavailable.
Monthly payment
Est. payment
Payment breakdown
Explore the cost of this home by adjusting the details. Changes won't be saved.Climate risks
Neighborhood: 01451
Nearby schools
Schools provided by the listing agent
- Elementary: Hildreth
- Middle: Bromfield
- High: Bromfield
Source: MLS PIN. This data may not be complete. We recommend contacting the local school district to confirm school assignments for this home.
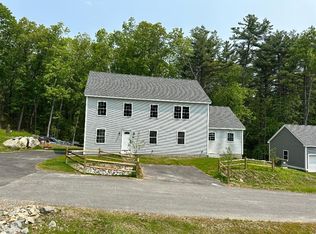


Similar homes
- $895,0004 bd3 ba2k sqft3 Eldridge Rd, Harvard, MA 01451For Sale
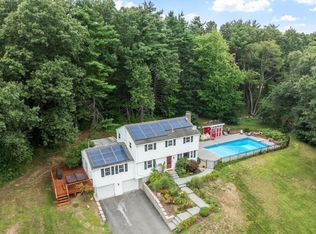 MLS ID #73567964, Jennifer Gavin, Coldwell Banker Realty - Concord. MLS PIN
 - $699,0003 bd3 ba2.3k sqftHarvard Green, Harvard, MA 01451For Sale
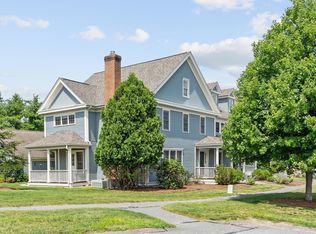 MLS ID #73562388, Therese Oliver, Keller Williams Realty Boston Northwest. MLS PIN
 - $680,0002 bd3 ba2.5k sqft5 Baldwin Ct #5, Harvard, MA 01451For Sale
 MLS ID #73527863, Suzanne Dutkewych, Hazel & Company. MLS PIN
 - $614,9003 bd3 ba2.2k sqftThe Woodlands, Clinton, MA 01510For Sale
 MLS ID #73572479, Derek Tiago, RE/MAX Vantage. MLS PIN
