Welcome home to 24 Paper Birch Path, a beautifully upgraded home in Worcester's highly desirable White Birch Commons community. Designed with over $33,000 in custom builder upgrades, this home offers an open-concept layout with hardwood floors throughout, abundant recessed lighting, a gas fireplace, and a stunning kitchen featuring an oversized island, six-burner gas range, under-cabinet lighting, and a spacious walk-in pantry. A private first-floor office with French doors adds flexibility, while the expanded second floor offers larger bedrooms, bathrooms, and closets than the standard floor plan. The finished basement provides over 500 square feet of additional living space, perfect for a home gym, recreation room, or guest space. Outside, enjoy an oversized composite deck overlooking the backyard with an irrigation system. Conveniently located near major routes, shopping, parks, Worcester schools, the WooSox, and MBTA access, this move-in-ready home combines thoughtful upgrades.
For sale
Price cut: $19.5K (10/1)
$595,000
24 Paper Birch Path #24, Worcester, MA 01605
3beds
2,240sqft
Condominium
Built in 2022
-- sqft lot
$-- Zestimate®
$266/sqft
$198/mo HOA
What's special
Gas fireplaceIrrigation systemOpen-concept layoutHardwood floors throughoutOversized islandSpacious walk-in pantrySix-burner gas range
- 48 days
- 150
- 15
Zillow last checked:
Listing updated:
Listed by:
James Coulombe 774-272-0705,
Settlers Realty Group, LLC 508-304-2739,
James Coulombe 774-272-0705
Source: MLS PIN,MLS#: 73571032
Facts & features
Interior
Bedrooms & bathrooms
- Bedrooms: 3
- Bathrooms: 3
- Full bathrooms: 2
- 1/2 bathrooms: 1
Primary bedroom
- Features: Closet/Cabinets - Custom Built, Flooring - Hardwood
- Level: Second
Bedroom 2
- Features: Flooring - Hardwood
- Level: Second
Bedroom 3
- Features: Flooring - Hardwood
- Level: Second
Primary bathroom
- Features: Yes
Bathroom 1
- Features: Bathroom - Full, Flooring - Hardwood
- Level: Second
Bathroom 2
- Features: Bathroom - Full
- Level: Second
Bathroom 3
- Features: Bathroom - Half
- Level: First
Dining room
- Features: Flooring - Hardwood
- Level: First
Kitchen
- Features: Bathroom - Half, Closet, Flooring - Hardwood, Dining Area, Pantry, French Doors, Kitchen Island, Deck - Exterior, Open Floorplan, Gas Stove
- Level: First
Living room
- Features: Flooring - Hardwood
- Level: First
Office
- Level: First
Heating
- Central, Natural Gas
Cooling
- Central Air
Appliances
- Included: Range, Dishwasher, Microwave, Refrigerator, Washer, Dryer, Wine Refrigerator
- Laundry: Flooring - Hardwood, Electric Dryer Hookup, Washer Hookup, Second Floor
Features
- Bonus Room, Office, Internet Available - Broadband
- Flooring: Wood, Tile, Vinyl / VCT
- Doors: French Doors
- Has basement: Yes
- Number of fireplaces: 1
Interior area
- Total structure area: 2,240
- Total interior livable area: 2,240 sqft
- Finished area above ground: 2,240
- Finished area below ground: 500
Property
Parking
- Total spaces: 6
- Parking features: Attached, Under, Off Street
- Attached garage spaces: 2
- Uncovered spaces: 4
Features
- Entry location: Unit Placement(Street)
- Patio & porch: Deck, Deck - Composite
- Exterior features: Deck, Deck - Composite, Fenced Yard
- Fencing: Fenced
Lot
- Size: 4,000 Square Feet
Details
- Parcel number: 5166959
- Zoning: RES
Construction
Type & style
- Home type: Condo
- Property subtype: Condominium
Materials
- Frame
- Roof: Shingle
Condition
- Year built: 2022
Utilities & green energy
- Electric: Circuit Breakers, 200+ Amp Service
- Sewer: Public Sewer
- Water: Public
Community & HOA
Community
- Features: Public Transportation, Shopping, Park, Highway Access, House of Worship, Private School, Public School, T-Station, University
- Security: Security Gate, Security System
HOA
- Services included: Insurance, Security, Maintenance Structure, Trash
- HOA fee: $198 monthly
Location
- Region: Worcester
Financial & listing details
- Price per square foot: $266/sqft
- Tax assessed value: $589,500
- Annual tax amount: $7,776
- Date on market: 9/2/2026
- Listing terms: Contract
Estimated market value
Not available
Estimated sales range
Not available
Not available
Price history
| Date | Event | Price |
|---|---|---|
| 10/1/2026 | Price change | $595,000-3.2%$266/sqft |
Source: MLS PIN #73571032 Report a problem | ||
| 9/29/2026 | Price change | $614,500-0.1%$274/sqft |
Source: MLS PIN #73571032 Report a problem | ||
| 9/17/2026 | Price change | $615,000-4.7%$275/sqft |
Source: MLS PIN #73571032 Report a problem | ||
| 9/2/2026 | Listed for sale | $645,000$288/sqft |
Source: MLS PIN #73571032 Report a problem | ||
Public tax history
Tax history is unavailable.
Monthly payment
Est. payment
Payment breakdown
Explore the cost of this home by adjusting the details. Changes won't be saved.Climate risks
Neighborhood: 01605
Nearby schools
Schools provided by the listing agent
- Elementary: Burncoat Street Preparatory
- Middle: Burncoat Middle
- High: Burncoat High
Source: MLS PIN. This data may not be complete. We recommend contacting the local school district to confirm school assignments for this home.
Similar homes
- $595,0003 bd3 ba2.2k sqft24 Paper Birch Path, Worcester, MA 01605For Sale
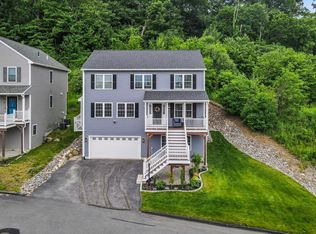 MLS ID #73539016, James Coulombe, Settlers Realty Group, LLC. MLS PIN
 - $579,9003 bd2 ba1.4k sqft68 Clark St, Worcester, MA 01606For Sale
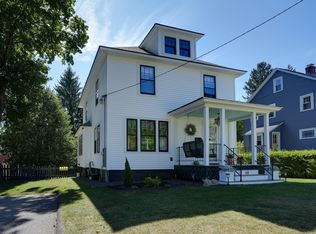 MLS ID #73578278, Kathleen Burns, Coldwell Banker Realty - Worcester. MLS PIN
 - $574,9003 bd3 ba2.1k sqft65 Castine St, Worcester, MA 01606For Sale
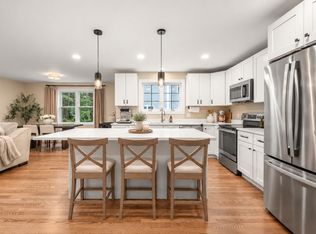 MLS ID #73573699, Catherine Kiernan, Coldwell Banker Realty - Worcester. MLS PIN
 - $540,0003 bd3 ba2.2k sqft6 Longworth Rd, Worcester, MA 01602For Sale
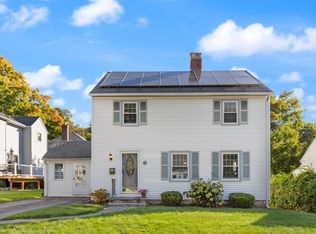 MLS ID #73587479, Landry & Co. Realty Group, REMAX Executive Realty. MLS PIN
